- Overview
- Description
- Property Details
- Location
- HOA Management
- Facts & Features
- Getting Around
- Nearby Homes



$1,250,888
Monthly Est:$6,226
 3 Beds
 3 Baths
3 full baths
 2,856sqft
896 SW Squire Johns Ln, Palm City, FL 34990
$1,250,888
$6,226/moEst:
Get Pre-Approved
Single Family Residence
Built in 2024
$152/mo HOA
26,136 sqft lot
$438/sq.ft
Description
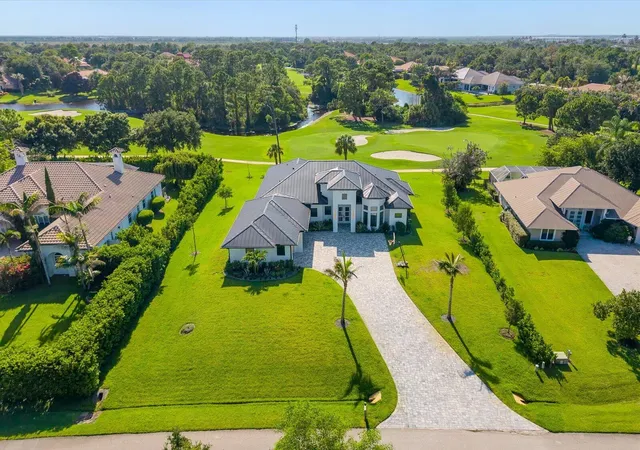
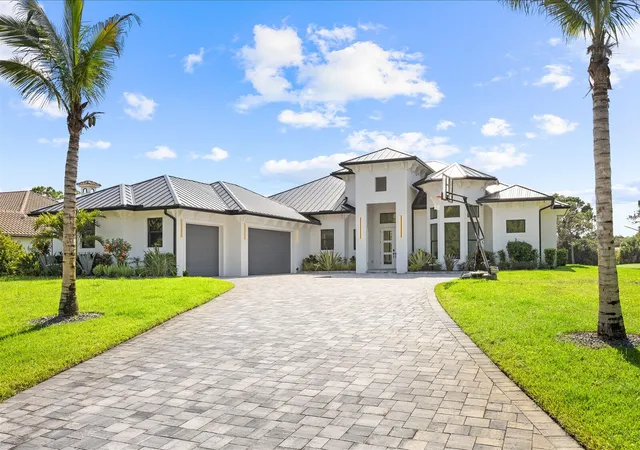
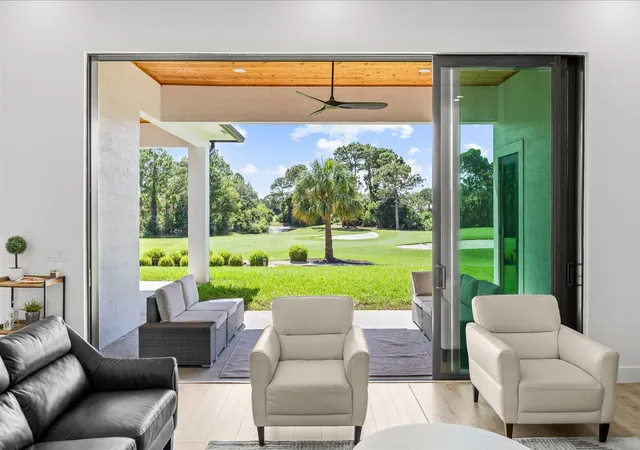
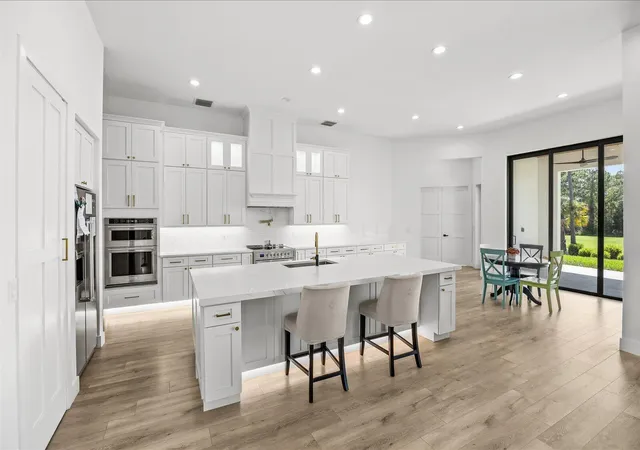
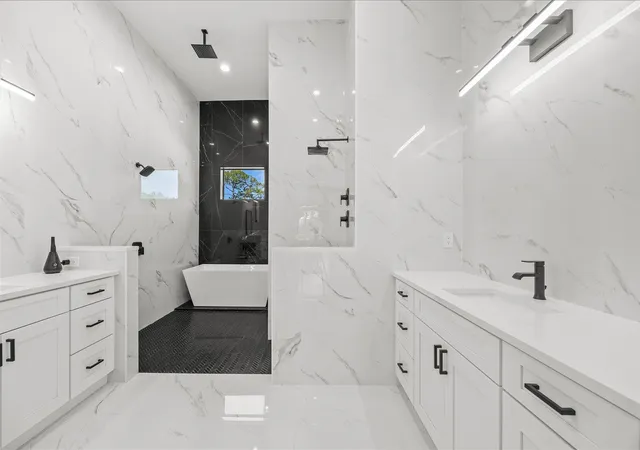
Extraordinary custom, builder-owned and designed residence in Cobblestone Country Club offering 3 bedrooms, office, and flex room/possible 4th bedroom. Grand 20' entry with soaring ceilings and high-end vinyl flooring throughout. Chef's kitchen includes solid wood cabinetry and an oversized single-slab island, opening to the living area with electric fireplace and 10' stacking impact sliders for seamless indoor/outdoor living. Primary suite features floor-to-ceiling marble bath and two 13'x9' walk-in closets. Enjoy panoramic golf views of the non-mandatory Cape Club 7,000-yard championship course located behind the home with preserve views in front, ensuring no front neighbors. Oversized approx. 1,300 sq. ft. garage (25.5' deep). This home is engineered for efficiency and built to last with insulated interior walls for lower utility costs, a heavier-gauge powder-coated metal roof, and Miami-Dade rated impact windows throughout. This is one of Cobblestone's most impressive residences
- Houzeo last checked: 9 minutes ago
- Listing updated: October 7, 2026 at 11:16 pm
- Listing Provided by: Pat Stracuzzi DRE #3048544 | RE/MAX Select Group (772) 283-9991
- Source: Beaches MLS-FL | MLS#: B26047078

Property Details
Status
Active Under Contract
Type
Single Family Residence
No. of Stories
1
County
City
Neighborhood
--
Year Built
2024
HOA Fees
$152/mo
Finished Area
2,856 sqft
Lot Size
26,136 sqft lot
Basement Area
- sqft
MLS Name
Beaches MLS
MLS Number
B26047078
MLS Status
ActiveUnderContract
Days on Market
102
Cumulative Days on Market
59

Continue Your Journey in App
Find your dream home, receive real-time updates, and many more!
Download App
Continue Your Journey in App
Find your dream home, receive real-time updates, and many more!
Location
HOA Management
N/A
HOA Fees
$151.66/ Monthly
Amenities
 Amenities and services may be covered by one or multiple associations and service providers.
 Park Playground
 Security Guard
 Golf
Golf
 Basket Ball
 PicnicArea
CommonAreas
Disclaimer: Amenities are based on third-party information and may vary; buyers must independently verify all amenities, as information is deemed reliable but not guaranteed.
Facts & Features
Rooms
Bedrooms & bathrooms
Bedrooms: 3
Bathrooms: 3
Interior
Sewer
Septic Tank
Interior Features
Breakfast Area, Bathtub, Closet Cabinetry, Dual Sinks, Entrance Foyer, Eat In Kitchen, High Ceilings, Kitchen Island, Living Dining Room, Main Level Primary, Pantry, Soaking Tub, Separate Shower, Bar, Walk In Closets
Window Features
Metal, Single Hung
Cooling
Central Air, Electric
Flooring
Ceramic Tile, Marble, Tile, Wood
Heating
Central, Electric
Exterior Features
Outdoor Living Area, Room For Pool
Appliances
Cooktop, Dryer, Dishwasher, Electric Range, Electric Water Heater, Disposal, Ice Maker, Microwave, Oven, Range, Refrigerator, Water Heater, Wine Refrigerator, Washer
Construction
Year Built
Year Built: 2024
Home type
Single Family Residence
Property Condition
Resale
Roof
Metal
Architectural Style
Contemporary, Ranch
Construction Materials
Block, Concrete, Stucco
Utilities & Energy
Laundry Features
Inside, Laundry Room
Water Source
Well
Utilities
Water Available
Security Features
Gated With Guard, Gated Community, Smoke Detectors, Security Guard
Association Amenities
Basketball Court, Golf Course, Picnic Area, Playground
Fireplace Features
Electric
Parking Features
Attached, Driveway, Garage, Garage Door Opener
Other Features
Subdivision Name
Cobblestone Pud 01
Lot Features
On Golf Course
Patio And Porch Features
Covered, Patio
Community Features
Home Owners Association, Gated
Price History
| Date | Event | Price |
|---|---|---|
09/01/2026 Source: | Off Market | $1,250,888 $438/sqft |
09/01/2026 Source: #B26047078 | Contingent (Active Under Contract) | $1,250,888 $438/sqft |
06/30/2026 Source: | Listed for Sale | $1,250,888 +987.73% $438/sqft |
08/19/2020 Source: | Price Increased | $115,000 +9.52% $40/sqft |
08/19/2020 Source: | Price Increased | $105,000 +44.03% $37/sqft |

Show more
Nearby Homes



Find Homes by Property Features in Palm City, FL
Nearby New Homes For Sale


IDX information is provided exclusively for consumers’ personal, non-commercial use, that it may not be used for any purpose other than to identify prospective properties consumers may be interested in purchasing, and that the data is deemed reliable but is not guaranteed accurate by BeachesMLS. All listings featuring the BMLS logo are provided by BeachesMLS, Inc. This data is not verified for authenticity or accuracy and may not reflect all real estate activity in the market. Based on information © 2026 BeachesMLS, Inc. All Rights Reserved.
 Advertising Broker: Moe Mossa (Savvy Avenue) | Savvy Avenue, LLC