- Overview
- Description
- Property Details
- Location
- Facts & Features
- Getting Around
- Nearby Homes

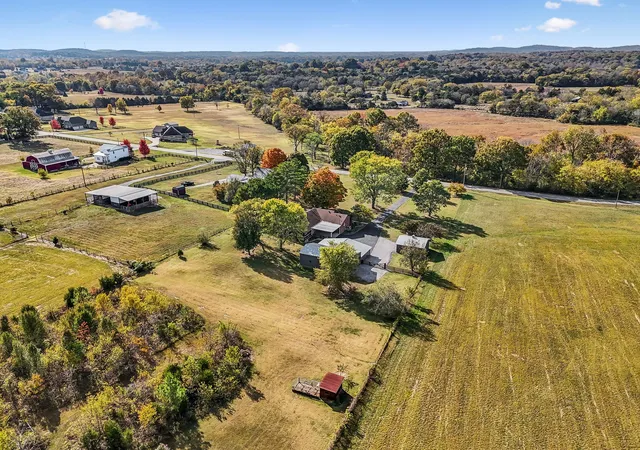

Street View
$749,500
Monthly Est:$3,731
 3 Beds
 2 Baths
2 full baths
 2,520sqft
8961 Twelve Corners Rd, Lascassas, TN 37085
$749,500
$3,731/moEst:
Get Pre-Approved
Single Family Residence
Built in 1984
$-- HOA
5.64 acres lot
$297/sq.ft
Description
Country Charm, Privacy & Room to Roam!
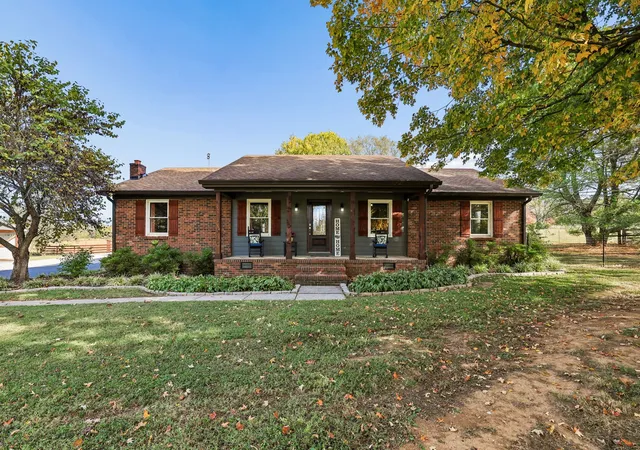
Discover the possibilities with this charming ranch-style home nestled on 5.64 beautiful acres! Built in 1984, this 2,520-square-foot home offers 3 bedrooms, 2 full bathrooms, and a comfortable layout designed for everyday living.
The home features a kitchen with granite counter tops & custom cabinets to the ceiling, remodeled bathrooms & a 21x22 family room, creating a wonderful gathering space for family and friends. French doors open onto a spacious 14x23 covered back deck, providing the perfect setting for morning coffee, outdoor entertaining, or simply relaxing while enjoying the peaceful surroundings.
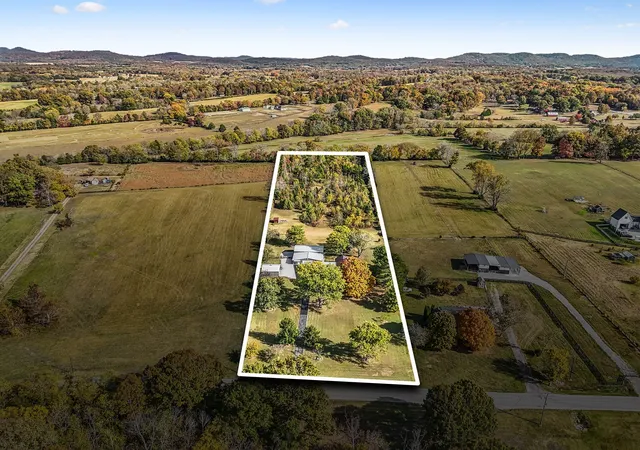
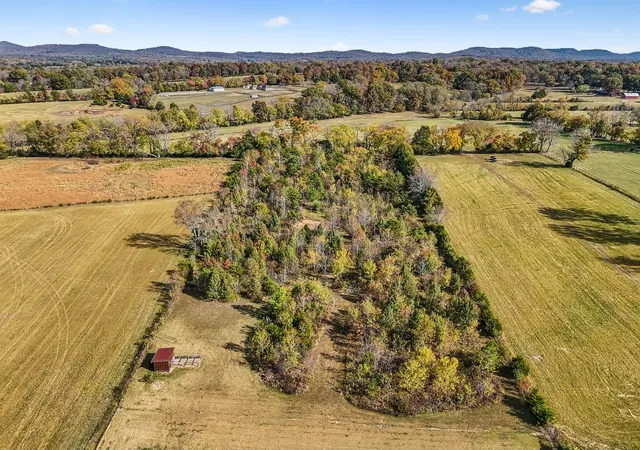
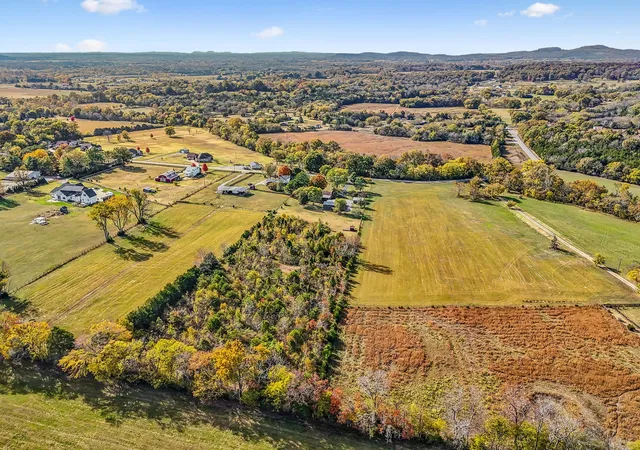
Outside, enjoy the beauty and privacy of 5.64 acres, including 4 fully fenced, wooded acres complete with nature trails & a variety of fruit trees. There's plenty of room to explore, enjoy nature, and experience the tranquility of country living.
The property's impressive collection of additional structures offers endless possibilities! A large detached garage is flanked by a 300-square-foot apartment on one side and a workshop on the other. The apartment features a kitchenette and full bathroom, making it ideal for guests, extended family, or a private retreat.
Attached to the back of the detached garage is a 24x48 tractor shed featuring a large open loft(12x24), providing additional storage for equipment, tools, and recreational needs. A 24x25 carport offers even more covered parking. A chicken house also remains with the property, adding to the charm and appeal for those dreaming of a small homestead.
If you've been searching for a property that offers comfortable living, wooded acreage, nature trails, versatile outbuildings, and room to enjoy a country lifestyle, this unique property deserves a closer look! With space, privacy, and so many possibilities, this one offers more than just a place to call home.
- Houzeo last checked: 3 minutes ago
- Listing updated: November 9, 2026 at 6:02 am
- Listing Provided by: Angie Keating (615) 585-0649 DRE #381317 | Underwood Hometown Realty, LLC (615) 683-3300
- Source: Nashville (RealTracs Mid) MLS-TN as distributed by MLS GRID | MLS#: 3633458

Property Details
Status
Active
Type
Single Family Residence
No. of Stories
1
County
City
Neighborhood
--
Year Built
1984
HOA Fees
-
Finished Area
2,520 sqft
Lot Size
5.64 acres lot
Basement Area
- sqft
MLS Name
Nashville (RealTracs Mid) MLS
MLS Number
3633458
MLS Status
Active

Continue Your Journey in App
Find your dream home, receive real-time updates, and many more!
Continue Your Journey in App
Find your dream home, receive real-time updates, and many more!
Location
Facts & Features
Rooms
Bedrooms & bathrooms
Bedrooms: 3
Bathrooms: 2
Interior
Flooring
Wood, Tile
Sewer
Septic Tank
Cooling
Central Air
Interior Features
Open Floorplan, Kitchen Island
Heating
Central
Appliances
Double Oven, Built In Gas Range, Dishwasher, Microwave, Refrigerator, Water Purifier
Construction
Year Built
Year Built: 1984
Home type
Single Family Residence
Architectural Style
Ranch
Foundation Details
Block
Roof
Shingle
Construction Materials
Brick
Utilities & Energy
Parking Features
Detached
Security Features
Smoke Detector(s)
Laundry Features
Electric Dryer Hookup
Water Source
Public
Basement
None
Utilities
Water Available
Other Features
Patio And Porch Features
Patio, Covered
Subdivision Name
Ernest Jordan Survey
Lot Features
Level, Wooded
Price History
| Date | Event | Price |
|---|---|---|
11/09/2026 Source: | Listed for Sale | $749,500 +0.48% $297/sqft |
11/06/2026 Source: | Price Decreased | $745,900 -0.48% $296/sqft |
11/06/2026 Source: | Coming Soon | $749,500 $297/sqft |

Nearby Homes
Find Homes by Property Features in Lascassas, TN
Nearby New Homes For Sale

Based on information from Realtracs® through Nov 09, 2026, 08:01AM. Data courtesy of Realtracs® MLS as distributed by MLS GRID. Some IDX listings have been excluded from this website. All data is obtained from various sources and may not have been verified by the broker or MLS GRID. Supplied Open House Information is subject to change without notice. All information should be independently reviewed and verified for accuracy. Properties may or may not be listed by the office/agent presenting the information. IDX information is provided exclusively for consumers’ personal, noncommercial use. It may not be used for any purpose other than to identify prospective properties consumers may be interested in purchasing. The data is deemed reliable but is not guaranteed by MLS GRID. The use of the MLS GRID Data may be subject to an end-user license agreement prescribed by Realtracs® MLS. © 2026 RealTracs Solutions. All Rights Reserved. Angela Fowler Real Estate, LLC | 423.320.4620 | afowler@catt.com Mailing Address: 452 Kailors Cove Cir, Ringgold, GA 30736
 Advertising Broker: Angela Fowler | Angela Fowler Real Estate, LLC.
