- Overview
- Description
- Property Details
- Location
- Facts & Features
- Getting Around
- Nearby Homes


Street View
$450,000
Monthly Est:$2,240
 3 Beds
 2 Baths
2 full baths
 1,680sqft
8962 S 750 West, Pendleton, IN 46064
$450,000
$2,240/moEst:
Get Pre-Approved
Single Family Residence
Built in 1991
$-- HOA
2.83 acres lot
$268/sq.ft
Description
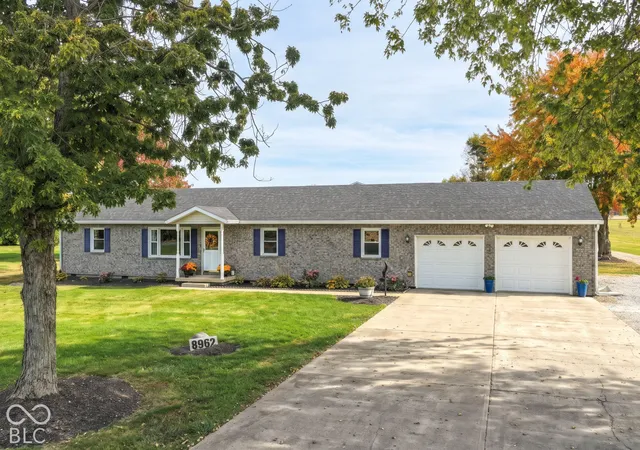
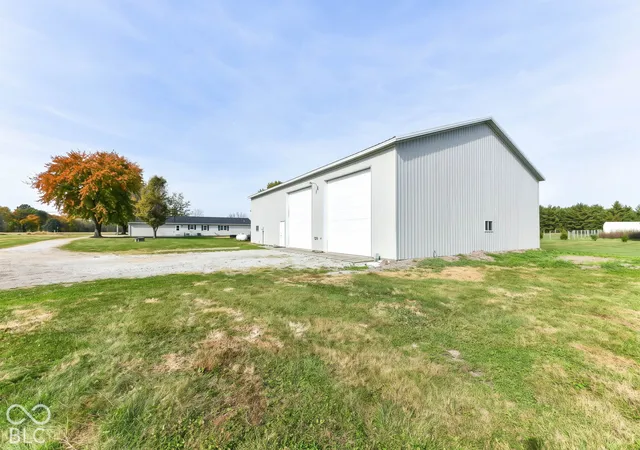
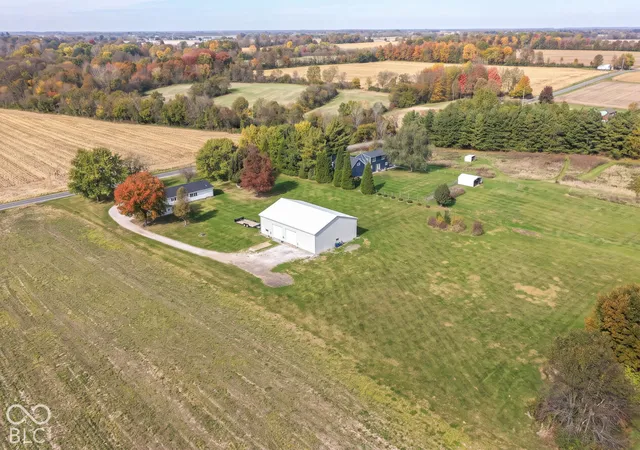
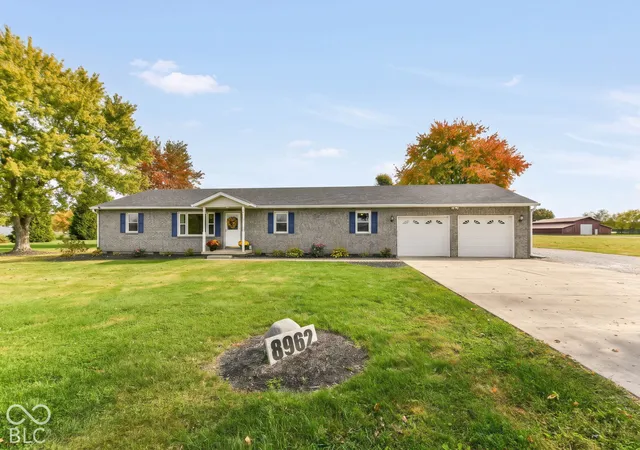
Room to breathe and room to play! This 3-bedroom, 2-full-bath brick ranch sits on approximately 2.8 peaceful acres framed by mature shade trees and wide-open country views. Located in the South Madison School District and just minutes from I-69 for a quick and easy commute. The true showstopper is the massive approximately 70x50 pole barn with concrete floors, a storage loft, built-in office space, and two over-sized overhead doors for easy RV and camper pull-through. It's ready for a workshop, equipment and vehicle storage, or your next big hobby, with plenty of room for toys, tools, and projects to spare! Back at the house, a welcoming covered front porch, freshly landscaped beds, and an attached 2-car garage make a great first impression, with a long concrete and gravel drive leading back to the pole barn. Step inside to a bright, open living room with warm bamboo floors, a cozy gas-log fireplace, ceiling fans, and plenty of natural light. The kitchen offers abundant oak cabinetry, stainless steel appliances, and a breakfast bar that flows into the dining area, complete with a charming built-in hutch. The spacious primary suite features a private bath with a soaking tub and separate shower. Two additional spacious bedrooms both have ceiling fans and generous closet space. A convenient laundry room with a utility sink and cabinet storage rounds out the main level. Out back, an open patio overlooks the expansive yard with endless room to garden, entertain, or simply unwind. There's even a fire-pit to enjoy or use for clean-up and upkeep around the property. Opportunities like this don't come along often, so don't wait!
- Houzeo last checked: 5 hours ago
- Listing updated: October 29, 2026 at 6:33 pm
- Listing Provided by: Whitney Strange , Justin Strange | Keller Williams Indy Metro NE (317) 564-7100
- Source: Metropolitan Indianapolis Board of REALTORS (MIBOR) MLS-IN | MLS#: 22130608

Property Details
Status
Active
Type
Single Family Residence
No. of Stories
-
County
City
Neighborhood
--
Year Built
1991
HOA Fees
-
Finished Area
1,680 sqft
Lot Size
2.83 acres lot
Basement Area
- sqft
MLS Name
Metropolitan Indianapolis Board of REALTORS (MIBOR) MLS
MLS Number
22130608
MLS Status
Active
Days on Market
1
Cumulative Days on Market
2

Continue Your Journey in App
Find your dream home, receive real-time updates, and many more!
Continue Your Journey in App
Find your dream home, receive real-time updates, and many more!
Location
Facts & Features
Rooms
Bedrooms & bathrooms
Bedrooms: 3
Bathrooms: 2
Living Room
Level: Main
Area: 210.00 Square Feet
Dimensions: 15x14
Breakfast Room
Level: Main
Area: 100.00 Square Feet
Dimensions: 10x10
Kitchen
Level: Main
Area: 120.00 Square Feet
Dimensions: 12x10
Laundry
Level: Main
Area: 48.00 Square Feet
Dimensions: 6x8
Master Bedroom
Level: Main
Area: 224.00 Square Feet
Dimensions: 16x14
Bedroom 2
Level: Main
Area: 110.00 Square Feet
Dimensions: 11x10
Bedroom 3
Level: Main
Area: 110.00 Square Feet
Dimensions: 11x10
Interior
Interior Features
Breakfast Bar, Paddle Fan, Hi Speed Internet Availbl, Eat In Kitchen, Pantry
Window Features
Vinyl Windows
Cooling
Central Air
Appliances
Dishwasher, Dryer, Electric Water Heater, Disposal, Microwave, Gas Oven, Refrigerator, Washer, Water Softener Owned
Exterior Features
Barn Pole
Heating
Forced Air
Construction
Year Built
Year Built: 1991
Home type
Single Family Residence
Architectural Style
Ranch, Traditional
Foundation Details
Crawl Space
Construction Materials
Brick, Vinyl Siding
Utilities & Energy
Fireplace Features
Insert, Gas Log, Living Room
Parking Features
Attached, Concrete, Gravel, Garage Door Opener, Rv Access/parking, Storage
Laundry Features
Connections All, Main Level
Water Source
Private
Other Features
Subdivision Name
No Subdivision
Patio And Porch Features
Patio
Price History
| Date | Event | Price |
|---|---|---|
10/28/2026 Source: | Listed for Sale | $450,000 $268/sqft |
10/14/2026 Source: | Coming Soon | $450,000 $268/sqft |

Nearby Homes
Find Homes by Property Features in Pendleton, IN
Nearby New Homes For Sale

Based on information from MIBOR REALTOR® Association through Oct 29, 2026, 02:15PM. The Broker Listing Cooperative® listing service's Listing information is deemed reliable but is not guaranteed accurate by the Broker Listing Cooperative® listing service. All data is obtained from various sources and may not have been verified by broker or Broker Listing Cooperative listing service. Supplied Open House Information is subject to change without notice. All information should be independently reviewed and verified for accuracy. Properties may or may not be listed by the office/agent presenting the information.. All Rights Reserved. © 2026 MIBOR REALTOR® Association.
 Advertising Broker: Jonah Hartsburg | Hoosier Hub Realty
