- Overview
- Description
- Property Details
- Location
- HOA Management
- Facts & Features
- Getting Around
- Nearby Homes


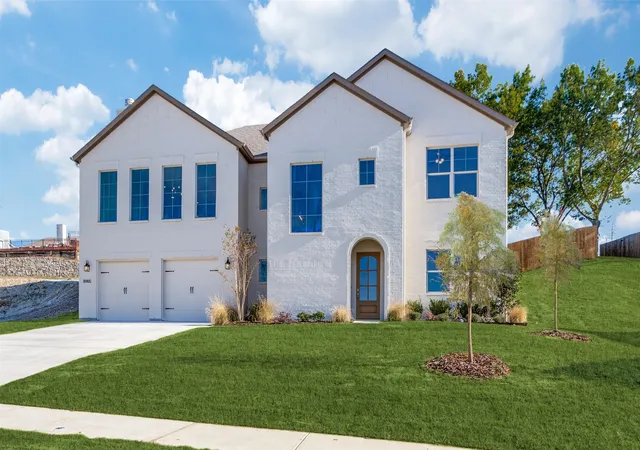


$659,999
Monthly Est:$3,285
 4 Beds
 4 Baths
3 full baths + 1 half bath
 3,007sqft
8965 Armstrong Ct, Fort Worth, TX 76126
$659,999
$3,285/moEst:
Get Pre-Approved
Single Family Residence
Built in 2025
$62.5/mo HOA
0.24 acre lot
$219/sq.ft
Description
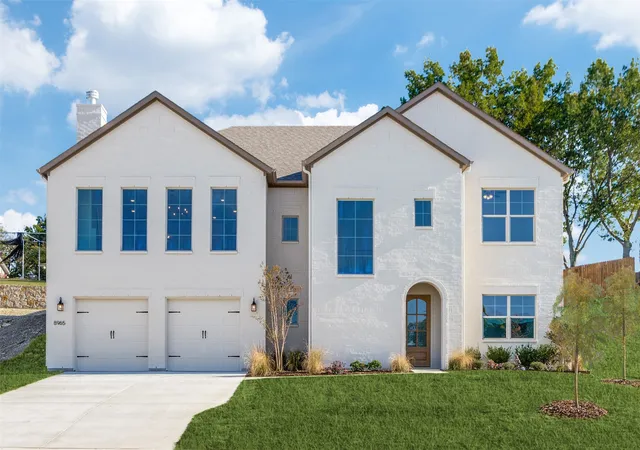
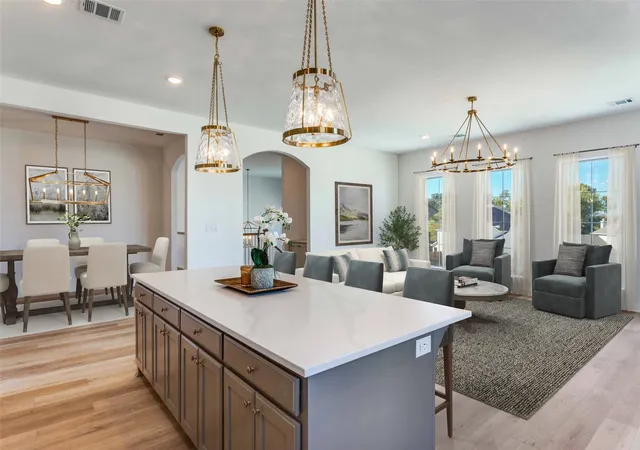
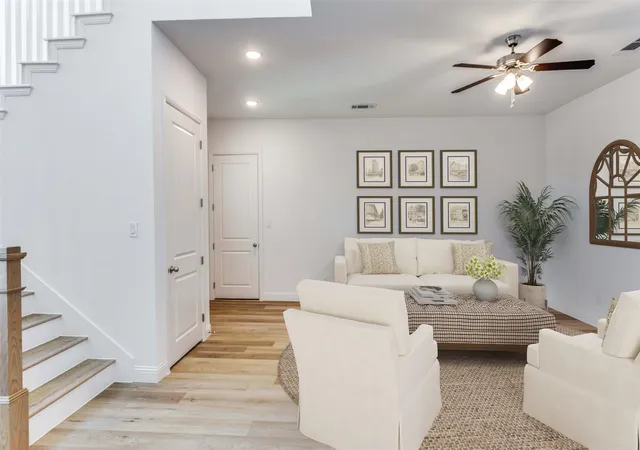
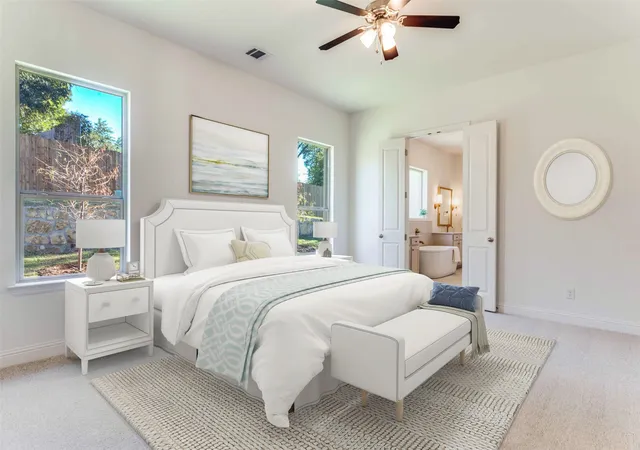
INCREDIBLE BUILDER INCENTIVES OFFERED ON THIS MOVE-IN READY HOME! $18,000 towards closing costs or an interest rate buydown! See specifics in the photos. This stunning residence is one of very few in the metroplex featuring a true walk-out basement, offering incredible flexibility and lifestyle options. Perched on a prime homesite, this house captures fabulous views from the main living level, creating a light-filled open space. The basement level is ideal for entertaining and includes a private guest retreat and second living space. The heart of the home lies within the chef's dream kitchen, that boasts an expansive eat-in kitchen island, designer pendants and stainless steel appliances. From the stairway to the living room, this home has an unbelievable amount of natural light that is let in through the expansive windows. The primary suite, which overlooks the backyard, is quite spacious and has the most beautiful en suite bath. With a freestanding tub and shower, the bath features white and bright quartz and tile and creates a spa-like setting. The primary closet is built with custom shelving and hanging rods, allowing for maximum storage and organization. This home is the ideal setting for large group entertaining or cozy nights at home with family. There are two separate living areas, one which lends itself to a great game room space downstairs. This thoughtful floor plan is located on a cul de sac and is quiet and safe, allowing for children to play comfortably outdoors. The backyard is fenced and landscaped, maximizing the space for a great area for outdoor use. Come tour this property to take in the breathtaking view of the Fort Worth skyline!
- Houzeo last checked: 5 minutes ago
- Listing updated: October 19, 2026 at 4:39 pm
- Listing Provided by: Valrie Eberstein (214) 215-6630 | Compass RE Texas, LLC (214) 814-8100
- Source: NTREIS MLS-TX | MLS#: 21235506

Property Details
Status
Active
Type
Single Family Residence
No. of Stories
2
County
City
Neighborhood
--
Year Built
2025
HOA Fees
$62.5/mo
Finished Area
3,007 sqft
Lot Size
0.24 acre lot
Basement Area
- sqft
MLS Name
NTREIS MLS
MLS Number
21235506
MLS Status
Active
Cumulative Days on Market
350

Continue Your Journey in App
Find your dream home, receive real-time updates, and many more!
Continue Your Journey in App
Find your dream home, receive real-time updates, and many more!
Location
HOA Management
Brookside
HOA Fees
$750/ Annually
Amenities
 Amenities and services may be covered by one or multiple associations and service providers.
 Maintenance
 AllFacilities
AssociationManagement
Disclaimer: Amenities are based on third-party information and may vary; buyers must independently verify all amenities, as information is deemed reliable but not guaranteed.
Facts & Features
Rooms
Bedrooms & bathrooms
Bedrooms: 4
Bathrooms: 4
Bedroom
Level: First
Area: 132.00 Square Feet
Dimensions: 11 x 12
PrimaryBedroom
Level: Second
Area: 196.00 Square Feet
Dimensions: 14 x 14
LivingRoom
Level: First
Area: 288.00 Square Feet
Dimensions: 16 x 18
Interior
Appliances
Dishwasher, Electric Cooktop, Electric Oven, Electric Range, Electric Water Heater, Disposal, Microwave
Interior Features
Chandelier, Decorative Designer Lighting Fixtures, Granite Counters, Open Floorplan, Pantry, Cable Tv, Wired For Data, Walk In Closets
Sewer
Public Sewer
Construction
Year Built
Year Built: 2025
Home type
Single Family Residence
Property Condition
New Construction
Architectural Style
Detached
Utilities & Energy
Pool Features
None
Water Source
Public
Utilities
Sewer Available, Water Available, Cable Available
Parking Features
Driveway
Other Features
Subdivision Name
Brookside
Lot Features
Cul De Sac, Subdivision, Sprinkler System
Patio And Porch Features
Covered
Price History
| Date | Event | Price |
|---|---|---|
10/02/2026 Source: | Listed for Sale | $659,999 $219/sqft |
07/31/2026 Source: #21235506 | Pending | $659,999 $219/sqft |
06/24/2026 Source: | Price Decreased | $659,999 -1.05% $219/sqft |
05/13/2026 Source: | Price Decreased | $667,000 -0.45% $222/sqft |
04/13/2026 Source: | Price Decreased | $670,000 -0.74% $223/sqft |

Show more
Nearby Homes

Find Homes by Property Features in Fort Worth, TX
Nearby New Homes For Sale

Based on information from the North Texas Real Estate Information Systems, Inc., through Nov 12, 2026, 07:15AM. Information is provided exclusively for consumers’ personal, non-commercial use. It may not be used for any purpose other than to identify prospective properties consumers may be interested in purchasing. Data is deemed reliable but is not guaranteed accurate. This website may not include listings or property addresses of sellers who have directed their listing brokers to withhold their listing or their property address from display on the Internet. ©2026 North Texas Real Estate Information Systems, Inc. All Rights Reserved.
 Advertising Broker: Michelle Brecker | Pathway To Home Realty
