- Overview
- Description
- Property Details
- Location
- Facts & Features
- Getting Around
- Nearby Homes



$495,000
Monthly Est:$2,464
 3 Beds
 3 Baths
2 full baths + 1 half bath
 2,515sqft
897 Colonial Rd, Venice, FL 34293
$495,000
$2,464/moEst:
Get Pre-Approved
Single Family Residence
Built in 2000
$-- HOA
20,700 sqft lot
$197/sq.ft
Description
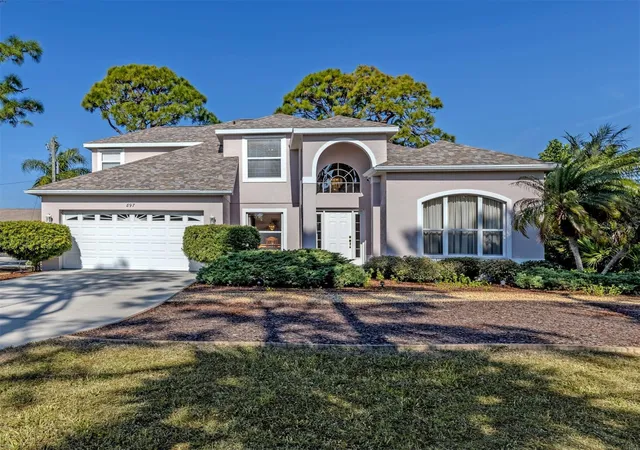
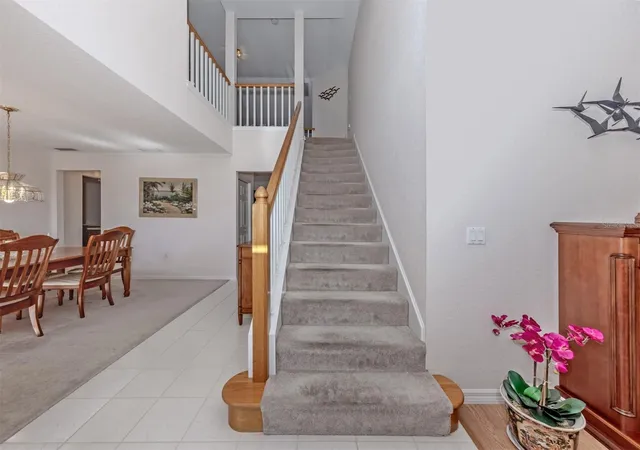
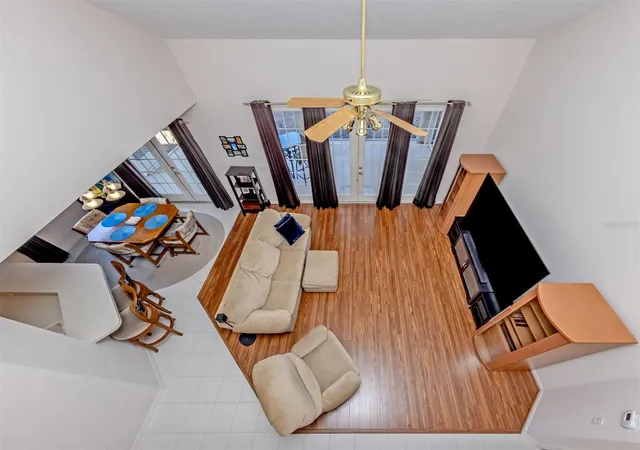
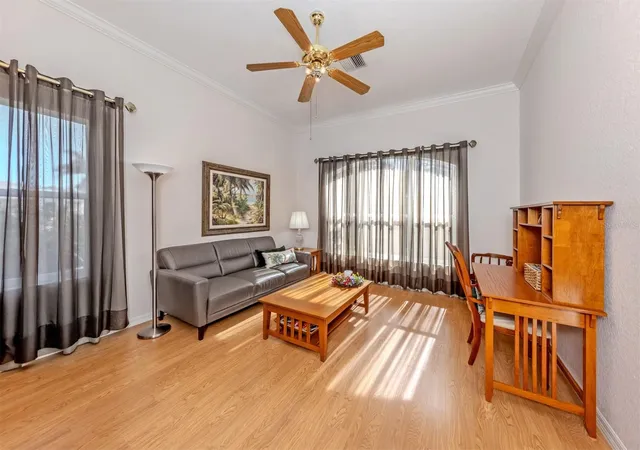
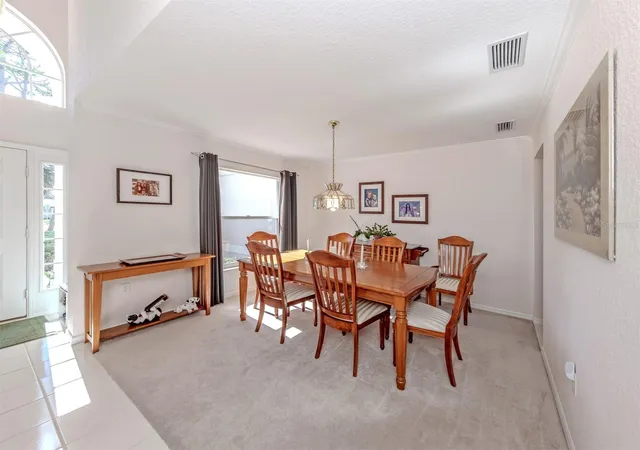
Virtually Staged. Wow factor custom built in 2000, three-bedroom, 2.5-bath, two-story home in short distance (1.8 miles) to Manasota Beach. UPDATE: NEW A/C MAY 2026...Seller giving a $3000 carpet credit at closing. Home boasts 1,760-square-foot first floor and 1760-square-foot second floor of enjoyable living space. First floor features front entry foyer with 15-foot ceiling and glass chandelier, living room with decorative electric fireplace, family room with 17-foot ceiling, French doors leading to lanai. Formal dining room, kitchen with black appliances, under-counter reverse osmosis, raised panel cabinets, walk-in pantry and separate appliance closet, and recessed LED lights. Inside the laundry room with wash tub and storage shelves over the washer and dryer. Primary bedroom and bath with walk-in closet, soaking tub, double sinks and walk-in shower. Built-in central vacuum system. Storage closet under stairs leading to second floor. Second floor has 8-foot ceilings, two bedrooms and bath, and additional open hobby/playroom area. Home has attached two-car garage with painted floor, large work bench and pull-down stairs to attic. A 2024 Rheem 30-gallon hot water tank. Exterior has screened lanai, 50-year, 130-mph asphalt shingles installed in 2022, steel reinforcing bars for second floor to ground, outside shower and exterior entry door to half bath, and is prewired for future pool. Steel and Lexan shutters for the entire home. Landscaped with Florida vegetation and Malibu lighting. Home has never had any flooding or wind damage, according to the owner. Community features park with tennis courts, nature trails, playground, basketball courts. South Venice has private ferry to take you to private Gulf beach and private boat launch for a yearly fee if desired or enjoy the Manasota Beach area. Close to shopping and restaurants.
- Houzeo last checked: 7 minutes ago
- Listing updated: October 2, 2026 at 3:35 pm
- Listing Provided by: Gwen Heggan (941) 468-1297 | PREMIER SOTHEBYS INTL REALTY (941) 412-3323
- Source: Stellar MLS-FL | MLS#: N6143498

Property Details
Status
Active
Type
Single Family Residence
No. of Stories
-
County
City
Neighborhood
--
Year Built
2000
HOA Fees
-
Finished Area
2,515 sqft
Lot Size
20,700 sqft lot
Basement Area
- sqft
MLS Name
Stellar MLS
MLS Number
N6143498
MLS Status
Active
Days on Market
204
Cumulative Days on Market
194

Continue Your Journey in App
Find your dream home, receive real-time updates, and many more!
Download App
Continue Your Journey in App
Find your dream home, receive real-time updates, and many more!
Location
Facts & Features
Rooms
Bedrooms & bathrooms
Bedrooms: 3
Bathrooms: 3
Dining Room
Level: First
Area: 96.00 Square Feet
Dimensions: 12x8
Kitchen
Level: First
Area: 180.00 Square Feet
Dimensions: 12x15
Living Room
Level: First
Area: 180.00 Square Feet
Dimensions: 15x12
Primary Bedroom
Level: First
Area: 208.00 Square Feet
Dimensions: 13x16
Bedroom 2
Level: Second
Area: 156.00 Square Feet
Dimensions: 13x12
Bedroom 3
Level: Second
Area: 132.00 Square Feet
Dimensions: 12x11
Interior
Heating
Central, Electric
Cooling
Central Air
Flooring
Carpet, Ceramic Tile, Laminate
Exterior Features
Hurricane Shutters
Interior Features
Cathedral Ceiling(s), Ceiling Fans(s), Central Vaccum, Crown Molding, Eat In Kitchen, High Ceilings, L Dining, Open Floorplan, Primary Bedroom Main Floor, Split Bedroom, Walk In Closet(s), Window Treatments
Window Features
Blinds, Window Treatments
Appliances
Dishwasher, Dryer, Electric Water Heater, Kitchen Reverse Osmosis System, Microwave, Range, Refrigerator, Washer
Sewer
Septic Tank
Construction
Year Built
Year Built: 2000
Home type
Single Family Residence
Construction Materials
Block, Stucco
Roof
Shingle
Foundation Details
Slab
Utilities & Energy
Utilities
Bb/hs Internet Available, Electricity Connected
Fireplace Features
Decorative, Electric, Non Wood Burning
Water Source
Well
Laundry Features
Electric Dryer Hookup, Inside, Washer Hookup
Association Amenities
Basketball Court, Park, Playground, Tennis Court(s), Trail(s)
Other Features
Lot Features
Irregular Lot
Community Features
Park, Playground, Tennis Court(s)
Subdivision Name
South Venice
Patio And Porch Features
Covered, Screened
Price History
| Date | Event | Price |
|---|---|---|
07/05/2026 Source: | Listing Removed | $495,000 $197/sqft |
07/05/2026 Source: | Listed for Sale | $495,000 -8.16% $197/sqft |
06/20/2026 Source: | Price Decreased | $539,000 -7.71% $214/sqft |
03/20/2026 Source: | Price Increased | $584,000 +8.15% $232/sqft |
03/20/2026 Source: | Listed for Sale | $540,000 $215/sqft |

Nearby Homes
Find Homes by Property Features in Venice, FL
Nearby New Homes For Sale

Based on information from Stellar MLS® through Oct 11, 2026, 03:45AM as submitted to and distributed by MLS GRID. All data is obtained from various sources and may not have been verified by the broker or MLS GRID. Supplied Open House Information is subject to change without notice. All information should be independently reviewed and verified for accuracy. Properties may or may not be listed by the office/agent presenting the information. IDX information is provided exclusively for consumers’ personal non-commercial use. It may not be used for any purpose other than to identify prospective properties consumers may be interested in purchasing. The data is deemed reliable but is not guaranteed by MLS GRID. The use of the MLS GRID Data may be subject to an end-user license agreement prescribed by the Member Participant’s applicable MLS, if any, and as amended from time to time. © 2026 Stellar MLS. All Rights Reserved.
 Advertising Broker: Fred McGill | Simple Showing, Inc