- Overview
- Description
- Property Details
- Location
- Facts & Features
- Getting Around


$2,995,000
Monthly Est:$14,907
 4 Beds
 6 Baths
3 full baths + 2 half baths
 8,228sqft
8976 Phantom Spring Ln, Canyon Creek, MT 59633
$2,995,000
$14,907/moEst:
Get Pre-Approved
Single Family Residence
Built in 2004
$-- HOA
470.66 acres lot
$364/sq.ft
Description
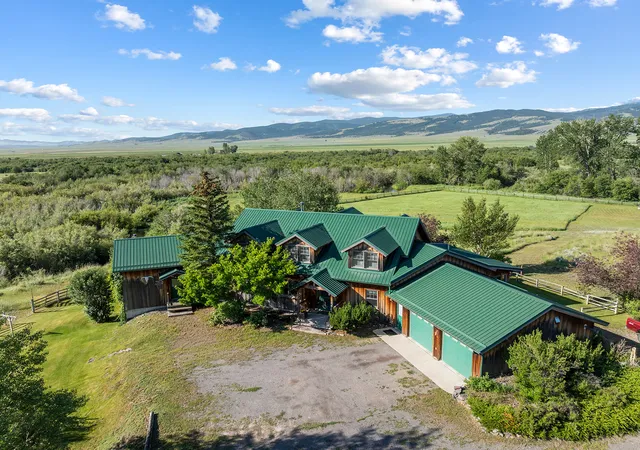
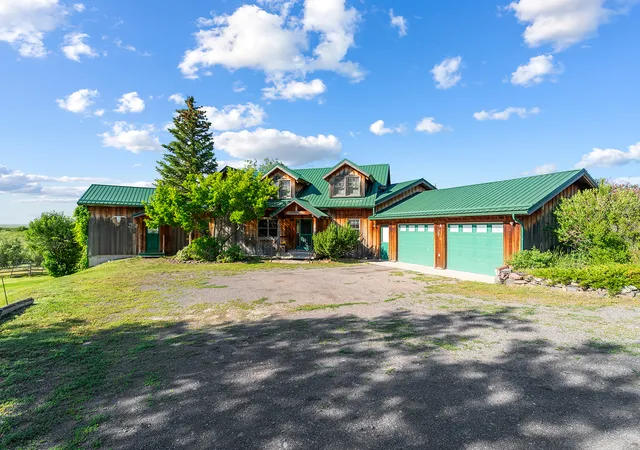
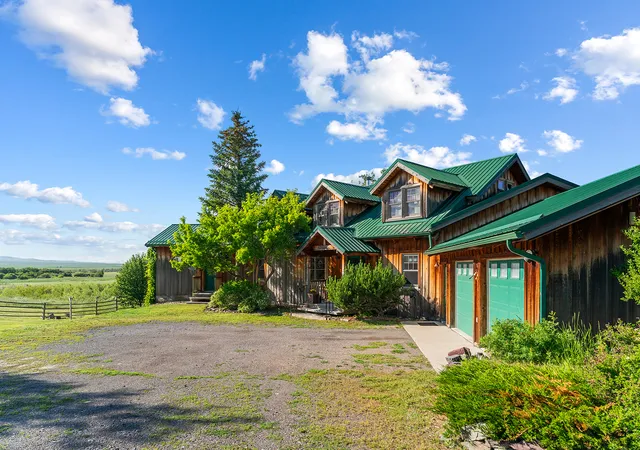
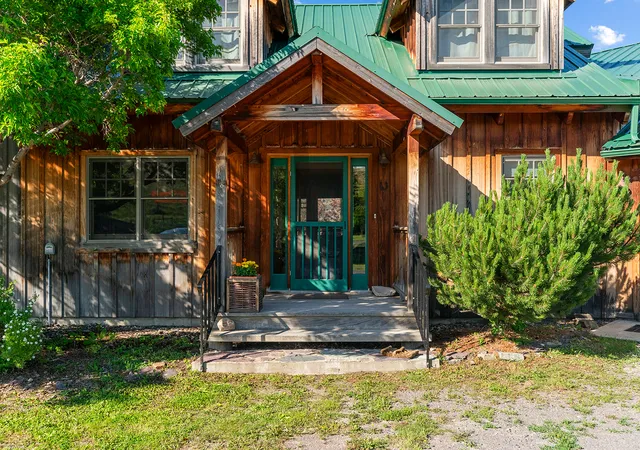
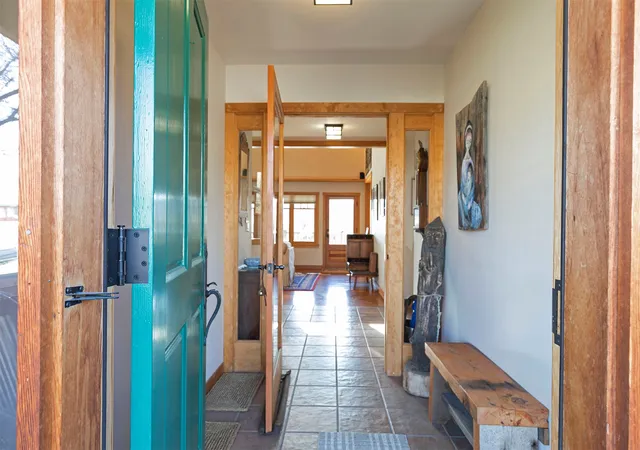
Spanning more than 470 private acres in Canyon Creek, Montana, Phantom Spring Ranch embodies the essence of Montana living, offering expansive space, natural beauty, and craftsmanship shaped by the land itself. Designed and built by an artist, the 6,148-square-foot main residence reflects creativity in every detail, with vaulted ceilings, wide hallways made for displaying art, and windows framing panoramic views of rolling hills, aspen groves, and distant peaks. The property stretches across meadows, timber, and a creek bottom, with approximately three-quarters of a mile of Little Prickly Pear Creek winding through. Beaver ponds, a solar-fed pond, and historic water rights dating back to the late 1800s sustain a lush riparian habitat that draws moose, deer, eagles, beaver, and sandhill cranes. The lower meadows have supported grazing for 30-35 cow/calf pairs in summer months, with a history of small-scale hay production. Living area includes both main house and caretaker Cabin. Thoughtfully designed for both creativity and comfort, the main home offers 3 bedrooms and 5 bathrooms across three levels. The main floor centers on an open kitchen with a granite farmhouse sink, Sub-Zero refrigerator, double ovens, and spacious pantry—a warm, inviting space framed by soft cream and wheat tones with blue cabinetry inspired by the Montana sky. A light-filled art studio doubles as a yoga or creative space, while wide hallways allow for gallery-style art display.
The primary suite is designed for ease, featuring no-threshold transitions, a walk-in shower, and wheelchair-accessible doorways. Upstairs, a large guest room with dual queen beds and cozy sleeping alcoves overlooks the art room, a space as functional as it is imaginative. The lower level includes another bedroom, full bath, private living area, and abundant storage, offering flexibility for family or guests. From every level, natural light and landscape views shape the experience, creating a calming environment and connection to the outdoors.
A 1,040-square-foot caretaker’s cabin provides comfortable accommodations with one bedroom, bath, and basement bunkroom, perfect for guests or onsite help.
The two-story barn offers equipment storage, workshop space, and a loft above, while an open-air event shed near the firepit has hosted barbecues, art camps, and family gatherings. A garden area and storage shed complete the layout, all connected by a meandering driveway that passes through ponds and willows before reaching the elevated homesite.
Phantom Spring Ranch is Montana at its best: spacious, private, and full of quiet beauty. Whether you’re managing livestock, exploring the outdoors, or simply soaking in the scenery, this ranch offers the freedom to live life on Montana time, yet remains within easy reach of Great Divide Ski Area, Helena’s restaurants and cultural amenities, and the blue-ribbon waters of the Missouri and Blackfoot rivers, and so much more.
- Houzeo last checked: 12 minutes ago
- Listing updated: September 7, 2026 at 3:05 pm
- Listing Provided by: Dawn Maddux (406) 550-4131 DRE #RRE-BRO-LIC-31860, Rainier Butler (406) 459-9323 DRE #RRE-RBS-LIC-127102 | Engel & Völkers Western Frontier - Missoula (406) 926-3322
- Source: Montana Regional MLS-MT | MLS#: 30062311

Property Details
Status
Active Under Contract
Type
Single Family Residence
No. of Stories
-
County
City
Neighborhood
--
Year Built
2004
HOA Fees
-
Finished Area
8,228 sqft
Lot Size
470.66 acres lot
Basement Area
- sqft
MLS Name
Montana Regional MLS
MLS Number
30062311
MLS Status
ActiveUnderContract
Days on Market
284

Continue Your Journey in App
Find your dream home, receive real-time updates, and many more!
Download App
Continue Your Journey in App
Find your dream home, receive real-time updates, and many more!
Location
Facts & Features
Rooms
Bedrooms & bathrooms
Bedrooms: 4
Bathrooms: 6
Interior
Cooling
Central Air
Sewer
Private Sewer, Septic Tank
Exterior Features
Fire Pit, Garden, Storage
Interior Features
Main Level Primary, Open Floorplan, Vaulted Ceilings, Walk In Closets, Additional Living Quarters
Heating
Electric, Forced Air, Radiant Floor
Appliances
Dishwasher, Microwave, Range, Refrigerator
Construction
Year Built
Year Built: 2004
Home type
Single Family Residence
Architectural Style
Other
Foundation Details
Poured
Construction Materials
Wood Siding, Wood Frame
Roof
Metal
Utilities & Energy
Parking Features
Additional Parking
Laundry Features
Washer Hookup
Basement
Daylight, Partially Finished
Water Source
Private, Well
Other Features
Community Features
Fishing
Patio And Porch Features
Deck, Front Porch
Lot Features
Agricultural, Garden, Meadow, Pasture, Secluded, Views, Wooded
Price History
| Date | Event | Price |
|---|---|---|
09/07/2026 Source: | Contingent (Active Under Contract) | $2,995,000 $364/sqft |
07/17/2026 Source: | Price Decreased | $2,995,000 -16.69% $364/sqft |
12/30/2025 Source: | Price Decreased | $3,595,000 -10.01% $437/sqft |
10/31/2025 Source: | Listed for Sale | $3,995,000 $486/sqft |
10/31/2025 Source: | Off Market | $3,995,000 $486/sqft |

Find Homes by Property Features in Canyon Creek, MT


Based on information from the Montana Regional MLS, LLC (alternatively, from MRMLS)through Oct 11, 2026, 06:15AM. IDX information is provided exclusively for consumers(U+0027) personal, non-commercial use, that it may not be used for any purpose other than to identify prospective properties consumers may be interested in purchasing, and that the data is deemed reliable but is not guaranteed accurate by MRMLS.
 Advertising Broker: Jared Andrew English | Congress Realty, Inc