
- Overview
- Description
- Property Details
- Location
- HOA Management
- Facts & Features
- Getting Around
- Nearby Homes


$2,249,000
Monthly Est:$11,194
 4 Beds

3 full baths + 1 half bath
 3,159sqft
8977 Crooked Stick Ct, Naples, FL 34113
$2,249,000
$11,194/moEst:
Single Family Residence
Built in 2006
$343.33/mo HOA
0.28 acre lot
$712/sq.ft
Description
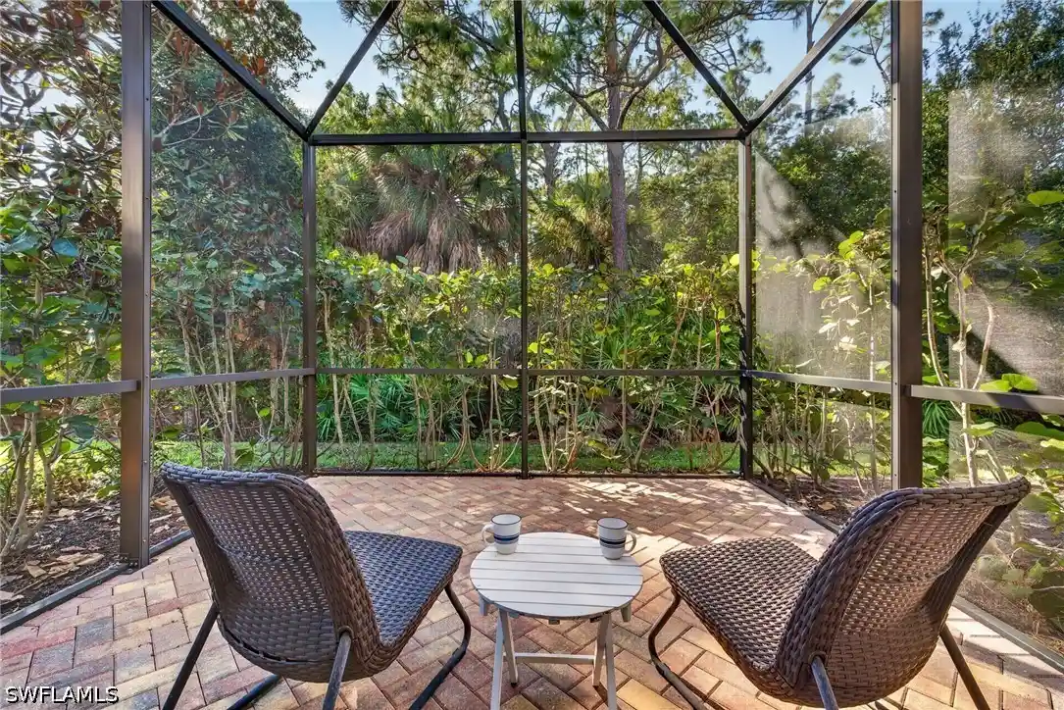
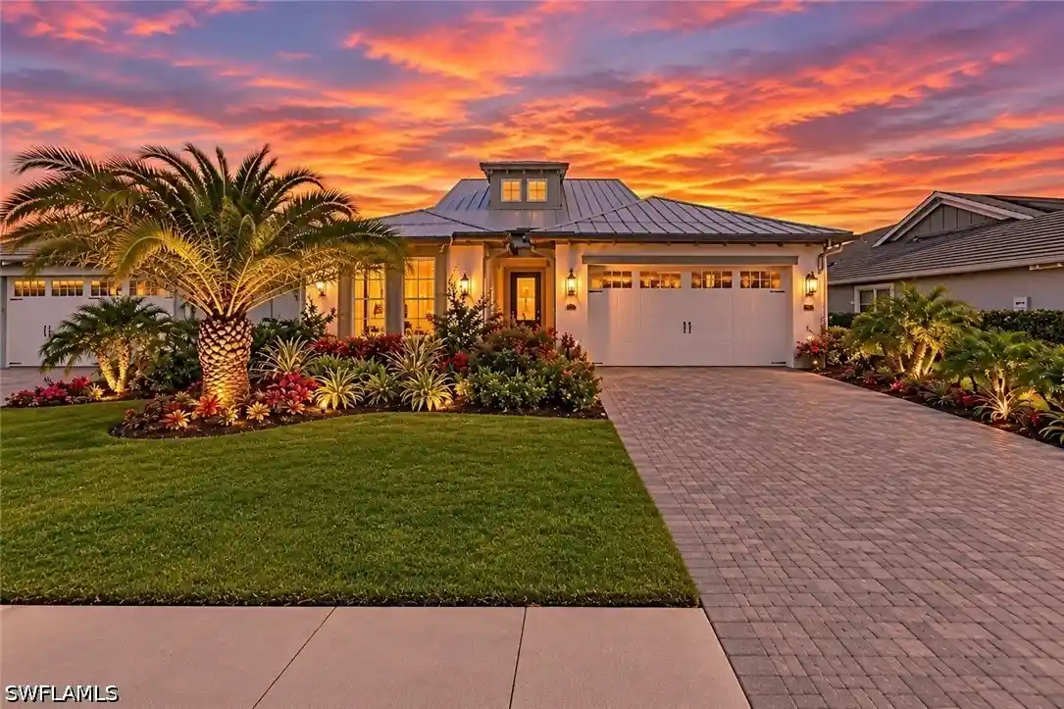
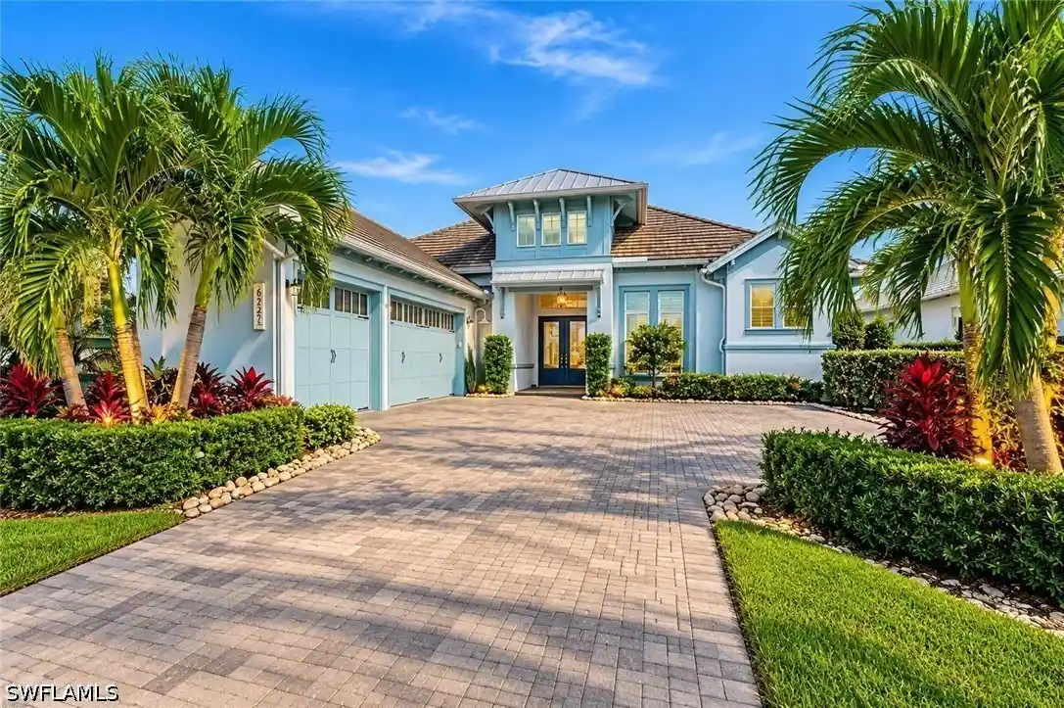
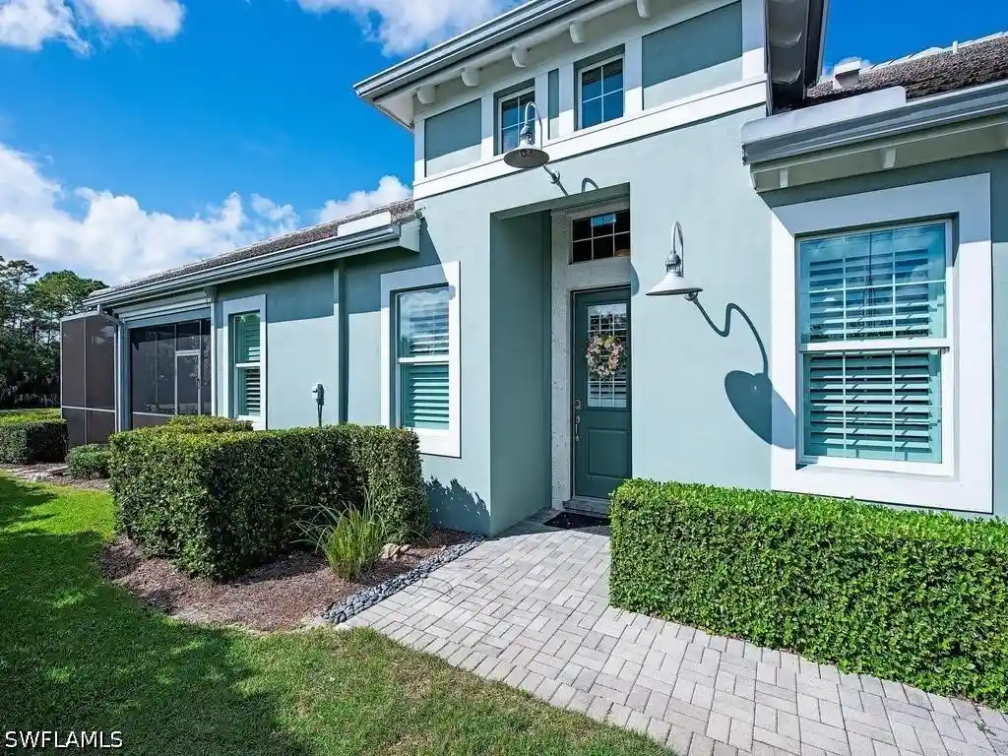
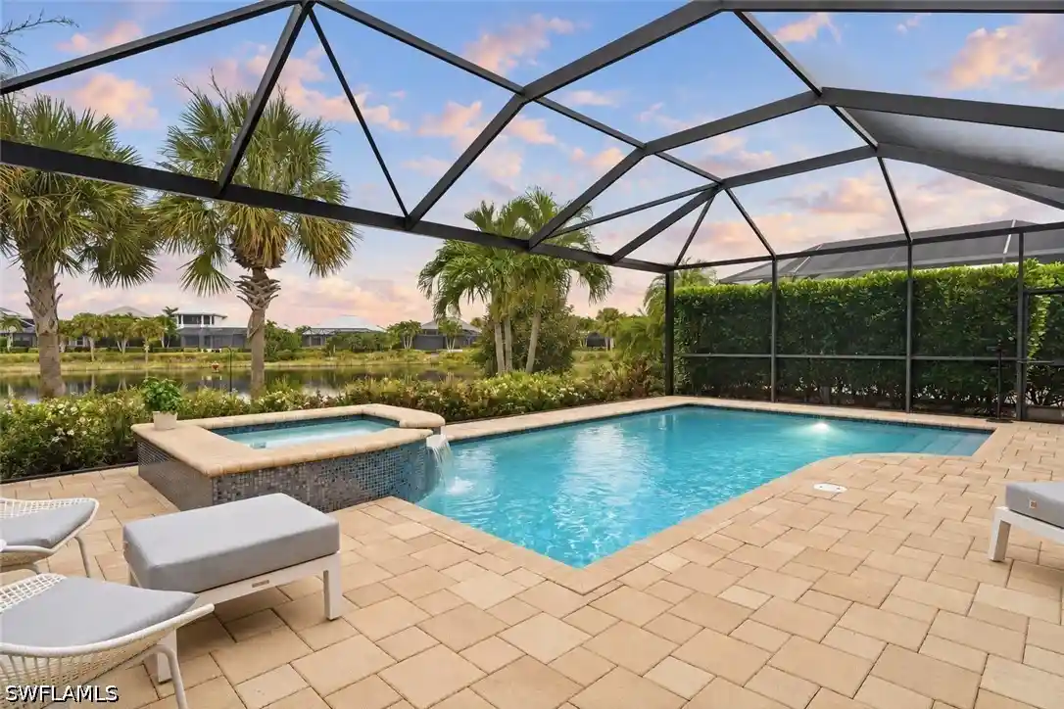
Welcome to this exceptionally remodeled and beautifully furnished four-bedroom plus den lakefront residence, ideally on a quiet cul-de-sac in the prestigious, double-gated community of The Majors at Lely Resort. On one of the premier lots in Majors, this remarkable home offers an exceptional combination of privacy, custom design and breathtaking lake views, complemented by a deeded Players Club & Spa membership with no waitlist. From moment you enter through the elegant double glass front doors, your eyes are drawn to the expansive lake views and the beautifully redesigned interior. This popular Muirfield great room floor plan has been transformed into a distinctive residence, featuring extensive updates, custom finishes, designer accent walls and thoughtfully integrated built-ins throughout. Designed for effortless indoor-outdoor living, the spacious great room features expansive pocketing glass sliders that open completely to an oversized covered lanai, creating a seamless extension of the living space. The outdoor setting is equally impressive, featuring a heated swimming pool and spa, outdoor fireplace, fully equipped outdoor kitchen, and multiple covered seating and dining areas. Whether entertaining guests or enjoying a quiet evening overlooking the lake, this private outdoor retreat delivers the best of the Southwest Florida lifestyle. The beautifully updated kitchen features crisp white cabinetry, quartzite countertops, stainless steel appliances, and an inviting open layout that connects naturally with the great room and dining area. Crown molding, recessed lighting and carefully selected finishes add elegance throughout the main living spaces. The owner’s suite offers a private sanctuary, complete with custom dual built-in closets, a convenient coffee bar and a spa-inspired bath featuring a spacious walk-in shower and freestanding soaking tub. A thoughtfully designed guest bedroom doubles as an ideal home office or flex space, featuring a custom built-in workspace and a concealed queen-size Murphy bed. Additional highlights include plantation shutters throughout, a private laundry room with utility sink and abundant cabinetry, a 2021 flat tile roof, a climate controlled garage and storm screens across the rear lanai. Beyond the home, residents enjoy the exceptional amenities of the Players Club & Spa, featuring resort-style swimming pools, a state-of-the-art fitness center, indoor/outdoor dining, a lively tiki bar with weekend entertainment, 12 lighted tennis courts, dedicated pickleball courts, bocce facilities and a full calendar of social activities for all ages.
- Houzeo last checked: 6 minutes ago
- Listing updated: November 22, 2026 at 9:14 pm
- Listing Provided by: Zach Dreier (239) 250-1916 DRE #249517042 | Premier Sotheby's Int'l Realty (239) 449-3400
- Source: Florida Gulf Coast MLS, Fort Myers-FL | MLS#:

Property Details
Status
Active
Type
Single Family Residence
No. of Stories
1
County
City
Neighborhood
--
Year Built
2006
HOA Fees
$343.33/mo
Finished Area
3,159 sqft
Lot Size
0.28 acre lot
Basement Area
- sqft
MLS Name
Florida Gulf Coast MLS, Fort Myers
MLS Number
226040726
MLS Status
Active
Days on Market
11
Cumulative Days on Market
11
Continue Your Journey in App
Find your dream home, receive real-time updates, and many more!
Location
HOA Management
N/A
HOA Fees
$120/ Annually
N/A
HOA Fees
$1,000/ Quarterly
Amenities
 Amenities and services may be covered by one or multiple associations and service providers.
Park Playground
 Park Playground
Road Maintenance
 Road Maintenance
Spa
 Spa
Security Guard
 Security Guard
Tennis
 Tennis
Gym
 Gym
Pool
 Pool
Maintenance
 Maintenance
Club House
 Club House
Golf
 Golf
Library
 Library
Walk path
Restaurant
Sports Court
HobbyRoom
BusinessCenter
PuttingGreens
StreetLights
BilliardRoom
PrivateMembership
ReserveFund
Billiards
Management
Concierge
AssociationManagement
LegalAccounting
IrrigationWater
Disclaimer: Amenities are based on third-party information and may vary; buyers must independently verify all amenities, as information is deemed reliable but not guaranteed.
Facts & Features
Rooms
Bedrooms & bathrooms
Bedrooms: 4
Bathrooms: 4
Interior
Interior Features
Attic, Breakfast Bar, Built In Features, Bedroom On Main Level, Breakfast Area, Bathtub, Tray Ceilings, Closet Cabinetry, Coffered Ceilings, Separate Formal Dining Room, Dual Sinks, Entrance Foyer, High Ceilings, Kitchen Island, Multiple Shower Heads, Custom Mirrors, Pantry, Pull Down Attic Stairs, Split Bedrooms, Separate Shower, Cable Tv
Sewer
Public Sewer
Cooling
Central Air, Ceiling Fans, Electric
Exterior Features
Deck, Security High Impact Doors, Irrigation Sprinklers, Outdoor Grill, Outdoor Kitchen, Patio, Shutters Electric, Shutters Manual, Gas Grill
Heating
Central, Electric
Flooring
Carpet, Tile
Window Features
Casement Windows, Impact Glass, Window Coverings
Appliances
Built In Oven, Double Oven, Dryer, Dishwasher, Electric Cooktop, Freezer, Disposal, Ice Maker, Microwave, Refrigerator, Refrigerator With Ice Maker, Wine Cooler, Warming Drawer, Washer
Construction
Year Built
Year Built: 2006
Home type
Single Family Residence
Architectural Style
Ranch, One Story
Roof
Tile
Construction Materials
Block, Concrete, Stucco
Property Condition
Resale
Utilities & Energy
Association Amenities
Bocce Court, Billiard Room, Billiards, Business Center, Clubhouse, Concierge, Dog Park, Fitness Center, Golf Course, Hobby Room, Library, Pickleball, Private Membership, Pool, Putting Greens, Restaurant, Spa Hot Tub, Sidewalks, Tennis Courts, Management
Laundry Features
Washer Hookup, Dryer Hookup, Inside, Laundry Tub
Water Source
Public
Parking Features
Attached, Driveway, Garage, Paved, Two Spaces, Garage Door Opener
Utilities
Cable Available, High Speed Internet Available, Underground Utilities
Pool Features
Concrete, Electric Heat, Heated, In Ground, Pool Equipment, Screen Enclosure, Community, Outside Bath Access, Pool Spa Combo
Security Features
Burglar Alarm Monitored, Security Gate, Gated Community, Security Guard, Security System, Smoke Detectors
Other Features
Community Features
Golf, Gated, Tennis Courts
Patio And Porch Features
Balcony, Deck, Lanai, Patio, Porch, Screened
Subdivision Name
Majors
Lot Features
Oversized Lot, Cul De Sac, Sprinklers Automatic
Disclosures
Seller Disclosure
Price History
| Date | Event | Price |
|---|---|---|
11/11/2026 Source: | Price Decreased | $2,249,000 -13.47% $712/sqft |
12/27/2025 Source: | Listed for Sale | $2,599,000 +13.05% $823/sqft |
12/27/2025 Source: | Price Decreased | $2,299,000 -11.54% $728/sqft |
12/27/2025 Source: | Price Increased | $2,599,000 +13.05% $823/sqft |
12/27/2025 Source: | Off Market | $2,299,000 +53.27% $728/sqft |

Show more
Find Homes by Property Features in Naples, FL
Nearby New Homes For Sale


Based on information from the Florida Gulf Coast Multiple Listing Service, Inc. through Nov 22, 2026, 09:15PM. IDX information is provided exclusively for consumers’ personal, non-commercial use, that it may not be used for any purpose other than to identify prospective properties consumers may be interested in purchasing. All information provided is deemed reliable but is not guaranteed and should be independently verified. Some IDX listings have been excluded from this website. © 2026 Florida Gulf Coast Multiple Listing Service - All Rights Reserved.
 Advertising Broker: Moe Mossa (Savvy Avenue) | Savvy Avenue, LLC