- Overview
- Description
- Property Details
- Location
- Facts & Features
- Getting Around
- Nearby Homes



$575,000
Monthly Est:$2,862
 3 Beds
 2 Baths
2 full baths
 2,660sqft
8984 Peer Rd, South Lyon, MI 48178 8346
$575,000
$2,862/moEst:
Get Pre-Approved
Single Family Residence
Built in 1992
$-- HOA
2 acres lot
$216/sq.ft
Description
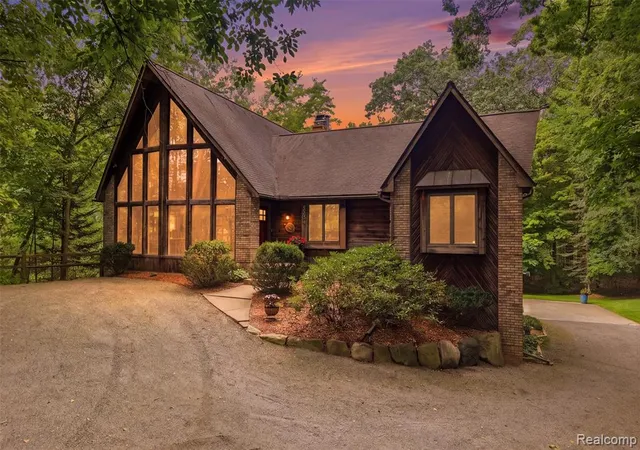
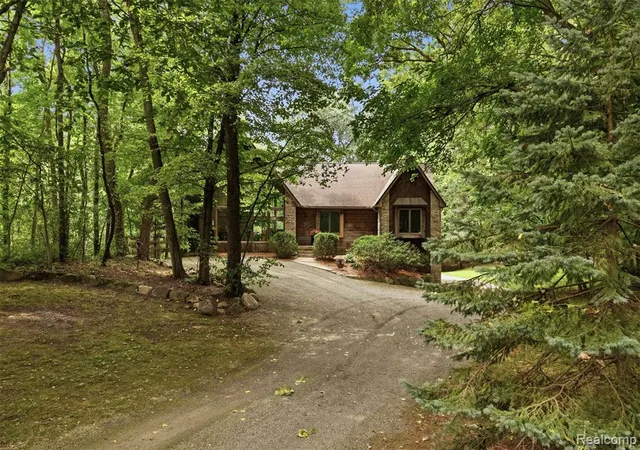
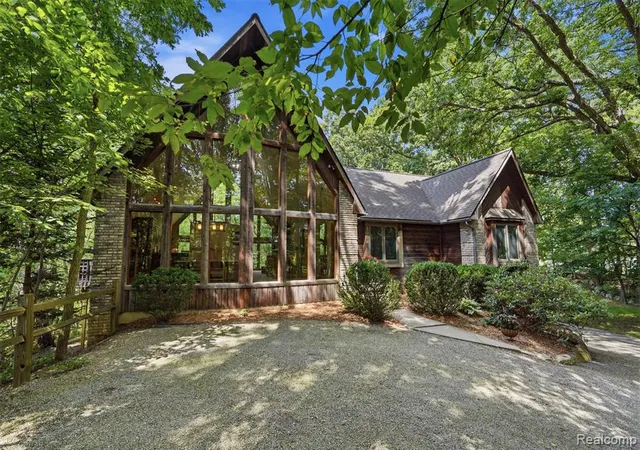
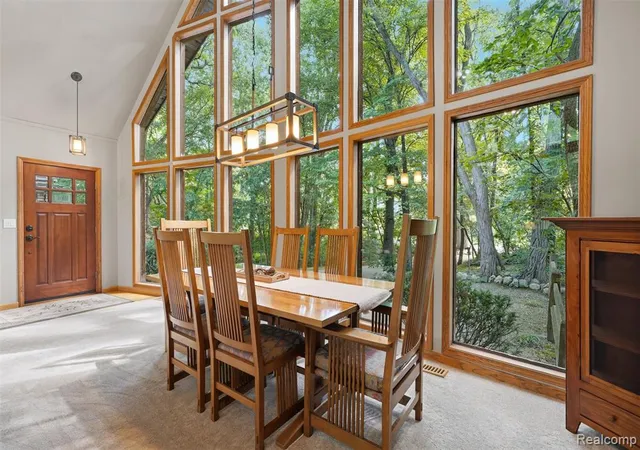
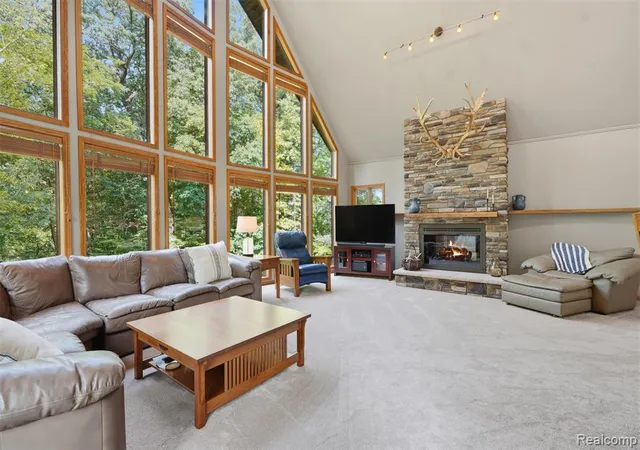
The love of Northern Michigan with the location of Livingston County. Fall in love with this stunning raised ranch tucked amongst the trees in South Lyon! The exterior of the home looks like it is meant to live among the trees with stunning floor-to-ceiling windows and intricate brick and wood design. Step inside to find sloped ceilings, extensive natural lighting, and an airy, open layout. Living room features a beautiful floor-to-ceiling stone fireplace with a live edge mantle and overlooks the front of the home through the full length windows. Kitchen offers cherry wood-colored cabinetry and flooring, plus a peninsula island that provides additional room for food prep and bar seating. A partial wall creates a semi-open kitchen, adding both efficiency and convenience for cooking, while also maintaining a unified and connected feel. Access to the raised deck overlooking the wooded lot is ideal for unwinding after long days or expanding a get together to the outdoors. Down the hall, three bedrooms, two full baths, and the laundry room. The primary bedroom is like your own retreat with its personal balcony, two-sided gas fireplace, and spa-like full bath featuring a glass stand-up shower and modern sink. The walk-out, finished basement is an extension of the functional living space with beautiful flooring and walls lined with windows looking out to the backyard. Plus, direct access to the attached 2.5-car garage. A creek passes by the home, adding a serene feel only nature can! Plus a small bridge to add to the charm. Located just three miles outside of downtown South Lyon, enjoy this hidden gem away from any hustle and bustle, while conveniently a short drive from local businesses and restaurants. Make sure to check out listing video for a walkthrough tour! Schedule your private tour today!
- Houzeo last checked: 5 minutes ago
- Listing updated: August 28, 2026 at 3:01 pm
- Listing Provided by: Julie Tucker (248) 431-8817 DRE #6501362439 | KW Realty Livingston (810) 227-5500
- Source: MiRealSource MLS-MI | MLS#: 61023897

Property Details
Status
Active
Type
Single Family Residence
No. of Stories
1
County
City
Neighborhood
--
Year Built
1992
HOA Fees
-
Finished Area
2,660 sqft
Lot Size
2 acres lot
Basement Area
- sqft
MLS Name
MiRealSource MLS
MLS Number
61023897
MLS Status
Active
Days on Market
68
Cumulative Days on Market
4

Continue Your Journey in App
Find your dream home, receive real-time updates, and many more!
Continue Your Journey in App
Find your dream home, receive real-time updates, and many more!
Location
Facts & Features
Rooms
Bedrooms & bathrooms
Bedrooms: 3
Bathrooms: 2
Interior
Sewer
Septic Tank
Heating
Natural Gas, Forced Air
Appliances
Dishwasher, Disposal, Range/oven, Refrigerator, Washer, Gas Water Heater
Exterior Features
Balcony, Lawn Sprinkler
Cooling
Ceiling Fan(s), Central Air
Construction
Year Built
Year Built: 1992
Home type
Single Family Residence
Foundation Details
Basement
Construction Materials
Cedar
Architectural Style
Raised Ranch, Ranch
Utilities & Energy
Basement
Finished, Walk Out Access
Water Source
Private Well
Fireplace Features
Living Room
Laundry Features
Ceramic, Entry
Other Features
Disclosures
Signed Disclosure
Lot Features
Wooded
Patio And Porch Features
Deck, Patio
Price History
| Date | Event | Price |
|---|---|---|
08/28/2026 Source: | Listed for Sale | $575,000 $216/sqft |

Nearby Homes





Find Homes by Property Features in South Lyon, MI
Nearby New Homes For Sale


Based on information from MiRealSource through Nov 01, 2026, 07:45AM . All information is provided exclusively for personal, non-commercial use, and may not be used for any purpose other than to identify prospective properties consumers may be interested in purchasing. The accuracy of all information, regardless of source, is not guaranteed or warranted. All information should be independently verified. Provided through IDX via MiRealSource, Inc. Courtesy of MiRealSource Shareholder. © 2026 MiRealSource. All Rights Reserved.
 Advertising Broker: Andover Real Estate | Andover Real Estate
