- Overview
- Description
- Property Details
- Location
- HOA Management
- Facts & Features
- Getting Around
- Nearby Homes
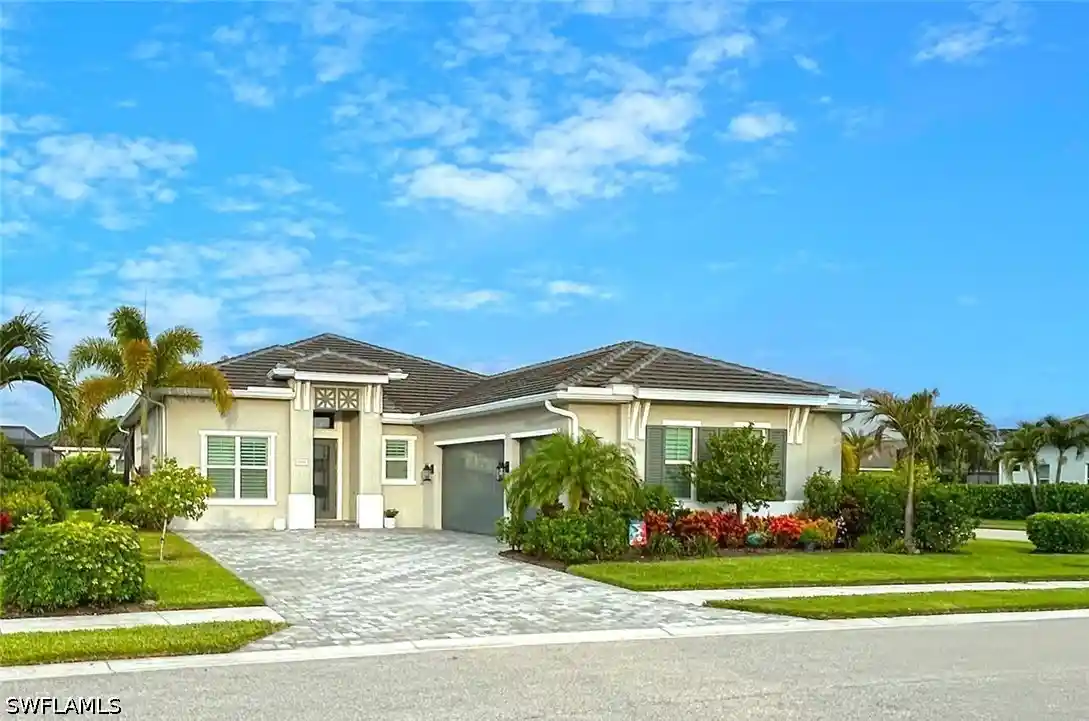


Street View
$1,425,000
Monthly Est:$7,093
 4 Beds
 4 Baths
3 full baths + 1 half bath
 2,561sqft
8986 Redonda Dr, Naples, FL 34114
$1,425,000
$7,093/moEst:
Get Pre-Approved
Single Family Residence
Built in 2021
$566.67/mo HOA
0.3 acre lot
$556/sq.ft
Description
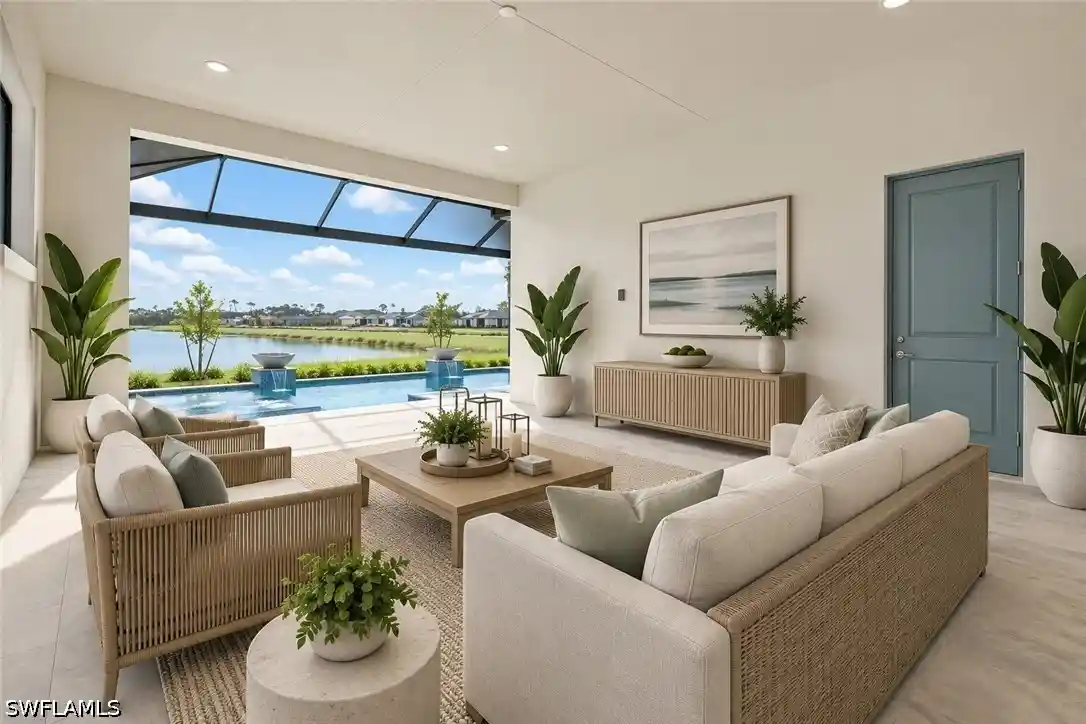
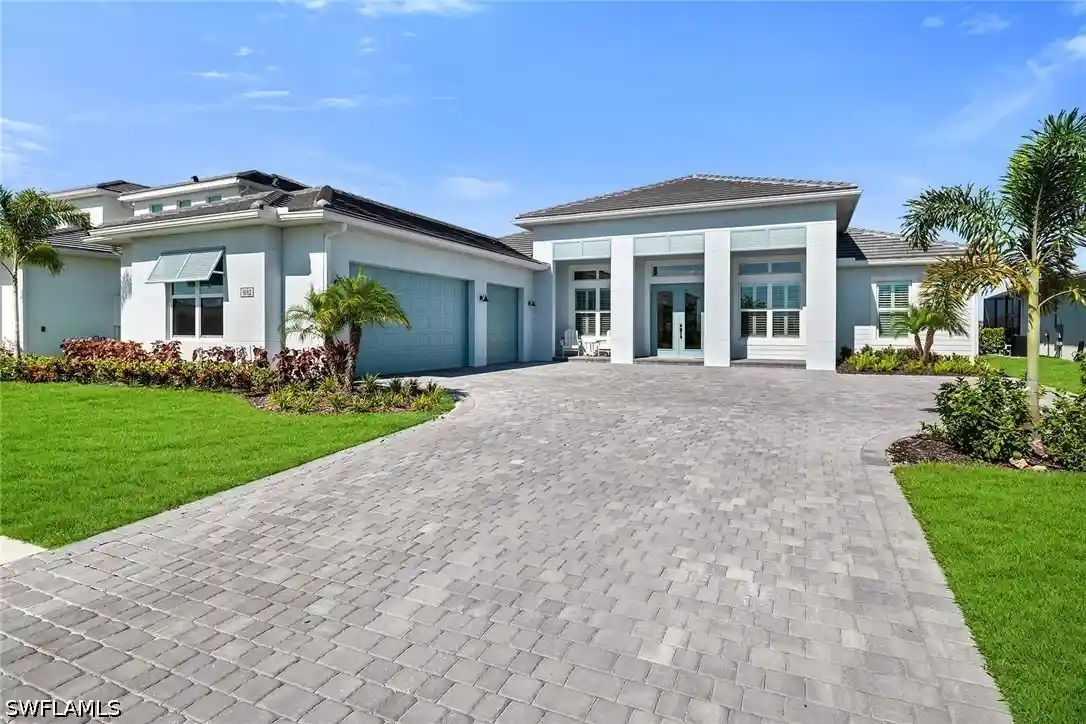
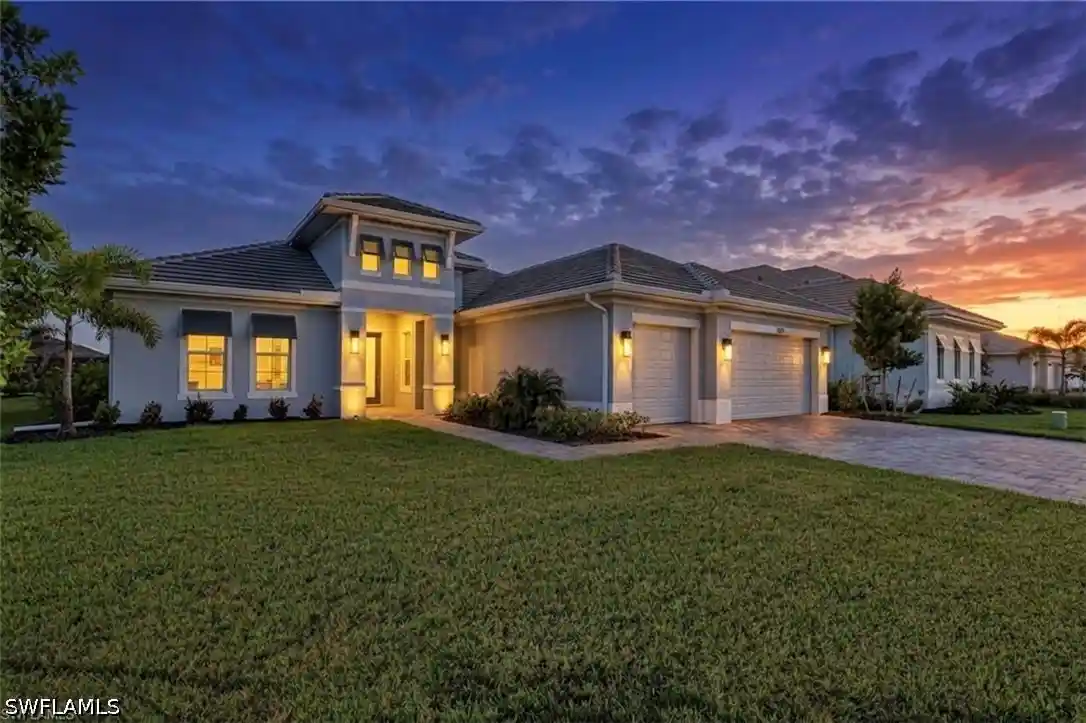
SPECTACULAR TOLL BROTHERS ESTATE HOME – OFFERED TURNKEY! Exceptional 2021-built Piper model in the highly desirable Heritage Collection at Azure at Hacienda Lakes. Situated on a spectacular .30-acre corner lot—the largest lot in the collection—this beautifully appointed residence combines sophisticated design, extensive upgrades and exceptional indoor/outdoor living.
The thoughtfully designed floor plan offers 4 bedrooms or 3 bedrooms plus office, 3½ baths and a three-car air-conditioned garage. Quality construction features include impact windows and doors, radiant-barrier roof insulation, masonry core foam-fill insulation, whole-home ceiling fans, wood-look tile flooring, upgraded cabinetry with soft-close features, quartz countertops, custom lighting and numerous designer finishes throughout.
The impressive designer kitchen features an oversized island with integrated wine and beverage coolers, upgraded gas cooktop and appliances, custom cabinetry, designer pendant lighting, under-cabinet LED lighting and a walk-in pantry. The spacious great room is designed for entertaining, featuring custom cabinetry, beverage center and an impressive indoor/outdoor flow.
The luxurious primary suite offers a spa-inspired bath with floor-to-ceiling tiled shower, frameless glass enclosure, upgraded cabinetry, quartz countertops and custom designer finishes. Two additional spacious guest suites feature walk-in closets and en-suite baths.
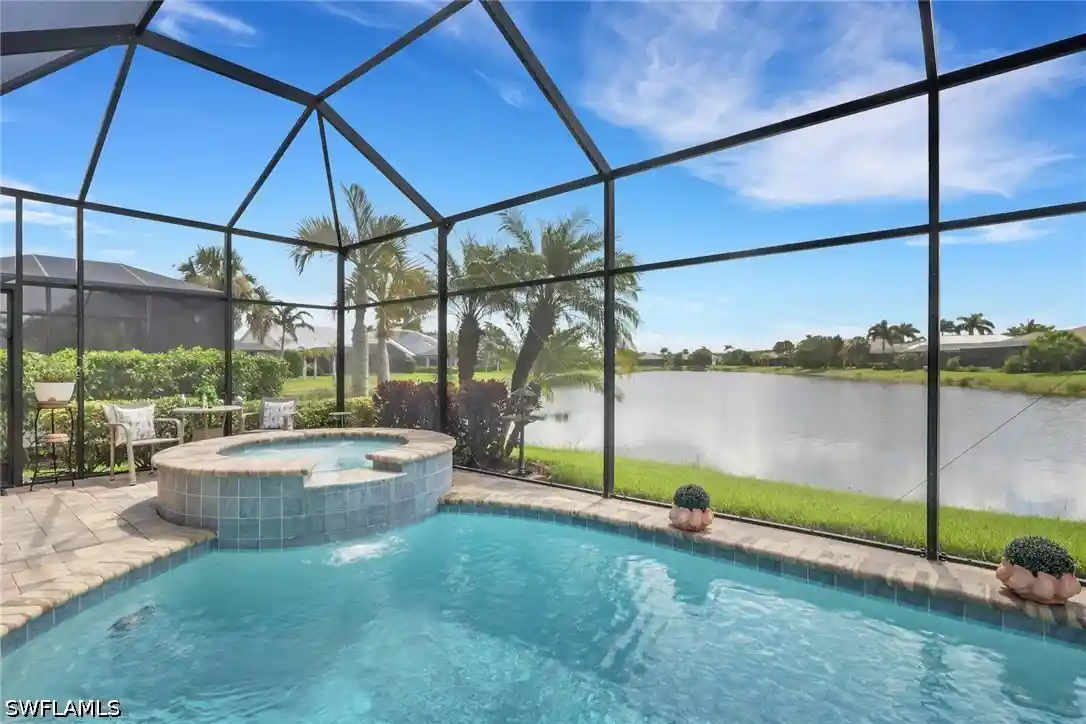
Step outside to your private resort-style pool and spa, complete with custom heated saltwater pool and spa, integrated water features, waterfalls, LED color-changing pool lighting, upgraded paver decking, custom screen enclosure and outdoor entertaining areas. The oversized three-car garage is air-conditioned and includes epoxy flooring and extensive storage.
Additional features include integrated Sonos audio, energy-efficient construction and a gas line for a future outdoor kitchen and/or generator. Meticulously maintained and just five years old, this exceptional residence offers the opportunity to enjoy the Toll Brothers lifestyle without waiting to build. Offered turnkey and ready to enjoy!
- Houzeo last checked: 10 hours ago
- Listing updated: November 1, 2026 at 9:13 pm
- Listing Provided by: Cheryl Suffoletto (716) 713-3949 DRE #267511964 | Downing Frye Realty Inc. (239) 261-2244
- Source: Florida Gulf Coast MLS, Fort Myers-FL | MLS#: 226029326

Property Details
Status
Active
Type
Single Family Residence
No. of Stories
1
County
City
Neighborhood
--
Year Built
2021
HOA Fees
$566.67/mo
Finished Area
2,561 sqft
Lot Size
0.3 acre lot
Basement Area
- sqft
MLS Name
Florida Gulf Coast MLS, Fort Myers
MLS Number
226029326
MLS Status
Active
Days on Market
64
Cumulative Days on Market
63

Continue Your Journey in App
Find your dream home, receive real-time updates, and many more!
Continue Your Journey in App
Find your dream home, receive real-time updates, and many more!
Location
HOA Management
N/A
HOA Fees
$1,700/ Quarterly
Amenities
 Amenities and services may be covered by one or multiple associations and service providers.
 Tennis
 Maintenance
 Club House
 Insurance
 Spa
 Security Guard
 Gym
 Pool
 Trash Pickup
 Library
Walk path
Sports Court
ReserveFund
BilliardRoom
Barbecue
Billiards
RecreationFacilities
PicnicArea
HobbyRoom
AssociationManagement
IrrigationWater
Disclaimer: Amenities are based on third-party information and may vary; buyers must independently verify all amenities, as information is deemed reliable but not guaranteed.
Facts & Features
Rooms
Bedrooms & bathrooms
Bedrooms: 4
Bathrooms: 4
Interior
Window Features
Impact Glass, Shutters, Window Coverings
Sewer
Public Sewer
Flooring
Tile
Appliances
Double Oven, Dryer, Dishwasher, Gas Cooktop, Disposal, Microwave
Exterior Features
Security High Impact Doors, Irrigation Sprinklers, Shutters Electric
Interior Features
Built In Features, Bedroom On Main Level, Tray Ceilings, Coffered Ceilings, Dual Sinks, Eat In Kitchen, Kitchen Island, Living Dining Room, Multiple Shower Heads, Pantry, Shower Only, Separate Shower, Cable Tv, Walk In Pantry, Bar, Walk In Closets, Window Treatments, Home Office
Cooling
Central Air, Ceiling Fans, Electric, Gas
Heating
Central, Electric
Construction
Year Built
Year Built: 2021
Home type
Single Family Residence
Roof
Tile
Architectural Style
Ranch, One Story
Property Condition
Resale
Construction Materials
Block, Concrete, Stucco
Utilities & Energy
Security Features
Security Gate, Gated Community, Smoke Detectors
Parking Features
Attached, Deeded, Driveway, Garage, Paved, Two Spaces, Garage Door Opener
Pool Features
Concrete, Gas Heat, Heated, In Ground, Pool Equipment, Salt Water, Community
Utilities
Cable Available, Natural Gas Available, High Speed Internet Available
Water Source
Public
Laundry Features
Inside, Laundry Tub
Association Amenities
Billiard Room, Billiards, Clubhouse, Fitness Center, Hobby Room, Library, Barbecue, Picnic Area, Pickleball, Pool, Spa Hot Tub, Sidewalks, Tennis Courts
Other Features
Disclosures
Rv Restrictions
Patio And Porch Features
Lanai, Porch, Screened
Community Features
Gated, Street Lights
Subdivision Name
Azure At Hacienda Lakes
Lot Features
Oversized Lot, Rectangular Lot, Sprinklers Automatic
Price History
| Date | Event | Price |
|---|---|---|
08/30/2026 Source: | Listed for Sale | $1,425,000 +16.33% $556/sqft |
06/21/2023 Source: | Sold | $1,225,000 $478/sqft |

Nearby Homes
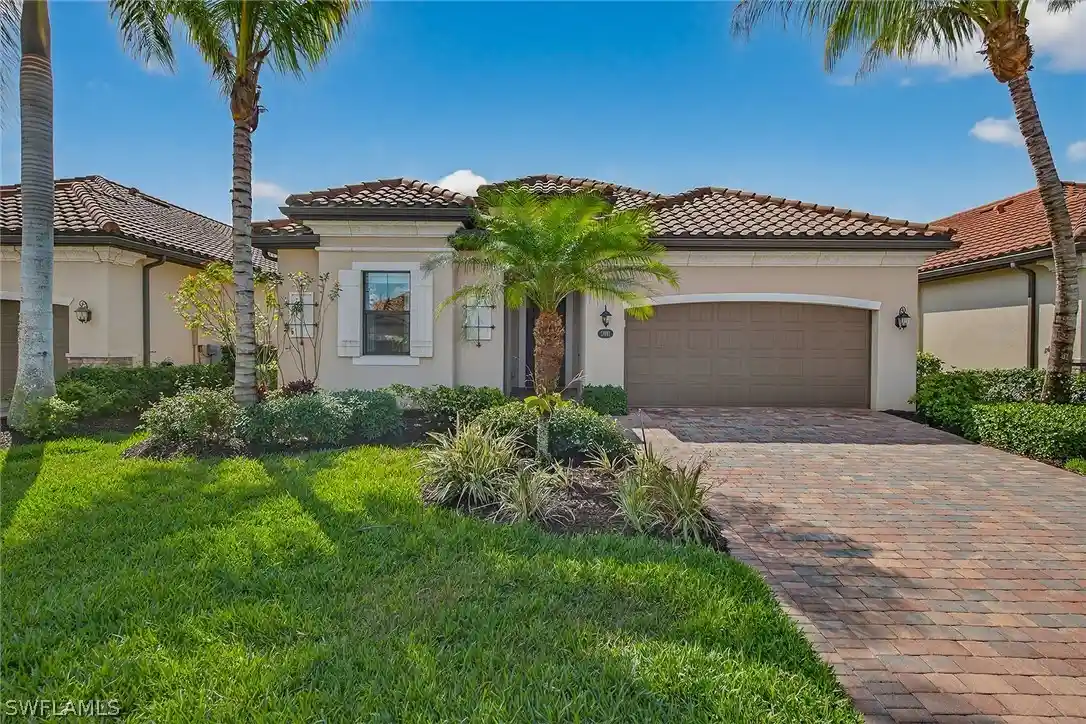
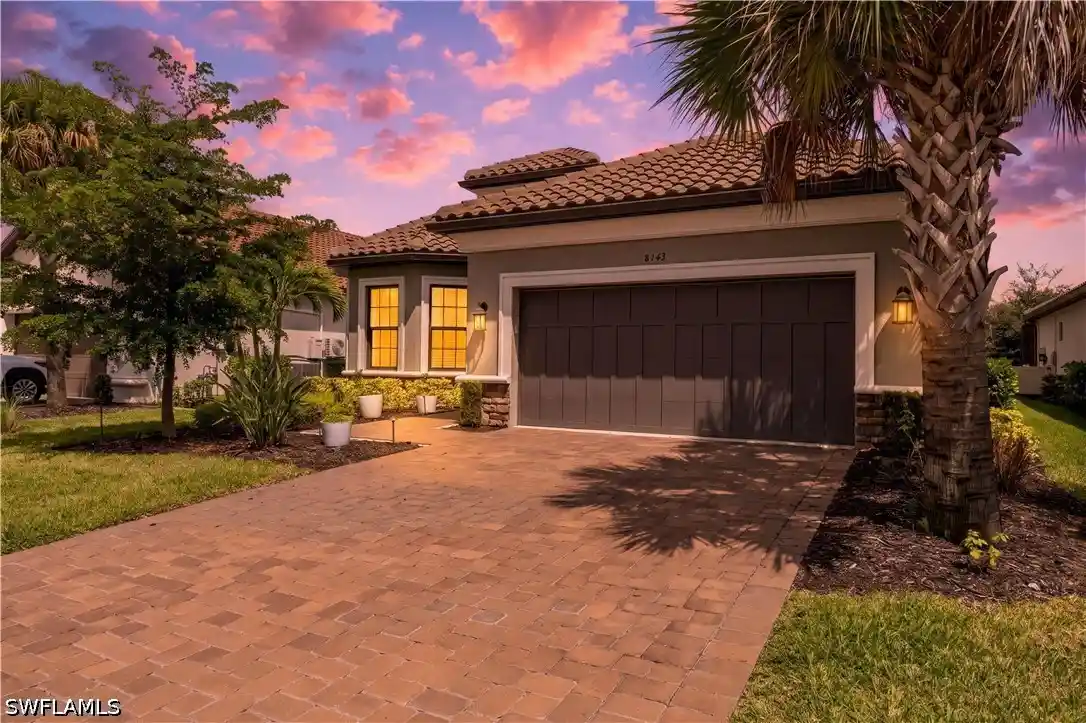
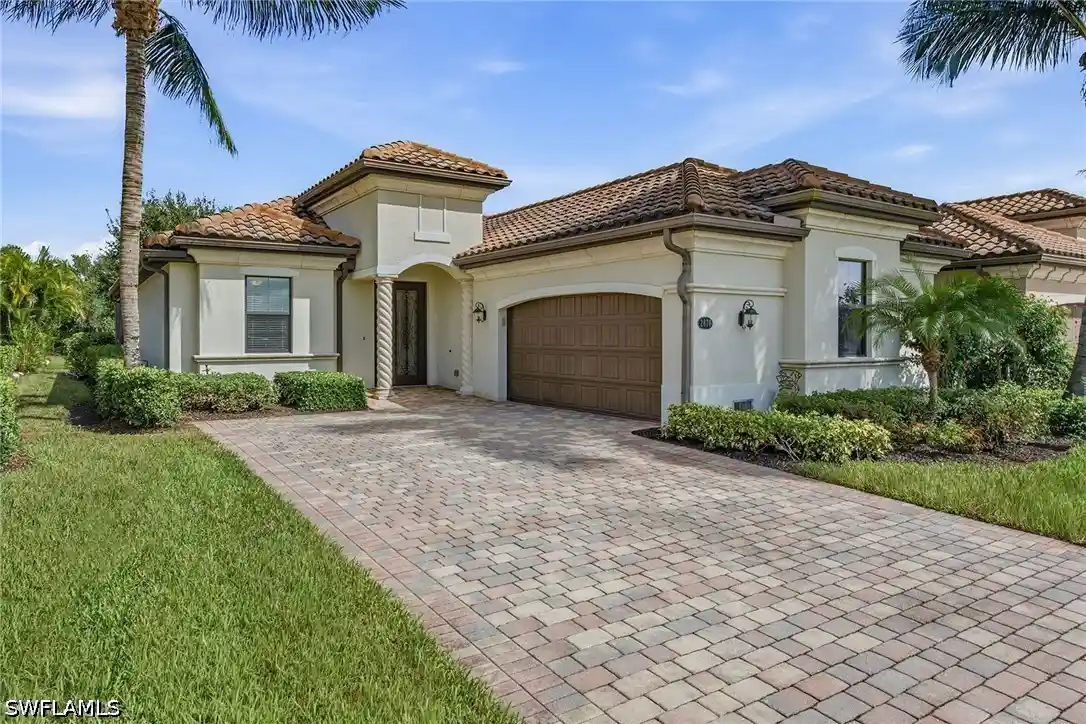
Find Homes by Property Features in Naples, FL
Nearby New Homes For Sale


Based on information from the Florida Gulf Coast Multiple Listing Service, Inc. through Nov 02, 2026, 02:15PM. IDX information is provided exclusively for consumers’ personal, non-commercial use, that it may not be used for any purpose other than to identify prospective properties consumers may be interested in purchasing. All information provided is deemed reliable but is not guaranteed and should be independently verified. Some IDX listings have been excluded from this website. © 2026 Florida Gulf Coast Multiple Listing Service - All Rights Reserved.
 Advertising Broker: Moe Mossa (Savvy Avenue) | Savvy Avenue, LLC
