Savvy Avenue
Powered by 
- 0
- 1
- Overview
- Description
- Property Details
- Location
- Facts & Features
- Getting Around




$555,000
Monthly Est:$2,762
 3 Beds
 2 Baths
1 full bath
 1,912sqft
8989 195th Avenue NE, Oak Park, MN 56357
$555,000
$2,762/moEst:
Get Pre-Approved
Single Family Residence
Built in 1910
$-- HOA
10 acres lot
$290/sq.ft
Description
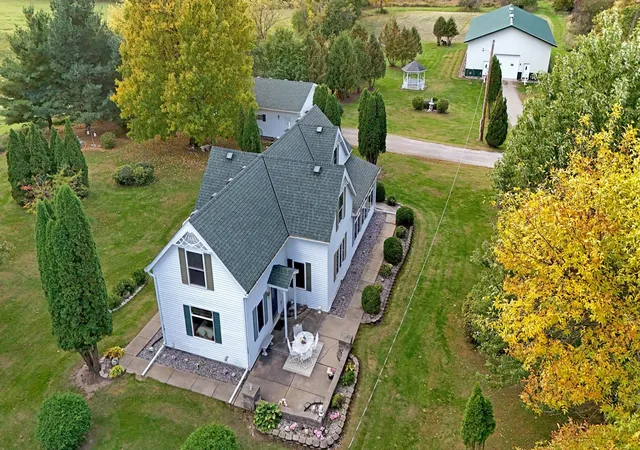
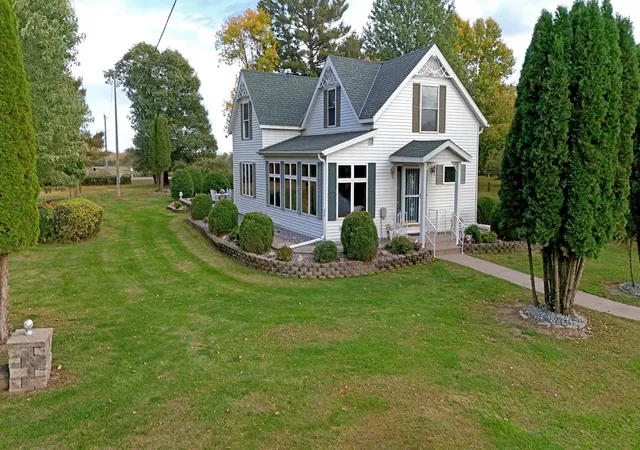
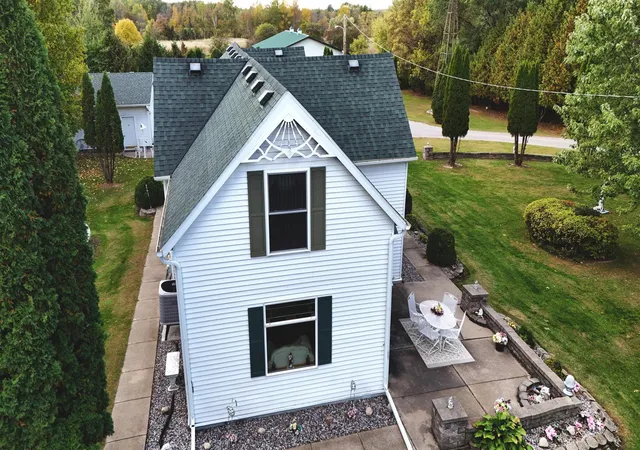
Step back in time while enjoying the comforts of today in this charming 3-bedroom, 2-bath Folk Victorian farmhouse, originally constructed in the late 19th/early 20th century and thoughtfully renovated over the years. Offering nearly 2,000 sq. ft. of finished living space, the 1¾-story home features an inviting open main-level kitchen, laundry room, formal dining room, living room with gas fireplace, full bath, and a wonderful enclosed sunroom/study addition that adds versatile living space and abundant natural light.
Upstairs you'll find three bedrooms and a ¾ bath, including an owner's suite with two generously sized walk-in closets. Numerous improvements were completed in the early 2000s, including the addition of the enclosed sunroom wing, blending the home's historic charm with practical modern living.
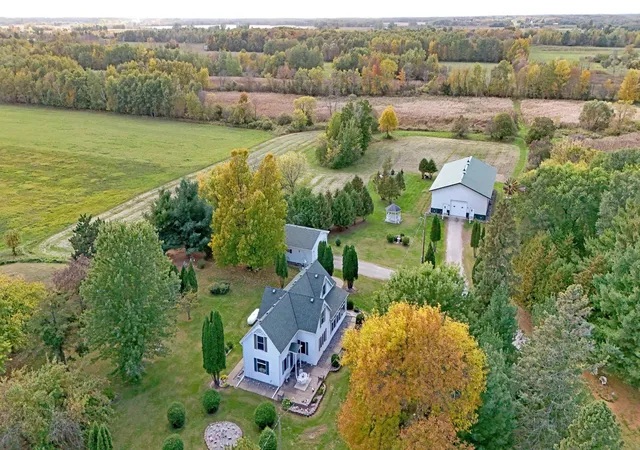
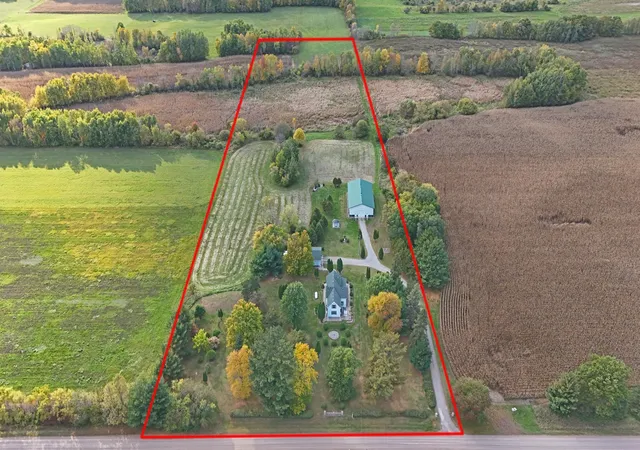
The 10-acre property is ideally situated in the heart of farm country and offers a fantastic mix of usable land and natural habitat. Approximately 3 acres consist of groomed yard and gardens, 5 acres are tillable, and the remaining acreage includes wet meadow and wooded edge—creating excellent habitat for wildlife and hunting opportunities.
Horse lovers, hobby farmers, and anyone looking for room to roam will appreciate the possibilities here. The property includes two impressive modern outbuildings: a 24x28 detached garage with insulated, wood-lined interior and a 40x72 finished and heated shop with a 13.5 feet ceiling. The shop features a 10x12 overhead door on the east end, 14x16 overhead door on the west end, 12x15 enclosed office, and 10x16 storage loft—providing tremendous space for equipment, hobbies, business use, or agricultural needs.
Located in Benton County with Mille Lacs County just across the road, this property also offers convenient access to educational options. School buses for both Milaca and Foley ISDs pass the property, and Faith Christian School is less than one mile away.
A rare opportunity to own a character-filled historic home on 10 acres with tillable ground, gardens, wildlife habitat, and exceptional shop space. Come experience the possibilities this unique country property has to offer!
- Houzeo last checked: 6 hours ago
- Listing updated: October 9, 2026 at 10:09 am
- Listing Provided by: Paul J. Jackson (612) 490-4271 | Hewitt Jackson Real Estate (320) 983-6664
- Source: Northstar MLS-MN | MLS#: 7155802

Property Details
Status
Active
Type
Single Family Residence
No. of Stories
-
County
City
Neighborhood
--
Year Built
1910
HOA Fees
-
Finished Area
1,912 sqft
Lot Size
10 acres lot
Basement Area
- sqft
MLS Name
Northstar MLS
MLS Number
7155802
Days on Market
1

Continue Your Journey in App
Find your dream home, receive real-time updates, and many more!
Download App
Continue Your Journey in App
Find your dream home, receive real-time updates, and many more!
Location
Facts & Features
Rooms
Bedrooms & bathrooms
Bedrooms: 3
Bathrooms: 2
Bathroom
Level: Main
Area: 40.00 Square Feet
Dimensions: 5 x 8
Bathroom
Level: Upper
Area: 55.00 Square Feet
Dimensions: 5 x 11
Dining Room
Level: Main
Area: 187.50 Square Feet
Dimensions: 12.5 x 15
Bedroom
Level: Upper
Area: 341.00 Square Feet
Dimensions: 15.5 x 22
Foyer
Level: Main
Area: 35.00 Square Feet
Dimensions: 5 x 7
Kitchen
Level: Main
Area: 238.00 Square Feet
Dimensions: 14 x 17
Laundry
Level: Main
Area: 42.00 Square Feet
Dimensions: 6 x 7
Living Room
Level: Main
Area: 225.00 Square Feet
Dimensions: 15 x 15
Other
Level: Upper
Area: 42.00 Square Feet
Dimensions: 4 x 10.5
Bedroom 2
Level: Upper
Area: 174.00 Square Feet
Dimensions: 12 x 14.5
Study
Level: Main
Area: 63.00 Square Feet
Dimensions: 7 x 9
Sun Room
Level: Main
Area: 147.00 Square Feet
Dimensions: 7 x 21
Bedroom 3
Level: Upper
Area: 425.50 Square Feet
Dimensions: 18.5 x 23
Interior
Sewer
Mound Septic, Private Sewer
Appliances
Dishwasher, Dryer, Electric Water Heater, Freezer, Microwave, Range, Refrigerator, Washer, Water Softener Owned
Exterior Features
Metal
Cooling
Central Air
Heating
Forced Air
Construction
Year Built
Year Built: 1910
Home type
Single Family Residence
Foundation Details
Stone
Roof
Asphalt, Pitched
Utilities & Energy
Water Source
4 Inch Submersible, Drilled, Private, Well
Laundry Features
Electric Dryer Hookup, Laundry Room, Main Level, Washer Hookup
Fireplace Features
Gas, Living Room
Basement
Full, Sump Basket, Sump Pump, Unfinished
Parking Features
Detached Garage, Gravel, Electric, Floor Drain, Finished Garage, Garage Door Opener, Heated Garage, Insulated Garage, Multiple Garages, Storage
Electric
Circuit Breakers, 200+ Amp Service
Other Features
Lot Features
Suitable For Horses, Tillable
Price History
| Date | Event | Price |
|---|---|---|
10/09/2026 Source: | Listed for Sale | $555,000 $290/sqft |

Find Homes by Property Features in Oak Park, MN

Based on information submitted to the MLS GRID from the REGIONAL MULTIPLE LISTING SERVICE OF MINNESOTA, INC through Oct 09, 2026, 02:31PM. IDX information is provided exclusively for consumers’ personal, non-commercial use. It may not be used for any purpose other than to identify prospective properties consumers may be interested in purchasing. The data is deemed reliable but is not guaranteed by MLS GRID. The use of the MLS GRID Data may be subject to an end-user license agreement prescribed by the Member Participant’s applicable MLS, if any and as amended from time to time. All data is obtained from various sources and may not have been verified by the broker or MLS GRID. Supplied Open House Information is subject to change without notice. All information should be independently reviewed and verified for accuracy. Properties may or may not be listed by the office/agent presenting the information.
Information deemed reliable but not guaranteed. The property data presented reflects information otherwise available from public records. The real estate broker participating in MLS and providing this information may not have represented the buyer or seller in some or all of the transactions. Listings courtesy of Northstar MLS as distributed by MLS GRID. © 2026 Regional Multiple Listing Service of Minnesota, Inc. All Rights Reserved.
 Advertising Broker: Moe Mossa (Savvy Avenue) (612) 490-1268 | Savvy Avenue, LLC