Savvy Avenue
Powered by 
- 20
- Overview
- Description
- Property Details
- Location
- Facts & Features
- Getting Around
- Nearby Homes

 No HOA

Street View
$569,900
Monthly Est:$2,837
 5 Beds
 3 Baths
1 full bath + 1 half bath
 2,519sqft
899 Ashland Ave, Saint Paul, MN 55104
$569,900
$2,837/moEst:
Get Pre-Approved
Single Family Residence
Built in 1910
$-- HOA
0.14 acre lot
$226/sq.ft
Description
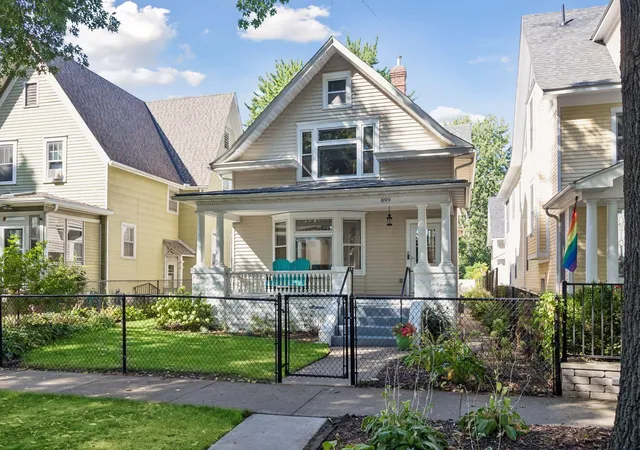
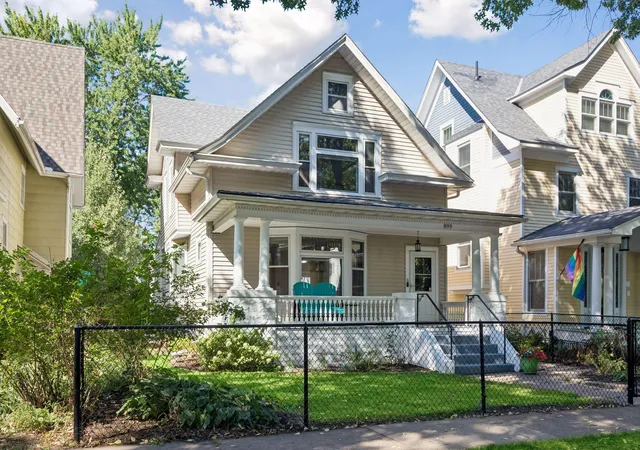
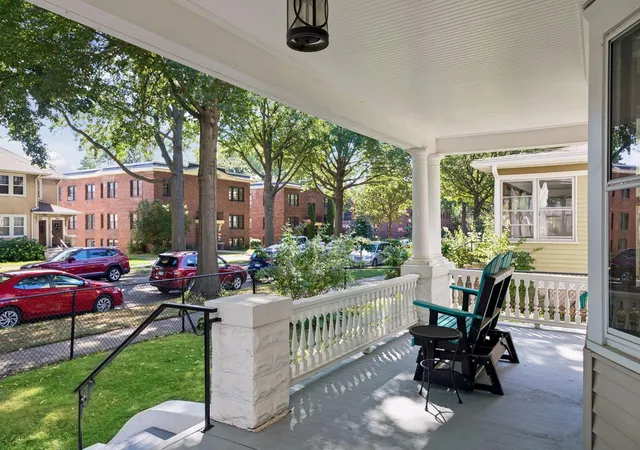
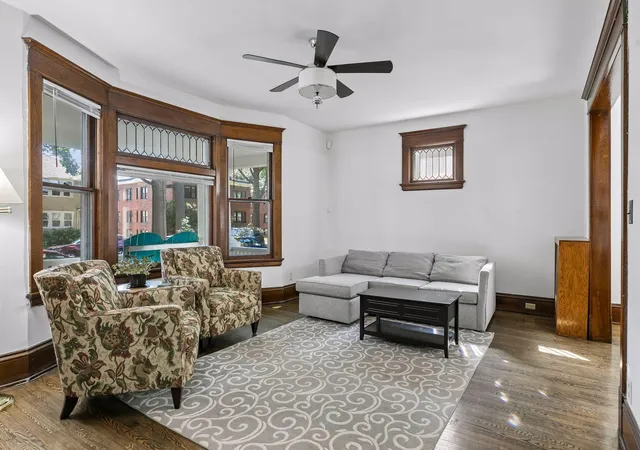
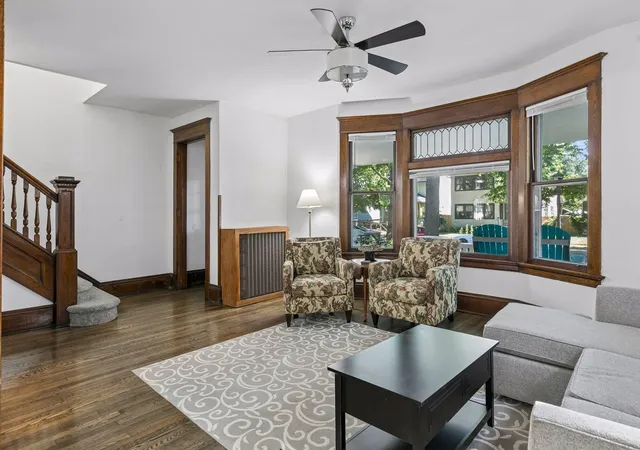
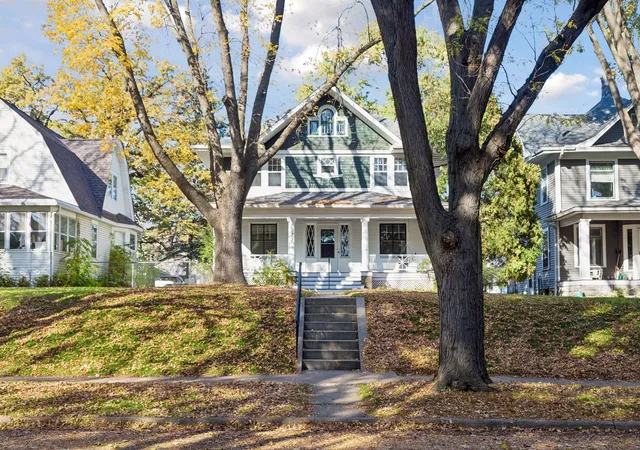
A CLASSIC IN SUMMIT HILL! Discover the vintage and modern beauty of this 1910 historic home in the coveted Summit Hill neighborhood. You'll love the welcoming front porch, original leaded glass windows, timeless architecture, natural woodwork, high ceilings, abundance of natural light, and three finished floors - each with a bath. The thoughtful floorpan starts with a well designed updated kitchen renovation offering better flow and modern upgrades: center island with breakfast bar & storage, large walk-in pantry, granite counters, stainless appliances, sleek subway tile backsplash, and a walkout to the backyard. The bright & airy living room provides a beautiful living space with adjacent formal dining room - both feature the remarkable leaded glass bay windows and flawless hardwood floors. Completing the main floor is a bedroom or versatile office and a convenient powder room. The second story offers two spacious bedrooms with walk-ins closets and a 3rd bedroom that could function as a sun room or studio with walls of glass and scenic views of the treetops! A full updated bath completes the second floor. The unfinished 3rd floor attic is an opportunity to add a fun play space or office - insulated & drywalled. Awesome living and entertaining space in the finished basement with a family room, 5th bedroom and 3/4 bath - possible separate living quarters with a side entrance. Extend your living outdoors with the front porch, rear deck and paver patio! The lot if fully fenced in the front and back with colorful gardens and perennials. Oversized 2 car garage with additional off-street parking or car/boat storage on the large parking pad. Ultra convenient urban location within walking distance to everything you need - a mix of entertainment and dining options as you stroll down the tree lined streets to Selby and Grand Ave. Brand new carpet throughout, kitchen LVP flooring 2025, new high-efficiency condensing combi-boiler and tankless water heater 2023, 8 new Andersen windows 2023, roof and gutters 2022, fence & patio 2021. You will appreciate all the desirable characteristics of this lovely home, strong sense of community, proximity to schools and parks, and the timeless appeal. LIVE & PLAY in this gem of a neighborhood!
- Houzeo last checked: 10 minutes ago
- Listing updated: October 29, 2026 at 7:53 pm
- Listing Provided by: Shawn Hartmann (651) 468-9099 | RE/MAX Results (651) 251-4800
- Source: Northstar MLS-MN as distributed by MLS GRID | MLS#: 7136464

Property Details
Status
Active
Type
Single Family Residence
No. of Stories
-
County
City
Neighborhood
--
Year Built
1910
HOA Fees
-
Finished Area
2,519 sqft
Lot Size
0.14 acre lot
Basement Area
- sqft
MLS Name
Northstar MLS
MLS Number
7136464
Days on Market
52

Continue Your Journey in App
Find your dream home, receive real-time updates, and many more!
Continue Your Journey in App
Find your dream home, receive real-time updates, and many more!
Location
Facts & Features
Rooms
Bedrooms & bathrooms
Bedrooms: 5
Bathrooms: 3
Deck
Level: Main
Area: 130.00 Square Feet
Dimensions: 13x10
Dining Room
Level: Main
Area: 182.00 Square Feet
Dimensions: 14x13
Family Room
Level: Lower
Area: 273.00 Square Feet
Dimensions: 21x13
Bedroom 5
Level: Lower
Area: 144.00 Square Feet
Dimensions: 12x12
Bedroom
Level: Main
Area: 154.00 Square Feet
Dimensions: 14x11
Bedroom 4
Level: Upper
Area: 168.00 Square Feet
Dimensions: 14x12
Kitchen
Level: Main
Area: 231.00 Square Feet
Dimensions: 21x11
Living Room
Level: Main
Area: 280.00 Square Feet
Dimensions: 20x14
Mud Room
Level: Main
Area: 42.00 Square Feet
Dimensions: 6x7
Patio
Level: Main
Area: 144.00 Square Feet
Dimensions: 12x12
Pantry (Walk-In)
Level: Main
Area: 24.00 Square Feet
Dimensions: 6x4
Porch
Level: Main
Area: 176.00 Square Feet
Dimensions: 22x8
Bedroom 2
Level: Upper
Area: 143.00 Square Feet
Dimensions: 13x11
Bedroom 3
Level: Upper
Area: 96.00 Square Feet
Dimensions: 12x8
Walk-In Closet
Level: Upper
Area: 24.00 Square Feet
Dimensions: 6x4
Interior
Heating
Boiler, Hot Water
Appliances
Dishwasher, Disposal, Dryer, Exhaust Fan, Microwave, Range, Refrigerator, Stainless Steel Appliances, Tankless Water Heater, Washer
Exterior Features
Vinyl
Cooling
Window Unit(s)
Sewer
City Sewer/connected
Construction
Year Built
Year Built: 1910
Home type
Single Family Residence
Foundation Details
Other
Roof
Age 8 Years Or Less, Architectural Shingle, Asphalt
Utilities & Energy
Laundry Features
In Basement, Laundry Room
Parking Features
Detached Garage, Asphalt, Finished Garage, Garage Door Opener, Guest Parking, Insulated Garage
Water Source
City Water/connected
Basement
Drain Tiled, Egress Window(s), Finished, Full, Sump Pump
Electric
Circuit Breakers
Fireplace Features
Electric, Family Room, Free Standing
Other Features
Subdivision Name
Summit Park Add To, St Pa
Lot Features
Tree Coverage Light
Price History
| Date | Event | Price |
|---|---|---|
10/29/2026 Source: | Listed for Sale | $569,900 +32.84% $226/sqft |
07/14/2022 Source: | Listing Removed | $429,000 +58.30% $170/sqft |
09/24/2021 Source: | Price Decreased | $271,000 -32.23% $108/sqft |
04/09/2021 Source: | Sold | $399,900 $159/sqft |
04/08/2021 Source: | Price Decreased | $0 -100.00% $0/sqft |

Show more
Nearby Homes
Find Homes by Property Features in Saint Paul, MN
Nearby New Homes For Sale

Based on information submitted to the MLS GRID from the REGIONAL MULTIPLE LISTING SERVICE OF MINNESOTA, INC through Oct 31, 2026, 09:01PM. IDX information is provided exclusively for consumers’ personal, non-commercial use. It may not be used for any purpose other than to identify prospective properties consumers may be interested in purchasing. The data is deemed reliable but is not guaranteed by MLS GRID. The use of the MLS GRID Data may be subject to an end-user license agreement prescribed by the Member Participant’s applicable MLS, if any and as amended from time to time. All data is obtained from various sources and may not have been verified by the broker or MLS GRID. Supplied Open House Information is subject to change without notice. All information should be independently reviewed and verified for accuracy. Properties may or may not be listed by the office/agent presenting the information.
Information deemed reliable but not guaranteed. The property data presented reflects information otherwise available from public records. The real estate broker participating in MLS and providing this information may not have represented the buyer or seller in some or all of the transactions. Listings courtesy of Northstar MLS as distributed by MLS GRID. © 2026 Regional Multiple Listing Service of Minnesota, Inc. All Rights Reserved.
 Advertising Broker: Moe Mossa (Savvy Avenue) (612) 490-1268 | Savvy Avenue, LLC
