Savvy Avenue
Powered by 
- 18
- Overview
- Description
- Property Details
- Location
- HOA Management
- Facts & Features
- Getting Around
- Nearby Homes

Street View
$275,000
Monthly Est:$1,369
 3 Beds
 2 Baths
1 full bath
 1,441sqft
899 Lawnview Ave, Saint Paul, MN 55126
$275,000
$1,369/moEst:
Get Pre-Approved
Single Family Residence
Built in 1982
$348/mo HOA
0.11 acre lot
$191/sq.ft
Description
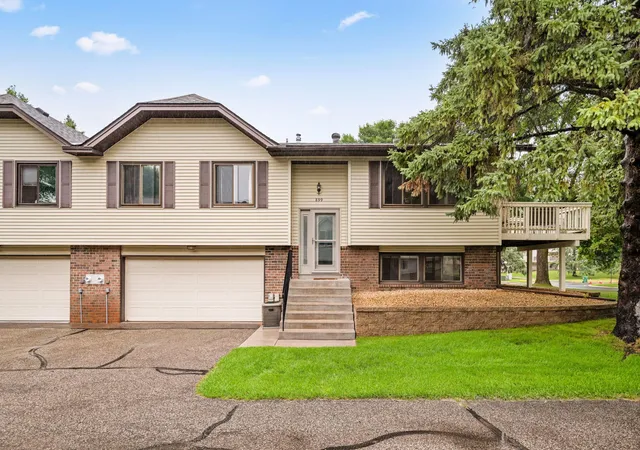
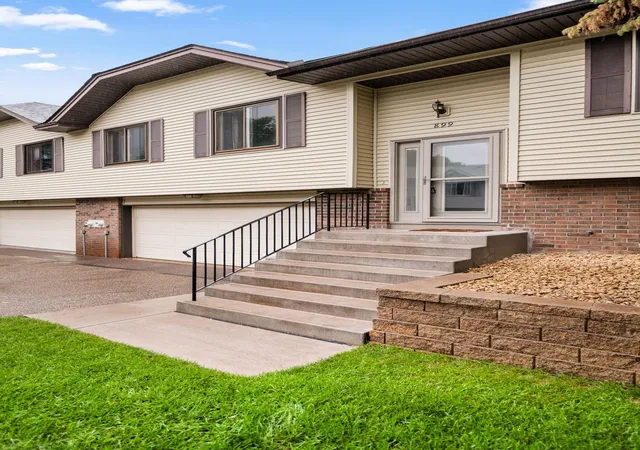
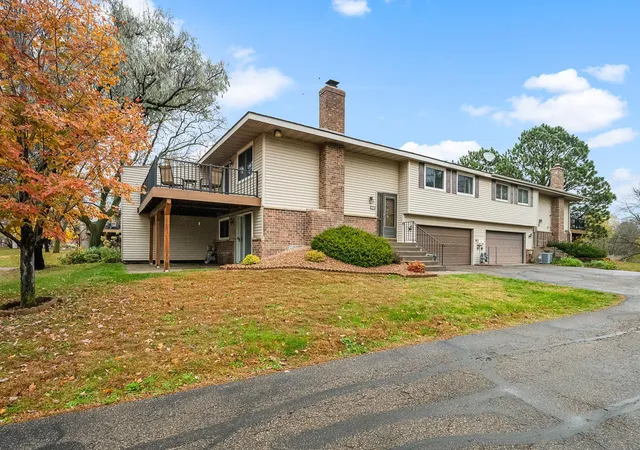
Welcome home to this beautifully appointed three bedroom, end unit townhome that offers the perfect blend of comfort, functionality, and community living in the highly sought-after Moundsview School District.
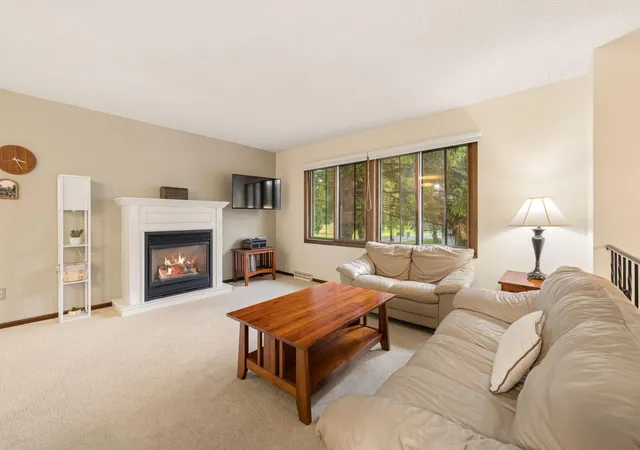
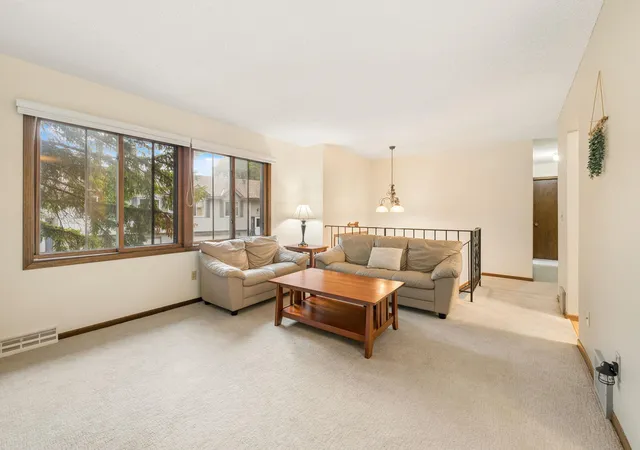
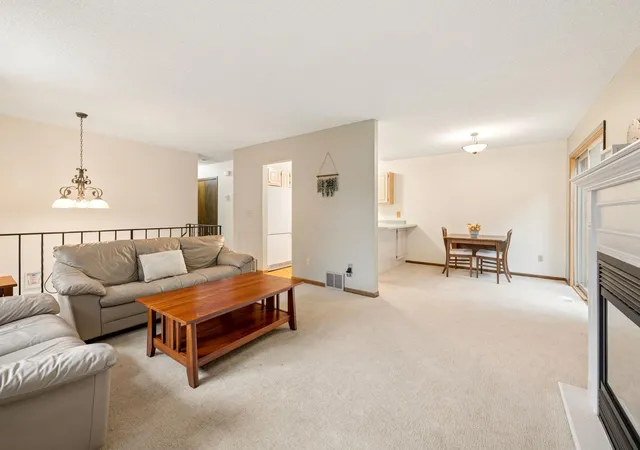
Step inside to discover a spacious family room flooded with natural light through inviting bay windows and warmed by a cozy gas fireplace. The semi-open floor plan on the upper level creates an airy, modern feel while maintaining separation where you need it. The casual dining area flows seamlessly into the kitchen, which features wraparound cabinetry, a convenient peninsula with bar seating, and abundant storage—a cook's delight. Easy access to the expansive deck through the slider door makes entertaining effortless.
Two generously sized bedrooms provide comfortable retreat spaces, with the primary bedroom showcasing an impressive walk-in closet. A full bathroom completes this level, offering convenience and privacy for your family and guests.
The finished lower level is perfect for entertaining and relaxation! A spacious rec room with a gas stove provides warmth and ambiance, while an additional bedroom with a 3/4 bathroom and stunning walk-in shower stall offers the ideal setup for guests or a home office. This flexibility adapts beautifully to your lifestyle needs.
Enjoy the large deck and side yard, both featuring an in-ground sprinkler system for easy landscape maintenance. You're perfectly positioned near McCullough Park and Turtle Lake, with easy access to walking paths, tennis courts, basketball courts, soccer fields, and baseball fields.
- Houzeo last checked: 5 minutes ago
- Listing updated: October 22, 2026 at 6:03 pm
- Listing Provided by: Bethany Nelson (763) 888-8311 | Keller Williams Premier Realty Lake Minnetonka (952) 475-0111
- Source: Northstar MLS-MN as distributed by MLS GRID | MLS#: 7115357

Property Details
Status
Pending
Type
Single Family Residence
No. of Stories
-
County
City
Neighborhood
--
Year Built
1982
HOA Fees
$348/mo
Finished Area
1,441 sqft
Lot Size
0.11 acre lot
Basement Area
- sqft
MLS Name
Northstar MLS
MLS Number
7115357
Days on Market
52
Cumulative Days on Market
42

Continue Your Journey in App
Find your dream home, receive real-time updates, and many more!
Continue Your Journey in App
Find your dream home, receive real-time updates, and many more!
Location
HOA Management
Cedar Property Management
HOA Fees
$348/ Monthly
Amenities
 Amenities and services may be covered by one or multiple associations and service providers.
 Snow Removal
 Lawn Care
 Maintenance
 Hazard Insurance
Professional Mgmt
Building Exterior
Disclaimer: Amenities are based on third-party information and may vary; buyers must independently verify all amenities, as information is deemed reliable but not guaranteed.
Facts & Features
Rooms
Bedrooms & bathrooms
Bedrooms: 3
Bathrooms: 2
Interior
Sewer
City Sewer/connected
Heating
Forced Air
Appliances
Cooktop, Dishwasher, Disposal, Dryer, Exhaust Fan, Freezer, Microwave, Range, Refrigerator, Washer, Water Softener Owned
Exterior Features
Stone, Vinyl
Cooling
Central Air
Construction
Year Built
Year Built: 1982
Home type
Single Family Residence
Foundation Details
Block
Construction Materials
Block
Roof
Asphalt
Utilities & Energy
Basement
Block
Parking Features
Attached Garage, Asphalt, Shared Driveway, Tuckunder Garage
Water Source
City Water/connected
Fireplace Features
Family Room, Gas, Living Room, Wood Burning Stove
Laundry Features
In Basement
Other Features
Lot Features
Tree Coverage Medium
Subdivision Name
Cic 493 Cherry Wood Hills Twnhm
Price History
| Date | Event | Price |
|---|---|---|
10/22/2026 Source: | Pending | $275,000 +19.05% $191/sqft |
05/07/2025 Source: | Price Increased | $231,000 +57.36% $160/sqft |
04/09/2021 Source: | Sold | $146,800 $102/sqft |

Nearby Homes
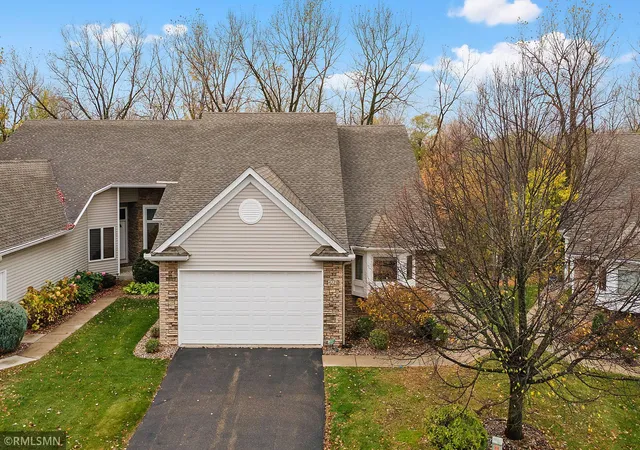
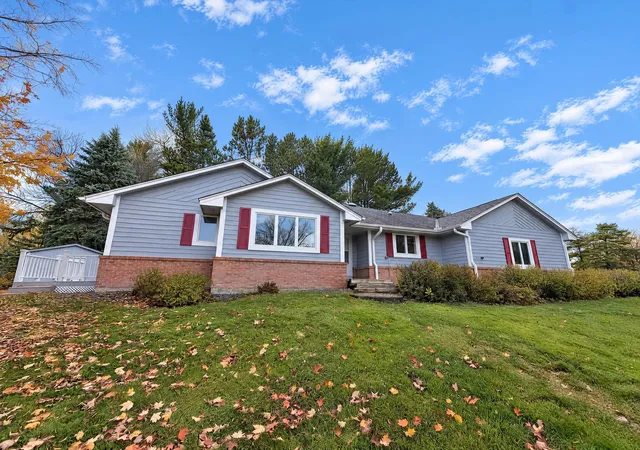
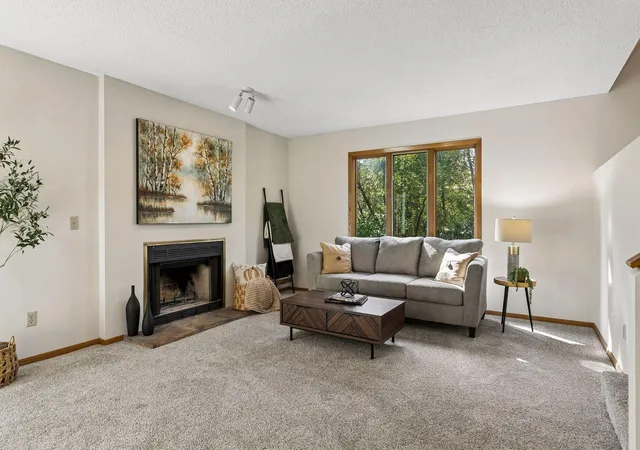
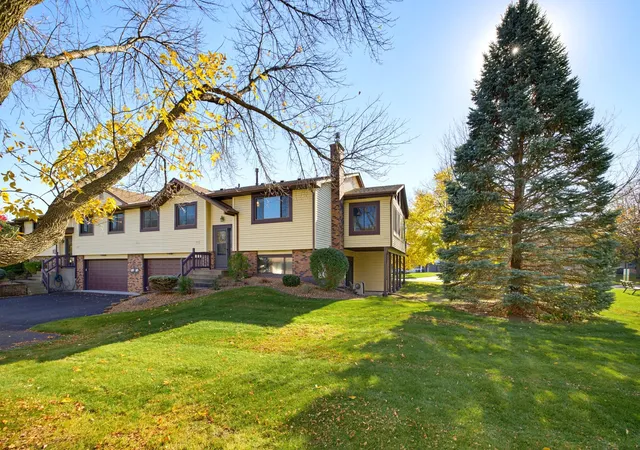
Find Homes by Property Features in Saint Paul, MN
Nearby New Homes For Sale

Based on information submitted to the MLS GRID from the REGIONAL MULTIPLE LISTING SERVICE OF MINNESOTA, INC through Nov 01, 2026, 06:45AM. IDX information is provided exclusively for consumers’ personal, non-commercial use. It may not be used for any purpose other than to identify prospective properties consumers may be interested in purchasing. The data is deemed reliable but is not guaranteed by MLS GRID. The use of the MLS GRID Data may be subject to an end-user license agreement prescribed by the Member Participant’s applicable MLS, if any and as amended from time to time. All data is obtained from various sources and may not have been verified by the broker or MLS GRID. Supplied Open House Information is subject to change without notice. All information should be independently reviewed and verified for accuracy. Properties may or may not be listed by the office/agent presenting the information.
Information deemed reliable but not guaranteed. The property data presented reflects information otherwise available from public records. The real estate broker participating in MLS and providing this information may not have represented the buyer or seller in some or all of the transactions. Listings courtesy of Northstar MLS as distributed by MLS GRID. © 2026 Regional Multiple Listing Service of Minnesota, Inc. All Rights Reserved.
 Advertising Broker: Moe Mossa (Savvy Avenue) (612) 490-1268 | Savvy Avenue, LLC
