- 0
- 7
- Overview
- Description
- Property Details
- Location
- HOA Management
- Facts & Features
- Getting Around
- Nearby Homes
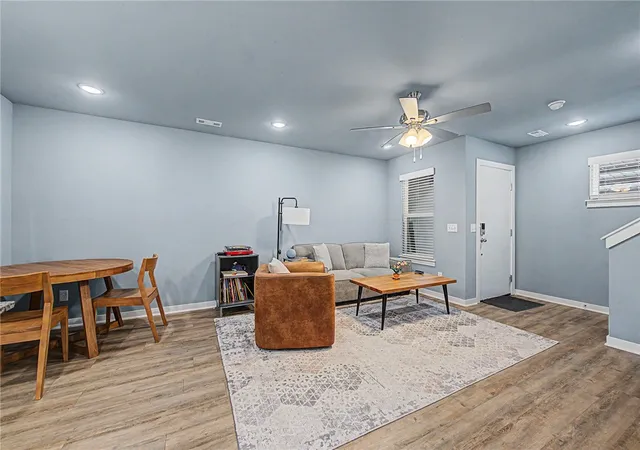

Street View
$294,900
Monthly Est:$1,468
 2 Beds
 3 Baths
2 full baths + 1 half bath
 1,174sqft
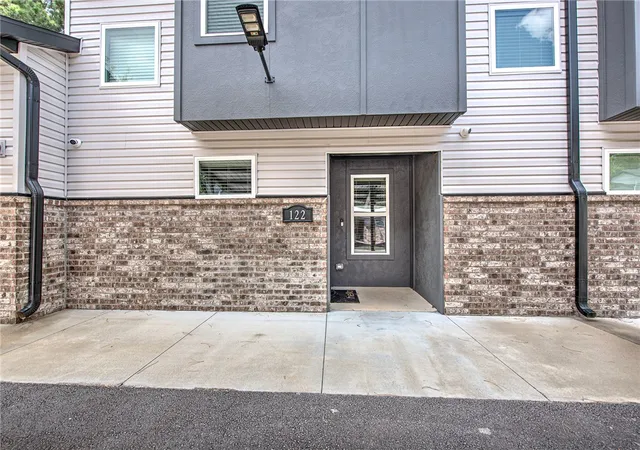
899 N Rupple Rd #122, Fayetteville, AR 72704
$294,900
$1,468/moEst:
Get Pre-Approved
Townhouse
Built in 2023
$50/mo HOA
0.01 acre lot
$251/sq.ft
Description
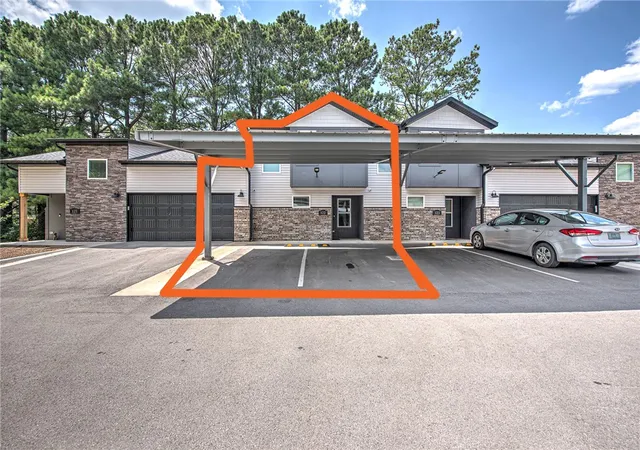
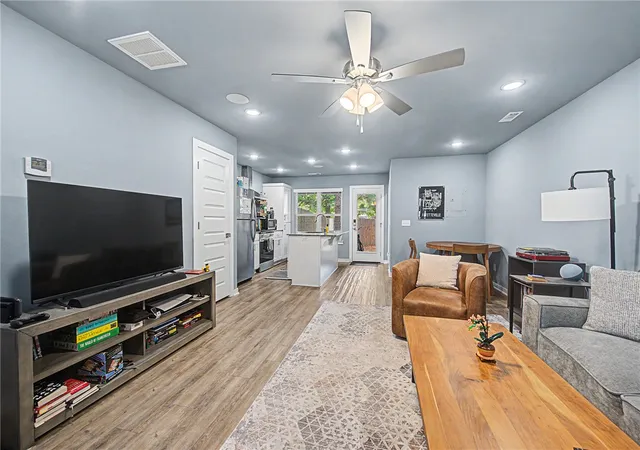
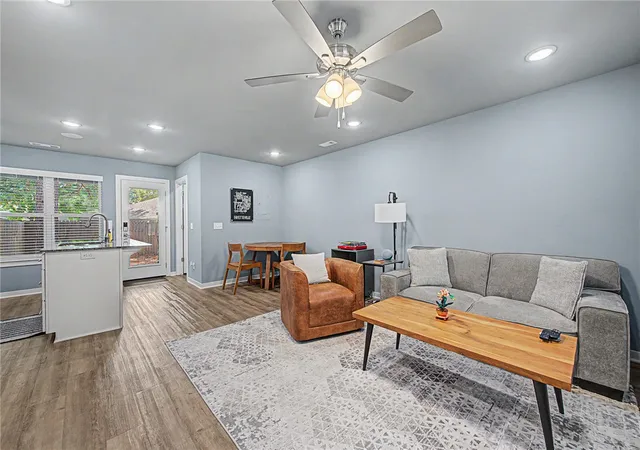
This newer, west Fayetteville condo has a convenient location to everything! 5-minute drive to I49, 10-minute drive to the university, and there is also a U of A bus stop nearby townhome for bus route 35. Walgreens and a Neighborhood Market are within walking distance. Townhome is also near Boys & Girl's club, as well as Catfish Hole and other restaurants. Townhome features two, en-suite bedrooms on the upper level and open floor plan with common areas (and half bath) on the main level. Back yard is shaded and has some privacy. Two-car, covered parking is in front of the townhome. Kitchen has stainless appliances, and all appliances (including washer, dryer, and refrigera...
Continue Reading- Houzeo last checked: 4 minutes ago
- Listing updated: August 29, 2026 at 8:00 pm
- Listing Provided by: Holly McMaster (479) 530-3013 DRE #EB00063866 | Lindsey & Assoc Inc Branch (479) 636-2200
- Source: ArkansasOne MLS-AR | MLS#: 1357009

Property Details
Status
Active
Type
Townhouse
No. of Stories
2
County
City
Neighborhood
--
Year Built
2023
HOA Fees
$50/mo
Finished Area
1,174 sqft
Lot Size
0.01 acre lot
Basement Area
- sqft
MLS Name
ArkansasOne MLS
MLS Number
1357009
MLS Status
Active
Days on Market
56
Cumulative Days on Market
33

Continue Your Journey in App
Find your dream home, receive real-time updates, and many more!
Download App
Continue Your Journey in App
Find your dream home, receive real-time updates, and many more!
HOA Management
N/A
HOA Fees
$600/ Annually
Amenities
 Amenities and services may be covered by one or multiple associations and service providers.
 Maintenance
Disclaimer: Amenities are based on third-party information and may vary; buyers must independently verify all amenities, as information is deemed reliable but not guaranteed.
Facts & Features
Rooms
Bedrooms & bathrooms
Bedrooms: 2
Bathrooms: 3
UtilityRoom
Level: Main
LivingRoom
Level: Main
Area: 168.00 Square Feet
Dimensions: 12x14
Kitchen
Level: Main
Area: 144.00 Square Feet
Dimensions: 12x12
HalfBath
Level: Main
Bathroom
Level: Second
Bathroom
Level: Second
Bedroom
Level: Second
Area: 133.38 Square Feet
Dimensions: 11.7x11.4
PrimaryBedroom
Level: Second
Area: 177.32 Square Feet
Dimensions: 12.4x14.3
Interior
Sewer
Public Sewer
Interior Features
Ceiling Fans, Eat In Kitchen, Granite Counters, Split Bedrooms, Walk In Closets, Wired For Sound, Window Treatments
Heating
Central, Electric
Window Features
Double Pane Windows, Vinyl, Blinds
Cooling
Central Air, Electric
Appliances
Dryer, Dishwasher, Electric Range, Electric Water Heater, Disposal, Refrigerator, Range Hood, Smooth Cooktop, Washer, Plumbed For Ice Maker
Flooring
Carpet, Luxury Vinyl Plank
Construction
Year Built
Year Built: 2023
Home type
Townhouse
Roof
Architectural, Shingle
Architectural Style
Traditional
Construction Materials
Brick, Vinyl Siding
Foundation Details
Slab
Utilities & Energy
Security Features
Smoke Detectors
Utilities
Electricity Available, Fiber Optic Available, Sewer Available, Water Available
Basement
None
Laundry Features
Washer Hookup, Dryer Hookup
Fireplace Features
None
Parking Features
Detached Carport, Asphalt
Water Source
Public
Other Features
Community Features
Biking, Curbs, Near Fire Station, Near Schools, Park, Shopping, Sidewalks, Trails Paths
Disclosures
Seller Disclosure
Patio And Porch Features
Covered, Patio
Lot Features
Central Business District, Cul De Sac, City Lot, Level, Near Park, Zero Lot Line
Subdivision Name
12 16 31 Fayetteville Outlots
Price History
| Date | Event | Price |
|---|---|---|
07/28/2026 Source: | Listed for Sale | $294,900 +9.26% $251/sqft |
05/28/2024 Source: | Sold | $269,900 $230/sqft |

Nearby Homes


Find Homes by Property Features in Fayetteville, AR
Nearby New Homes For Sale

Based on information from the Northwest Arkansas Board of REALTORS® through Sep 23, 2026, 10:30AM. Information is provided exclusively for personal, non-commercial use, and may not be used for any purpose other than to identify prospective properties consumers may be interested in purchasing. This website may not include listings or property addresses of sellers who have directed their listing brokers to withhold their listing or their property address from display on the Internet. All information deemed reliable but not guaranteed. ©2026 Northwest Arkansas Board of REALTORS®. All Rights Reserved.
 Advertising Broker: William Johnson | William Johnson Brokerage

Love this home?
Here's 4 things you can do

Your local real estate expert. Speak directly with agent about the home & pricing.

Book your private tour
as early as Today at 09:00 AM

Rates starting from 6.3%. Secure financing early to move quickly when you're ready.

Fastest way to get your offer in. Speak directly with agent to negotiate the offer.


