Savvy Avenue
Powered by 
- 0
- 5
- Overview
- Description
- Property Details
- Location
- Facts & Features
- Getting Around
- Nearby Homes
 No HOA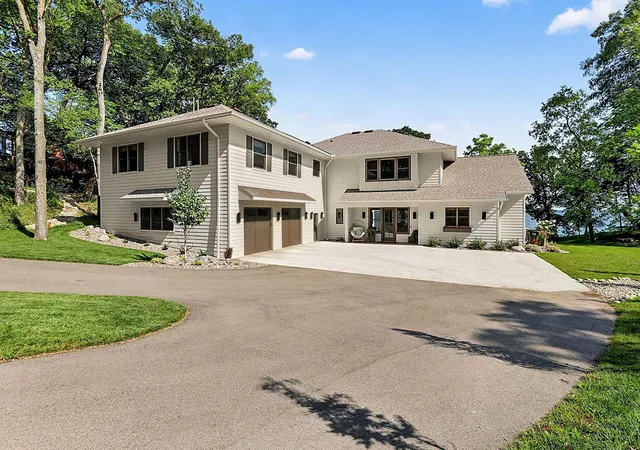

Street View
$2,425,000
Monthly Est:$12,070
 4 Beds
 4 Baths
2 full baths + 1 half bath
 5,010sqft
8995 N Shore Dr, Spicer, MN 56288
$2,425,000
$12,070/moEst:
Get Pre-Approved
Single Family Residence
Built in 2023
$-- HOA
2.02 acres lot
$484/sq.ft
Description
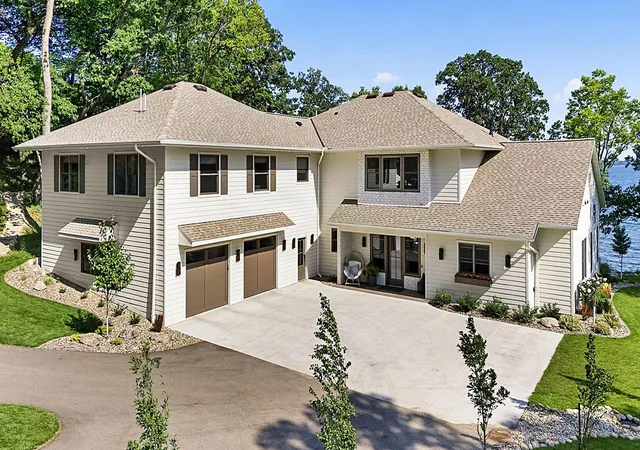
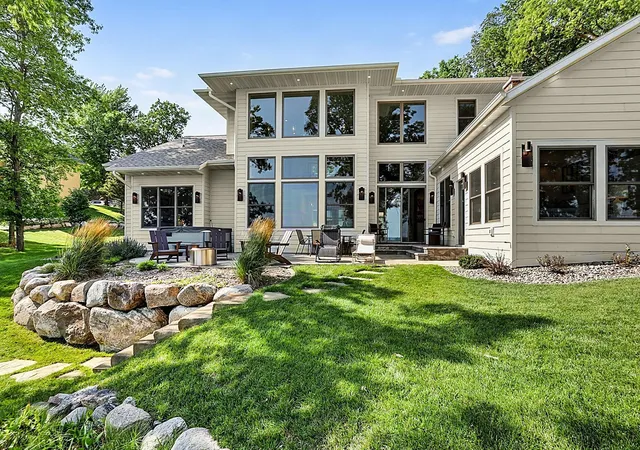
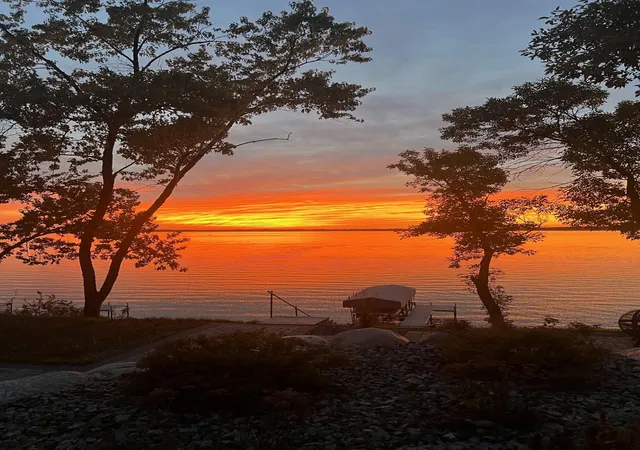
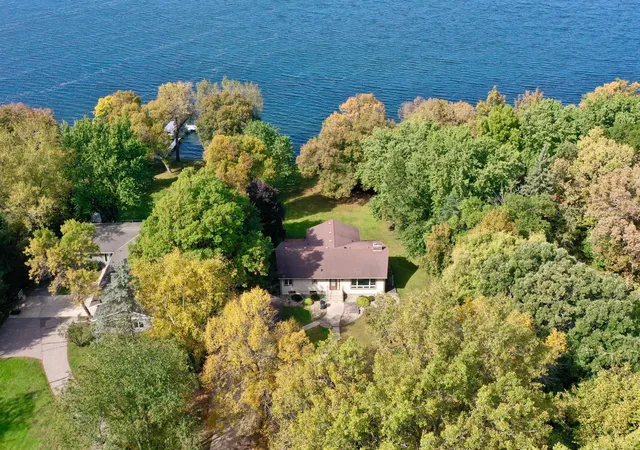
A truly exceptional Green Lake property designed specifically for its setting. This custom built home features 4 Br + 4 Ba + 5,000 Sq Ft and sits on over two acres with 156 feet of shoreline, rolling terrain, wooded trails, and outstanding views of Green Lake!
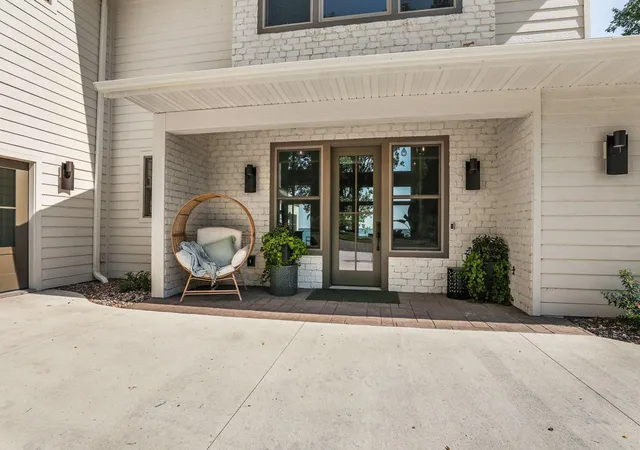
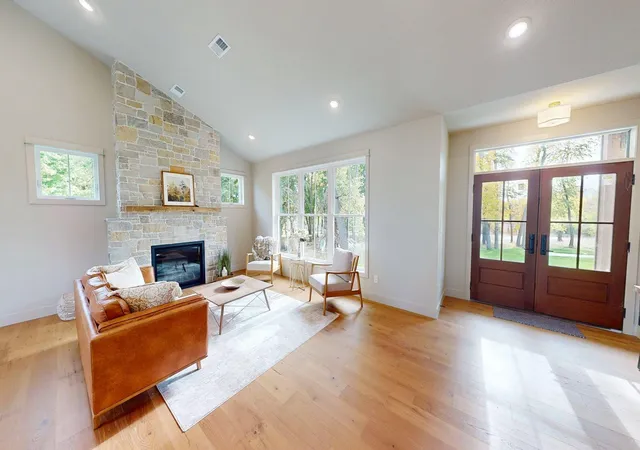
The main entrance immediately captures your attention with 21-foot ceilings, walls of glass overlooking the lake, and a floor-to-ceiling stone fireplace. The open floor plan creates an easy flow between the living, dining, and kitchen areas while remaining comfortable for everyday living.
The home incorporates the original cottage into the design, creating a warm hearth room with a stone fireplace, sleeping area, and office. This space flows into the professional kitchen with a large walk-in pantry. The main level also includes a spacious primary suite with vaulted ceilings, a tiled shower and soaking tub, laundry, and a half bath.
Upstairs offers additional living space, including a large bedroom with a private bath and excellent lake views. Above the attached garage is a separate guest suite with a full kitchen, two bedrooms, and a full bath with Jack-and-Jill access.
The attached garage is finished and heated, with plenty of room for vehicles, storage, and recreation. A tall-ceilinged area is currently set up as a workout space but this area could easily serve as a workshop or hobby area.
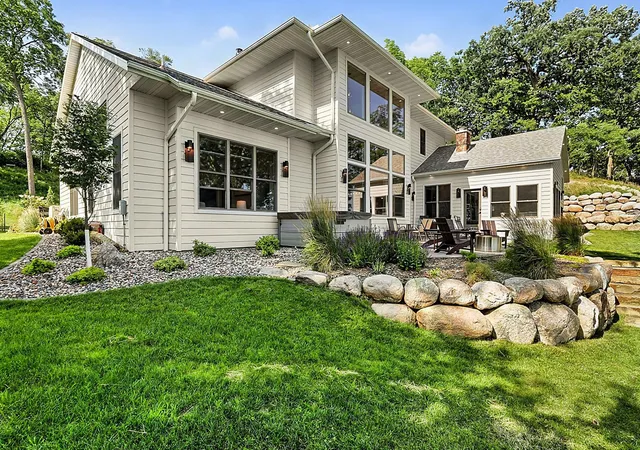
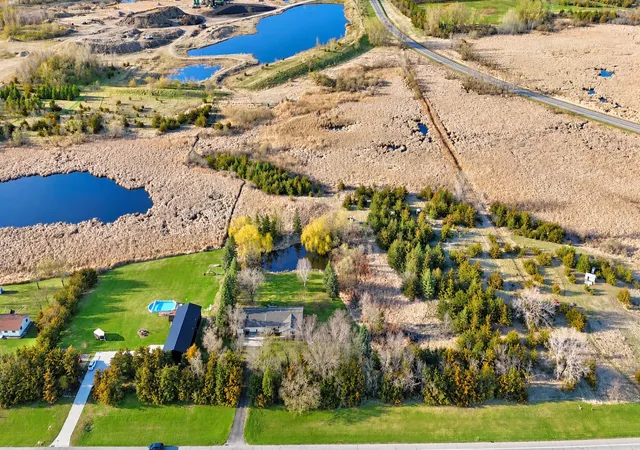
Outside, enjoy a paver patio, garden area, wooded trails, and a gradual path leading to the lake. A composite deck sits right along the shoreline, providing an ideal spot to enjoy the water and views. An additional garage sits atop the hill (by the trails) and has living quarters and plenty of room for extra lake toys or vehicles.
This property was carefully designed around the land and the original cottage, creating a home that is both distinctive and highly functional. It is the kind of property you might expect to see in a magazine, except it is right here in real life on Green Lake.
- Houzeo last checked: 12 hours ago
- Listing updated: September 29, 2026 at 1:16 pm
- Listing Provided by: Kelly Baeth (320) 354-5494 | New London Real Estate, Inc. (320) 354-5494
- Source: Northstar MLS-MN | MLS#: 7123873

Property Details
Status
Active
Type
Single Family Residence
No. of Stories
-
County
City
Neighborhood
--
Year Built
2023
HOA Fees
-
Finished Area
5,010 sqft
Lot Size
2.02 acres lot
Basement Area
- sqft
MLS Name
Northstar MLS
MLS Number
7123873
Days on Market
60

Continue Your Journey in App
Find your dream home, receive real-time updates, and many more!
Download App
Continue Your Journey in App
Find your dream home, receive real-time updates, and many more!
Location
Facts & Features
Rooms
Bedrooms & bathrooms
Bedrooms: 4
Bathrooms: 4
Bonus Room
Level: Upper
Area: 629.00 Square Feet
Dimensions: 37x17
Dining Room
Level: Main
Area: 270.00 Square Feet
Dimensions: 27x10
Bedroom
Level: Main
Area: 306.00 Square Feet
Dimensions: 18x17
Bedroom 4
Level: Upper
Area: 210.00 Square Feet
Dimensions: 14x15
Foyer
Level: Main
Area: 130.00 Square Feet
Dimensions: 10x13
Hearth Room
Level: Main
Area: 330.00 Square Feet
Dimensions: 22x15
Kitchen
Level: Main
Area: 300.00 Square Feet
Dimensions: 15x20
Kitchen- 2nd
Level: Upper
Area: 110.00 Square Feet
Dimensions: 10x11
Laundry
Level: Main
Area: 88.00 Square Feet
Dimensions: 8x11
Living Room
Level: Main
Area: 600.00 Square Feet
Dimensions: 30x20
Primary Bathroom
Level: Main
Area: 187.00 Square Feet
Dimensions: 17x11
Mud Room
Level: Main
Area: 72.00 Square Feet
Dimensions: 9x8
Pantry (Walk-In)
Level: Main
Area: 56.00 Square Feet
Dimensions: 7x8
Bedroom 2
Level: Upper
Area: 330.00 Square Feet
Dimensions: 15x22
Bedroom 3
Level: Upper
Area: 210.00 Square Feet
Dimensions: 14x15
Interior
Sewer
City Sewer/connected
Heating
Forced Air, Heat Pump
Exterior Features
Stone, Fiber Board
Cooling
Central Air, Heat Pump
Construction
Year Built
Year Built: 2023
Home type
Single Family Residence
Foundation Details
Slab
Construction Materials
Frame
Roof
Age 8 Years Or Less, Asphalt
Utilities & Energy
Fireplace Features
Family Room, Gas, Stone, Wood Burning
Basement
None
Parking Features
Attached Garage, Asphalt, Concrete, Finished Garage, Heated Garage, Insulated Garage
Laundry Features
Main Level, Upper Level
Water Source
City Water/connected
Other Features
Lot Features
Accessible Shoreline, Tree Coverage Medium
Price History
| Date | Event | Price |
|---|---|---|
09/29/2026 Source: | Listed for Sale | $2,425,000 +170.95% $484/sqft |
11/03/2023 Source: | Sold | $895,000 $179/sqft |

Nearby Homes


Find Homes by Property Features in Spicer, MN
Nearby New Homes For Sale

Based on information submitted to the MLS GRID from the REGIONAL MULTIPLE LISTING SERVICE OF MINNESOTA, INC through Oct 09, 2026, 02:31PM. IDX information is provided exclusively for consumers’ personal, non-commercial use. It may not be used for any purpose other than to identify prospective properties consumers may be interested in purchasing. The data is deemed reliable but is not guaranteed by MLS GRID. The use of the MLS GRID Data may be subject to an end-user license agreement prescribed by the Member Participant’s applicable MLS, if any and as amended from time to time. All data is obtained from various sources and may not have been verified by the broker or MLS GRID. Supplied Open House Information is subject to change without notice. All information should be independently reviewed and verified for accuracy. Properties may or may not be listed by the office/agent presenting the information.
Information deemed reliable but not guaranteed. The property data presented reflects information otherwise available from public records. The real estate broker participating in MLS and providing this information may not have represented the buyer or seller in some or all of the transactions. Listings courtesy of Northstar MLS as distributed by MLS GRID. © 2026 Regional Multiple Listing Service of Minnesota, Inc. All Rights Reserved.
 Advertising Broker: Moe Mossa (Savvy Avenue) (612) 490-1268 | Savvy Avenue, LLC