- Overview
- Description
- Property Details
- Location
- Facts & Features
- Getting Around
- Nearby Homes



$997,000
Monthly Est:$4,962
 2 Beds
 2 Baths
1 full bath + 1 half bath
 1,129sqft
9 1/2 Halsey St, Charleston, SC 29401
$997,000
$4,962/moEst:
Get Pre-Approved
Duplex
Built in 1977
$-- HOA
0.05 acre lot
$883/sq.ft
Description
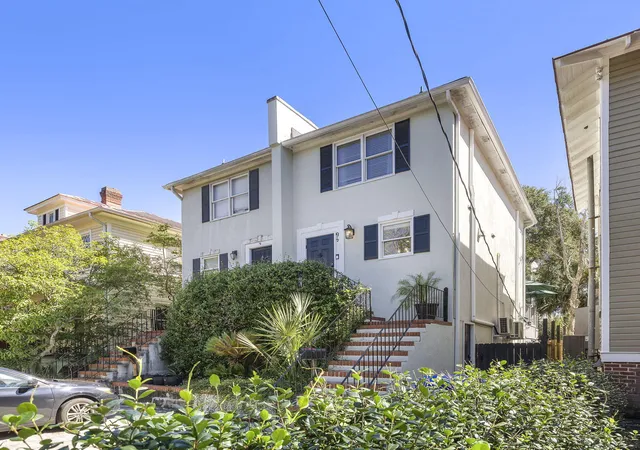
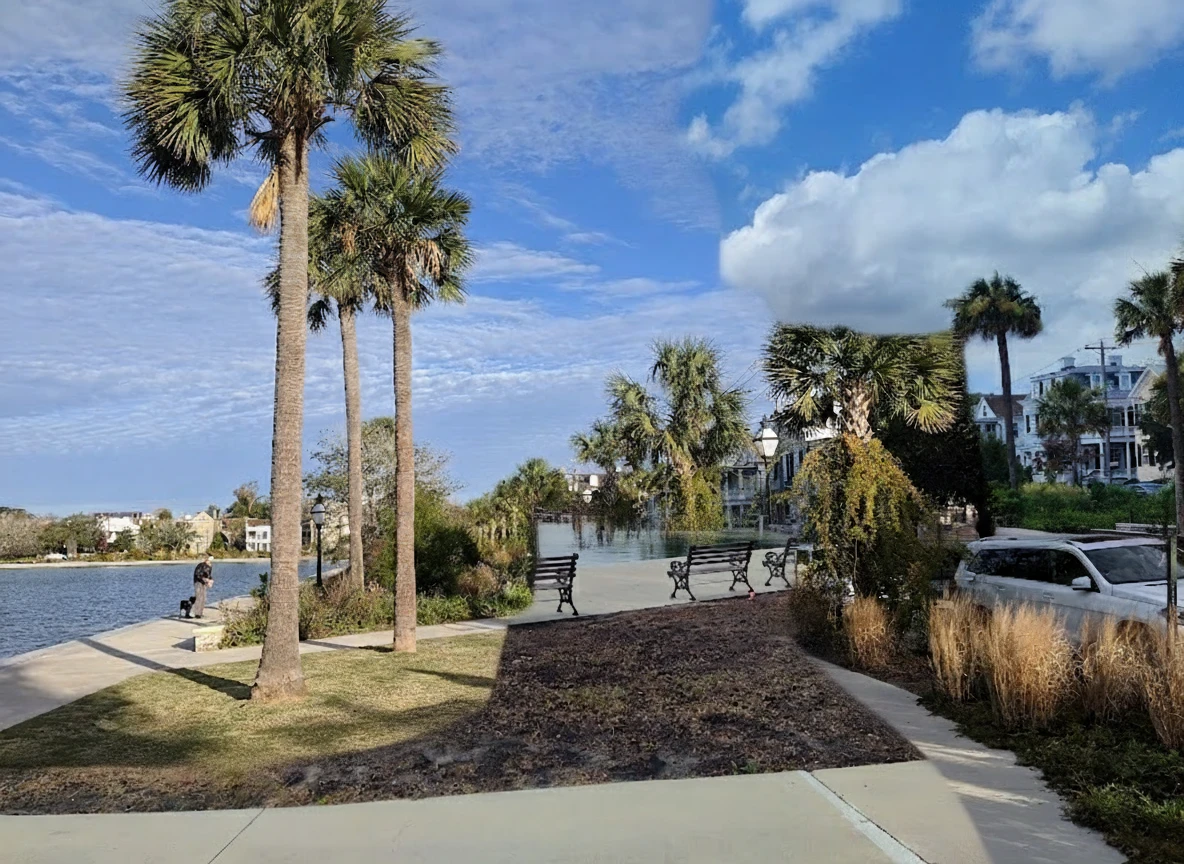
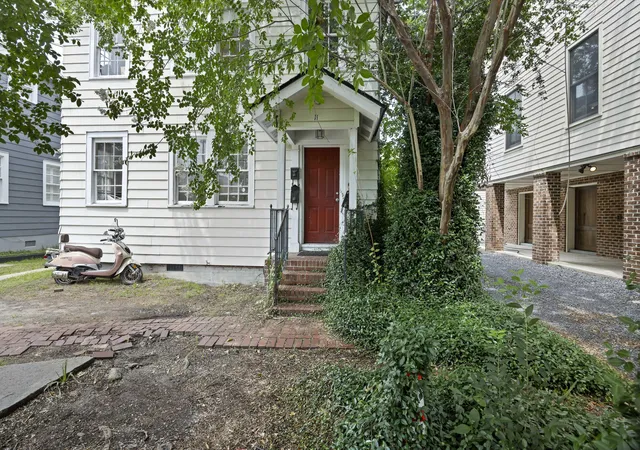
Turnkey downtown living walkable to the hospitals, more than $270K in renovations, two dedicated driveway parking spaces, no HOA, and an abundance of storage space make this home truly special. Picture starting the morning with a stroll through Cannon Park just across the street, walking to work at MUSC or Roper, and ending the day with a loop around Colonial Lake before dinner at Volpe or Circa 1886.This home was made for entertaining. The living room sliding door opens onto a new custom elevated Trex deck, which leads down to the private fenced in yard with a fire pit area, outdoor shower, and raised garden bed. A private screened-in room below the deck is home to a built in bar, TVs and sink, perfect for gathering with friends.The ground level is an incredibly spacious bonus complete with a storage deck with built-in and overhead racks, rare for downtown. Today it holds a putting green and workout equipment, with room to build out a home gym, hobby area, or simply the capacity to finally have enough space for all of your stuff so you can ditch your storage unit.
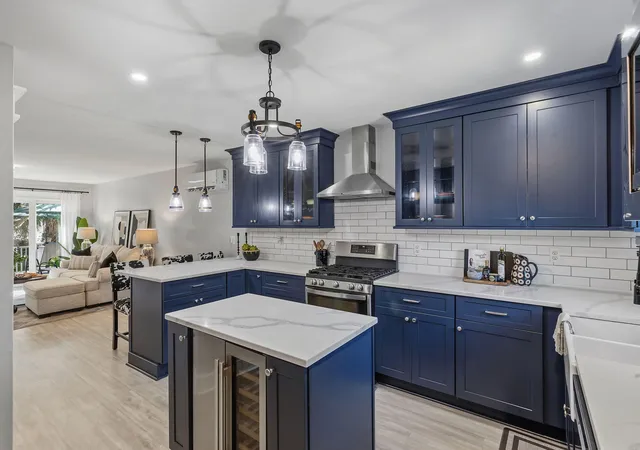
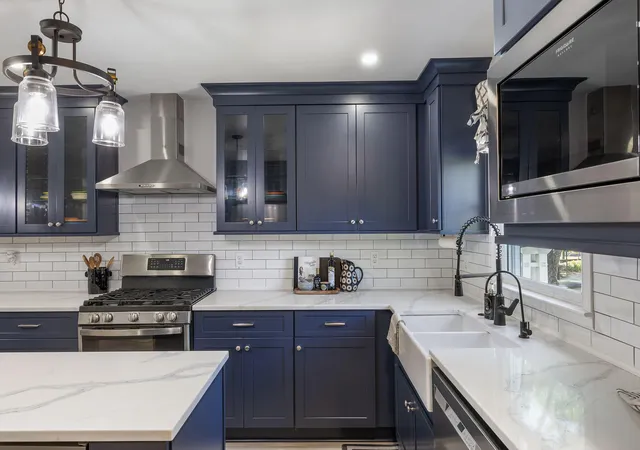
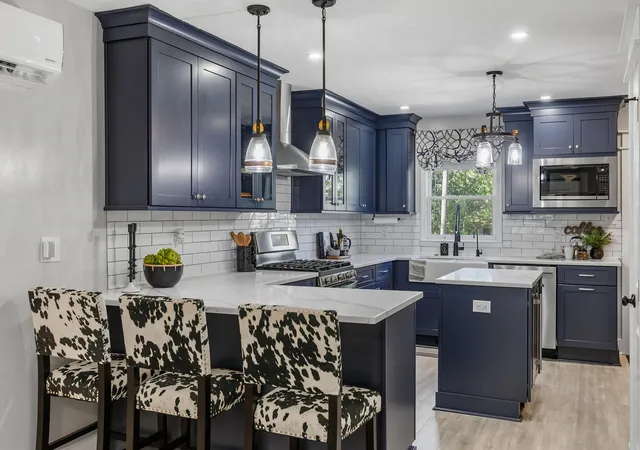
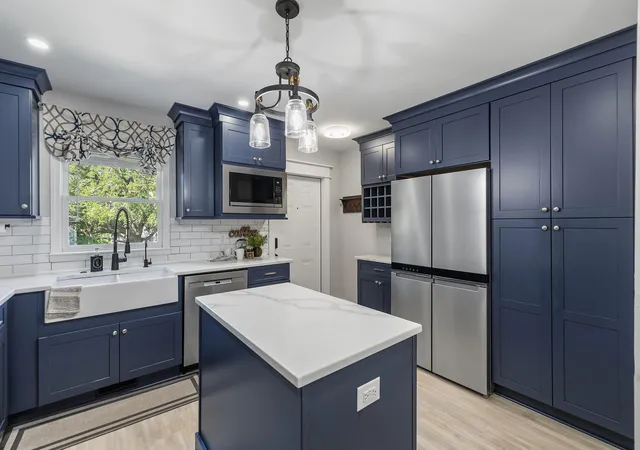
Inside, the kitchen was completely rebuilt with new cabinetry, quartz countertops, a farmhouse sink, subway tile backsplash, a built-in microwave, refrigerator, gas cooktop with hood vent, and an island with a beverage fridge. The living room centers on a new electric fireplace with a shiplap surround and mantel. A reconfigured half bath and an updated laundry room with new cabinetry, countertop, and backsplash add everyday convenience.
Upstairs, you'll find two bedrooms and a fully renovated bathroom with a custom tile shower and glass doors. The guest bedroom features custom built-in wardrobes and a desk, while the primary has a closet organizer. The entire home features lifetime waterproof Pergo laminate wood flooring, new light fixtures and ceiling fans.
The big-ticket items are handled too, with high-efficiency ductless HVAC systems for heating and cooling on both levels (2024 and 2025), a Rinnai tankless gas water heater (2026), natural gas service, and a roof from 2019. The sellers are also open to selling the home furnished with an acceptable offer.
Tucked just one block over from Calhoun Street in Harleston Village, this location is truly hard to beat! Nearby favorites include Caviar & Bananas, Brown Dog Deli, Merci, Costa, Babas on Wentworth, and Second State Coffee, along with the tennis, pickleball, and basketball courts at Moultrie Playground at Colonial Lake, and the Charleston City Marina. When you do need to leave the peninsula, the Crosstown is just a few blocks away, so you can head to West Ashley or I-26 without working your way through the heart of downtown.
With its central location, extensive renovations, driveway parking, flexible ground-level space, and private outdoor living, 9½ Halsey Street offers the best of downtown Charleston living.
- Houzeo last checked: 1 minute ago
- Listing updated: October 23, 2026 at 6:17 am
- Listing Provided by: Sarah Newman | EXP Realty LLC
- Source: CHS Regional MLS | MLS#: 26028968

Property Details
Status
Active
Type
Multi Family
No. of Stories
2
County
City
Neighborhood
Year Built
1977
HOA Fees
-
Finished Area
1,129 sqft
Lot Size
0.05 acre lot
Basement Area
- sqft
MLS Name
CHS Regional MLS
MLS Number
26028968
MLS Status
Active
Days on Market
12

Continue Your Journey in App
Find your dream home, receive real-time updates, and many more!
Continue Your Journey in App
Find your dream home, receive real-time updates, and many more!
Location
Facts & Features
Rooms
Bedrooms & bathrooms
Bedrooms: 2
Bathrooms: 2
Interior
Heating
Electric, Ductless
Exterior Features
Rain Gutters
Interior Features
Ceiling Smooth, Ceiling Fan(s), Family, Living/dining Combo
Window Features
Window Treatments
Sewer
Public Sewer
Construction
Year Built
Year Built: 1977
Home type
Duplex
Construction Materials
Stucco
Roof
Architectural
Foundation Details
Raised
Utilities & Energy
Utilities
Charleston Water Service, Dominion Energy
Fireplace Features
Living Room, One
Water Source
Public
Laundry Features
Washer Hookup, Electric Dryer Hookup, Laundry Room
Other Features
Subdivision Name
Harleston Village
Community Features
Storage, Laundry, Trash
Lot Features
0 .5 Acre
Patio And Porch Features
Deck
Price History
| Date | Event | Price |
|---|---|---|
10/23/2026 Source: | Listed for Sale | $997,000 -8.95% $883/sqft |
09/18/2026 Source: | Off Market | $1,095,000 $970/sqft |
06/08/2026 Source: | Price Decreased | $1,095,000 -3.01% $970/sqft |
04/07/2026 Source: | Listed for Sale | $1,129,000 +91.68% $1,000/sqft |
03/02/2023 Source: | Sold | $589,000 +30900.00% $522/sqft |

Show more
Harleston Village Ranks #16 in Charleston, SC

Homes

Rental Prices

Median Home Price
Nearby Homes



Find Homes by Property Features in Charleston, SC

This representation is based in whole or in part on information supplied by the Charleston Trident Association of REALTORS® or its Multiple Listing Service through Nov 04, 2026, 01:00AM. Information is provided exclusively for personal, non-commercial use, and may not be used for any purpose other than to identify prospective properties consumers may be interested in purchasing.This website may not include listings or property addresses of sellers who have directed their listing brokers to withhold their listing or their property address from display on the Internet. All information deemed reliable but not guaranteed. Charleston Trident Multiple Listing Service, Inc. makes no representation or warranty regarding the accuracy of the data. ©2026 Charleston Trident MLS CTMLS. All rights reserved.
 Advertising Broker: Nicholas Huscroft | Chosen Realty
