
- Overview
- Description
- Property Details
- Location
- Facts & Features
- Getting Around



Street View
$11,500,000
Monthly Est:$57,240
 3 Beds
 3 Baths
2 full baths + 1 half bath
 3,500sqft
9 1/2 Jane St, New York City, NY 10014
$11,500,000
Get Pre-Approved
Single Family Residence
Built in 1854
$-- HOA
609 sqft lot
$3,286/sq.ft
Description
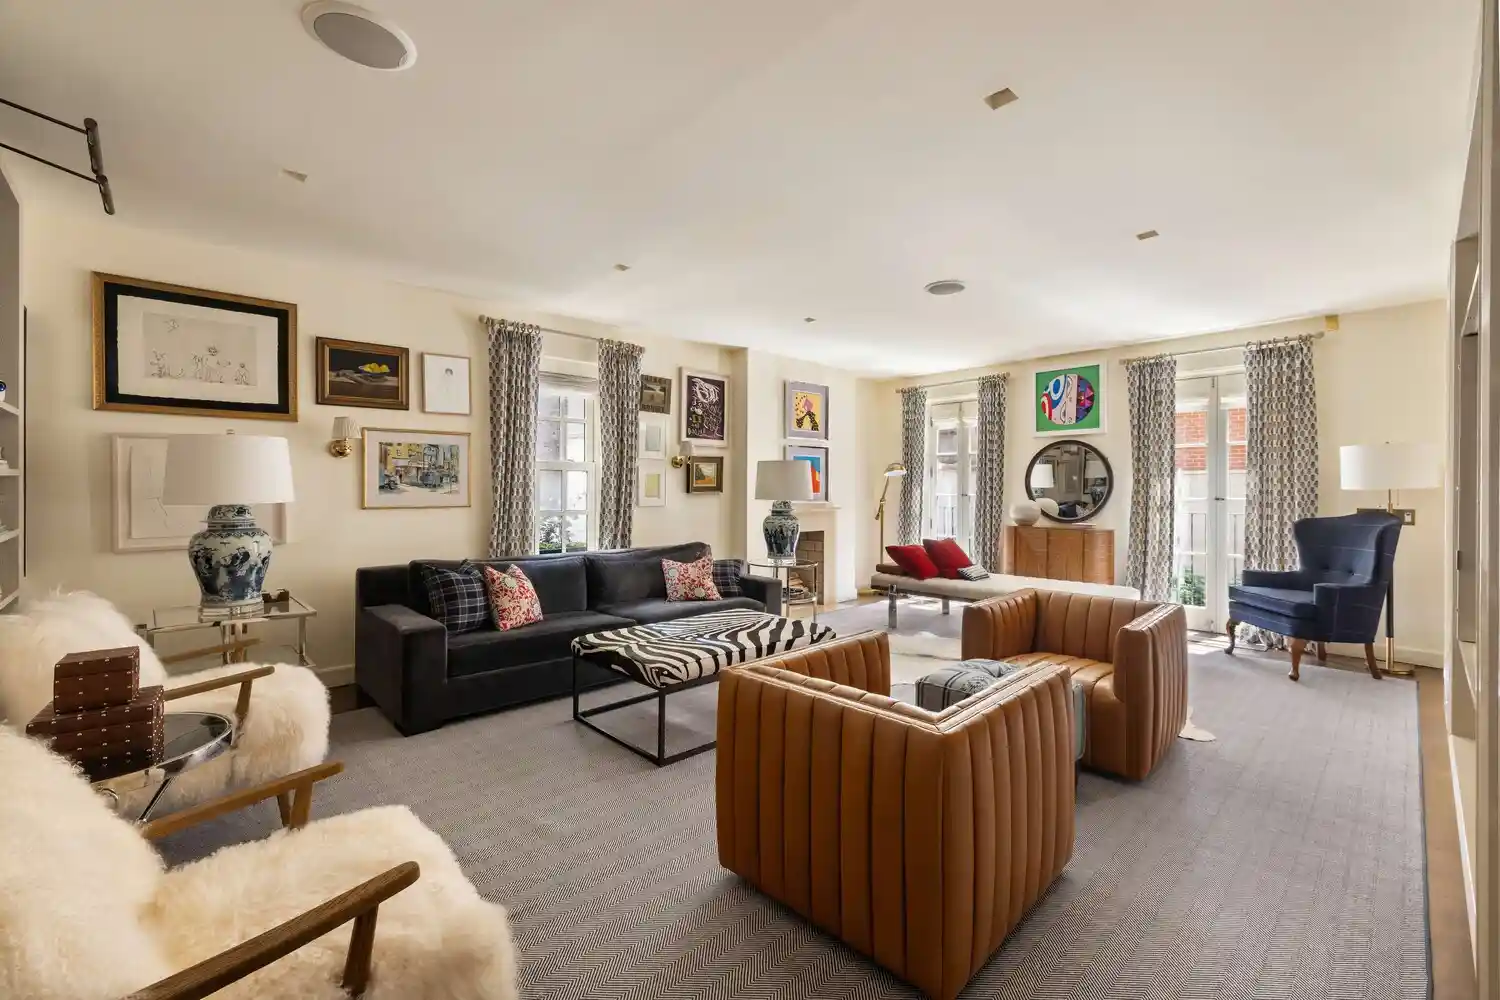
All open houses are BY APPOINTMENT only A rare 25-foot-wide freestanding townhouse in the heart of the West Village, 9 Jane Street offers exceptional privacy, turnkey condition, and remarkable outdoor space. The renovated Greek Revival home is discreetly set behind a gated walkway and private landscaped courtyard. Three exposures fill the home with natural light, while a private garden and rooftop terrace provide two exceptional outdoor spaces. Dating to 1854, the four-level residence features three bedrooms and two-and-a-half bathrooms. Its exceptional width creates generously proportioned rooms throughout, with original architectural details complemented
The parlor level features a gracious living room with custom built-ins, a wood-burning fireplace, and south-facing Juliet windows overlooking the garden. On the garden level, an open kitchen with Viking and Miele appliances flows into informal dining and living areas. Floor-to-ceiling glass opens directly to the private garden and gas fire pit.
The third floor is dedicated to a corner primary suite with a wood-burning fireplace, walk-in closet, and spacious bath with a soaking tub and rain shower. Two additional bedrooms, a full bath, and laundry are located on the fourth floor.
A private rooftop terrace offers south, east, and west exposures with abundant sunlight throughout the day. Two-zone central air and integrated sound and security systems complete the home.
- Houzeo last checked: 2 hours ago
- Listing updated: November 3, 2026 at 3:53 pm
- Listing Provided by: Sydney Gibson (484) 238-2294 , Ravi Kantha (914) 224-2191 | Serhant (646) 480-7665
- Source: Rebny MLS-NY | MLS#: RLS20113348

Property Details
Status
Active
Type
Single Family Residence
No. of Stories
1
County
City
Neighborhood
--
Year Built
1854
HOA Fees
-
Finished Area
3,500 sqft
Lot Size
609 sqft lot
Basement Area
- sqft
MLS Name
Rebny MLS
MLS Number
RLS20113348
Days on Market
56
Open House

Continue Your Journey in App
Find your dream home, receive real-time updates, and many more!
Continue Your Journey in App
Find your dream home, receive real-time updates, and many more!
Location
Facts & Features
Rooms
Bedrooms & bathrooms
Bedrooms: 3
Bathrooms: 3
Interior
Interior Features
Smoke Free
Exterior Features
None
Appliances
Washer Dryer Allowed
Cooling
Central Air
Utilities & Energy
Laundry Features
Building Other, Washer Hookup, In Unit
Pool Features
Building None
Basement
Other
Fireplace Features
Other
Other Features
Subdivision Name
West Village
Patio And Porch Features
None
Price History
| Date | Event | Price |
|---|---|---|
10/08/2026 Source: | Price Decreased | $11,500,000 -8.00% $3,286/sqft |
09/08/2026 Source: | Listed for Sale | $12,500,000 $3,571/sqft |

Find Homes by Property Features in New York City, NY


The real estate listing data marked with this icon comes from the IDX program of the RLS at REBNY Listing Service (RLS). Listing information for certain New York City properties provided courtesy of the Real Estate Board of New York's Residential Listing Service (the "RLS") through Nov 04, 2026, 12:45PM. Information deemed reliable but not guaranteed. Information is provided exclusively for consumers' personal, non-commercial use, and may not be used for any purpose other than the identification of potential properties for purchase. The information contained in this listing has not been verified by the RLS and should be verified by the consumer. The listing information provided here is for the consumer's personal, non-commercial use. Retransmission, redistribution or copying of this listing information is strictly prohibited except in connection with a consumer's consideration of the purchase and/or sale of an individual property. This listing information is not verified for authenticity or accuracy and is not guaranteed and may not reflect all real estate activity in the market. Buyer to verify all information. © 2026 The Real Estate Board of New York, Inc. All rights reserved.
 Advertising Broker: Derek Greene | The Greene Realty Group
