The Greene Realty
Powered by 
- 1
- Overview
- Description
- Property Details
- Location
- Facts & Features
- Getting Around
- Nearby Homes


Street View
$1,490,000
Monthly Est:$7,416
 3 Beds
 2 Baths
2 full baths
 2,826sqft
9 62, Newburyport, MA 01950
$1,490,000
$7,416/moEst:
Get Pre-Approved
Single Family Residence
Built in 1945
$-- HOA
0.12 acre lot
$527/sq.ft
Description
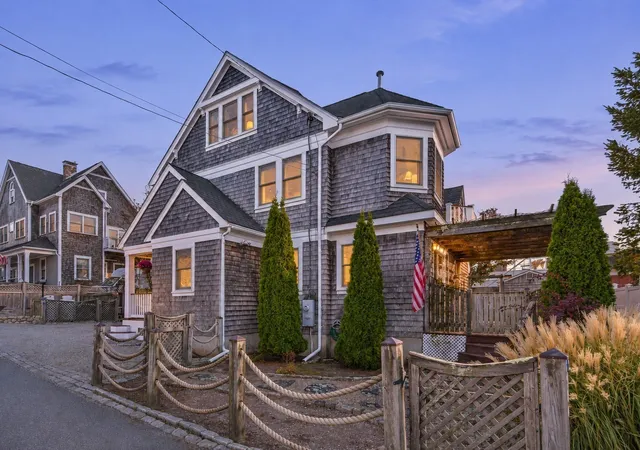
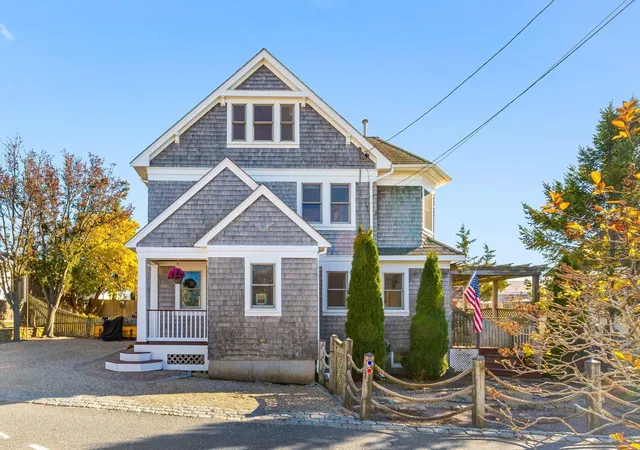
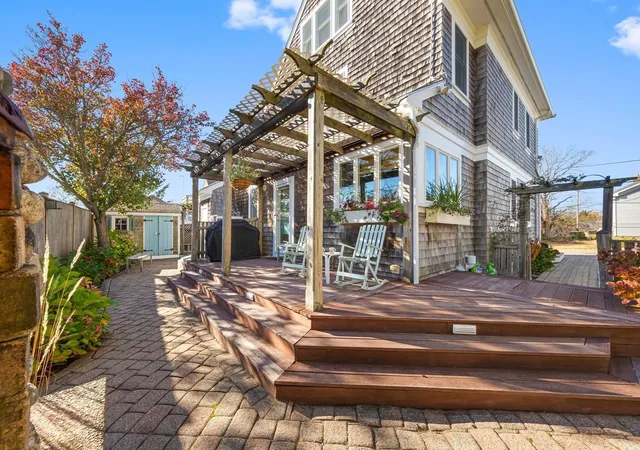
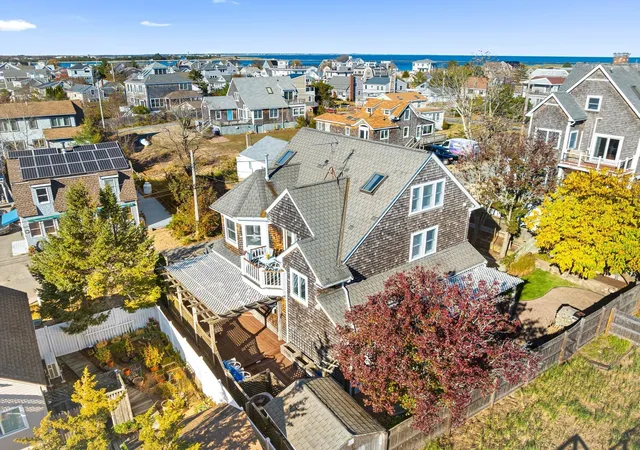
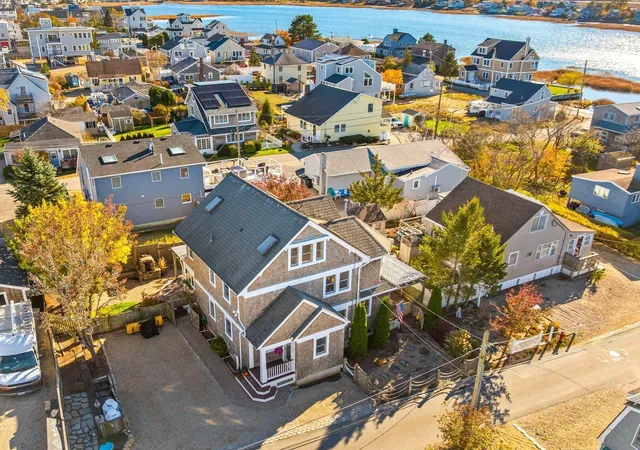
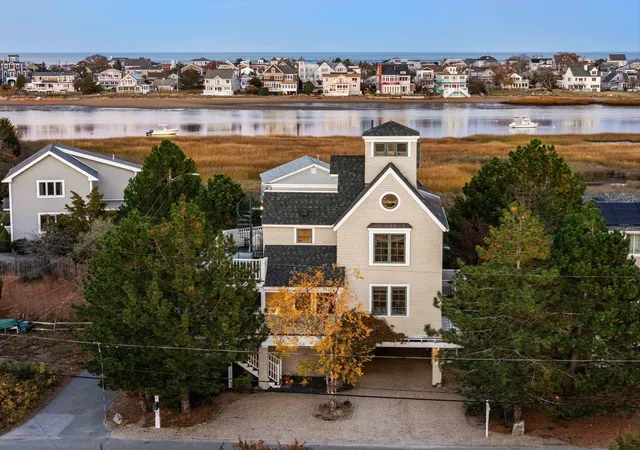
Cedar Shingle Dream Home on Plum Island! If you've been dreaming of a life where the perfect "toes in the sand" summer vacation never ends, your window of opportunity doesn't have to end in November! While the island life draws thousands to the iconic beaches of Plum Island, this thoughtfully appointed NBPT enclave, fully renovated in 1997, invites you and your nearest and dearest to stay all year! Over 2,800 square feet of living looks like more here, with inside spaces that let the sunlight define them, from the impeccably designed chef’s kitchen with custom cabinetry outfitted with enviable built-in storage for platters, cookie sheets and the ole lobster pot, plus top of the line appliances that include a Viking Bun Warmer & a wine fridge - situated ideally to keep your crowd mingling, and feeling right at home. A gas fireplace anchors the living space and an open dining room welcomes everyone to the table. Upstairs, the light-filled primary suite features a floor-to-ceiling, armoire-style custom built-in, and a redesigned luxury bath with a softly rounded porcelain tub. Wood shutters add warmth and privacy; and a welcoming guest bedroom invites friends to stay awhile. Between them, an expansive sunroom nook with built-in storage seating is made for plush cushions, cozy blankets, beach novels and afternoons around a puzzle. Step onto the private rooftop deck to recharge for the day ahead, or relax at sunset. Dormered windows frame ocean and bay views from the third-floor loft, an ideal 3rd bedroom to fall asleep under the stars via skylight, that's big enough to add a den, office, or teen hangout as well! Outdoors, an outdoor shower, grilling deck, firepit and garden with built-in seating and beautiful stonework create places to gather. A secluded side yard offers room for a hammock and a landing spot for sandy towels and flip-flops. Walk to the beach, enjoy Sunday brunch at Mad Martha’s, pick up essentials at the island store or explore downtown Newburyport’s shops and dining. Whole-house water filtration and a generator hookup bring everyday ease to a home designed for every season. Don't miss this one!
- Houzeo last checked: 8 minutes ago
- Listing updated: November 3, 2026 at 2:49 pm
- Listing Provided by: Lynne Hendricks (978) 518-7369 | Stone Ridge Properties, Inc. (978) 463-4322
- Source: MLS Property Information Network-MA | MLS#: 73598067

Property Details
Status
Active
Type
Single Family Residence
No. of Stories
-
County
City
Neighborhood
--
Year Built
1945
HOA Fees
-
Finished Area
2,826 sqft
Lot Size
0.12 acre lot
Basement Area
- sqft
MLS Name
MLS Property Information Network
MLS Number
73598067
MLS Status
New
Days on Market
1

Continue Your Journey in App
Find your dream home, receive real-time updates, and many more!
Continue Your Journey in App
Find your dream home, receive real-time updates, and many more!
Location
Facts & Features
Rooms
Bedrooms & bathrooms
Bedrooms: 3
Bathrooms: 2
Interior
Appliances
Water Heater, Tankless Water Heater, Oven, Microwave, Range, Refrigerator, Washer, Dryer, Water Treatment, Wine Refrigerator, Water Softener
Exterior Features
Deck Wood, Patio, Balcony, Rain Gutters, Storage, Professional Landscaping, Screens, Fenced Yard, Satellite Dish, Garden, Outdoor Shower, Stone Wall
Sewer
Public Sewer
Cooling
Central Air
Heating
Forced Air, Natural Gas, Propane
Window Features
Skylight(s), Insulated Windows, Screens
Flooring
Wood, Tile, Hardwood
Interior Features
Ceiling Fan(s), Loft, Central Vacuum, Sauna/steam/hot Tub, Wet Bar
Construction
Year Built
Year Built: 1945
Home type
Single Family Residence
Roof
Shingle
Foundation Details
Concrete Perimeter, Block
Architectural Style
Colonial, Garrison, Cape, Shingle, Craftsman
Construction Materials
Conventional (2x4 2x6)
Utilities & Energy
Electric
200+ Amp Service, Generator Connection
Utilities
For Gas Range, For Electric Oven, For Electric Dryer, Washer Hookup, Generator Connection
Fireplace Features
Living Room
Basement
Full, Concrete, Unfinished
Water Source
Public
Parking Features
Off Street, Stone/gravel
Laundry Features
Electric Dryer Hookup, Washer Hookup, In Basement
Other Features
Patio And Porch Features
Deck Wood, Patio
Community Features
Public Transportation, Shopping, Park, Walk/jog Trails, Conservation Area, Highway Access, House Of Worship, Marina, Public School, T Station
Lot Features
Level
Subdivision Name
Plum Island
Price History
| Date | Event | Price |
|---|---|---|
11/03/2026 Source: | Listed for Sale | $1,490,000 $527/sqft |

Nearby Homes
Find Homes by Property Features in Newburyport, MA

Based on information provided to and compiled by MLS Property Information Network, Inc. covering through Nov 04, 2026, 11:00PM. The property listing data and information, or the Images, set forth herein were provided to MLS Property Information Network, Inc. from third-party sources, including sellers, lessors and public records, and were compiled by MLS Property Information Network, Inc. The property listing data and information, and the Images, are for the personal, non-commercial use of consumers having a good faith interest in purchasing or leasing listed properties of the type displayed to them and may not be used for any purpose other than to identify prospective properties which such consumers may have a good faith interest in purchasing or leasing. MLS Property Information Network, Inc. and its subscribers disclaim any and all representations and warranties as to the accuracy of the property listing data and information, or as to the accuracy of any of the Images, set forth herein. All information provided is deemed reliable, but is not guaranteed to be accurate and should be independently verified. © 2026 MLS Property Information Network, Inc. All Rights Reserved.
 Advertising Broker: Derek Greene | The Greene Realty Group
