The Greene Realty
Powered by 
- 1
- Overview
- Description
- Property Details
- Location
- Facts & Features
- Getting Around
- Nearby Homes



Street View
$884,600
Monthly Est:$4,403
 8 Beds
 3 Baths
3 full baths
 4,422sqft
9 & 9a Abigail Dr, Hudson, MA 01749
$884,600
$4,403/moEst:
Get Pre-Approved
Single Family Residence
Built in 1700
$-- HOA
2.28 acres lot
$200/sq.ft
Description
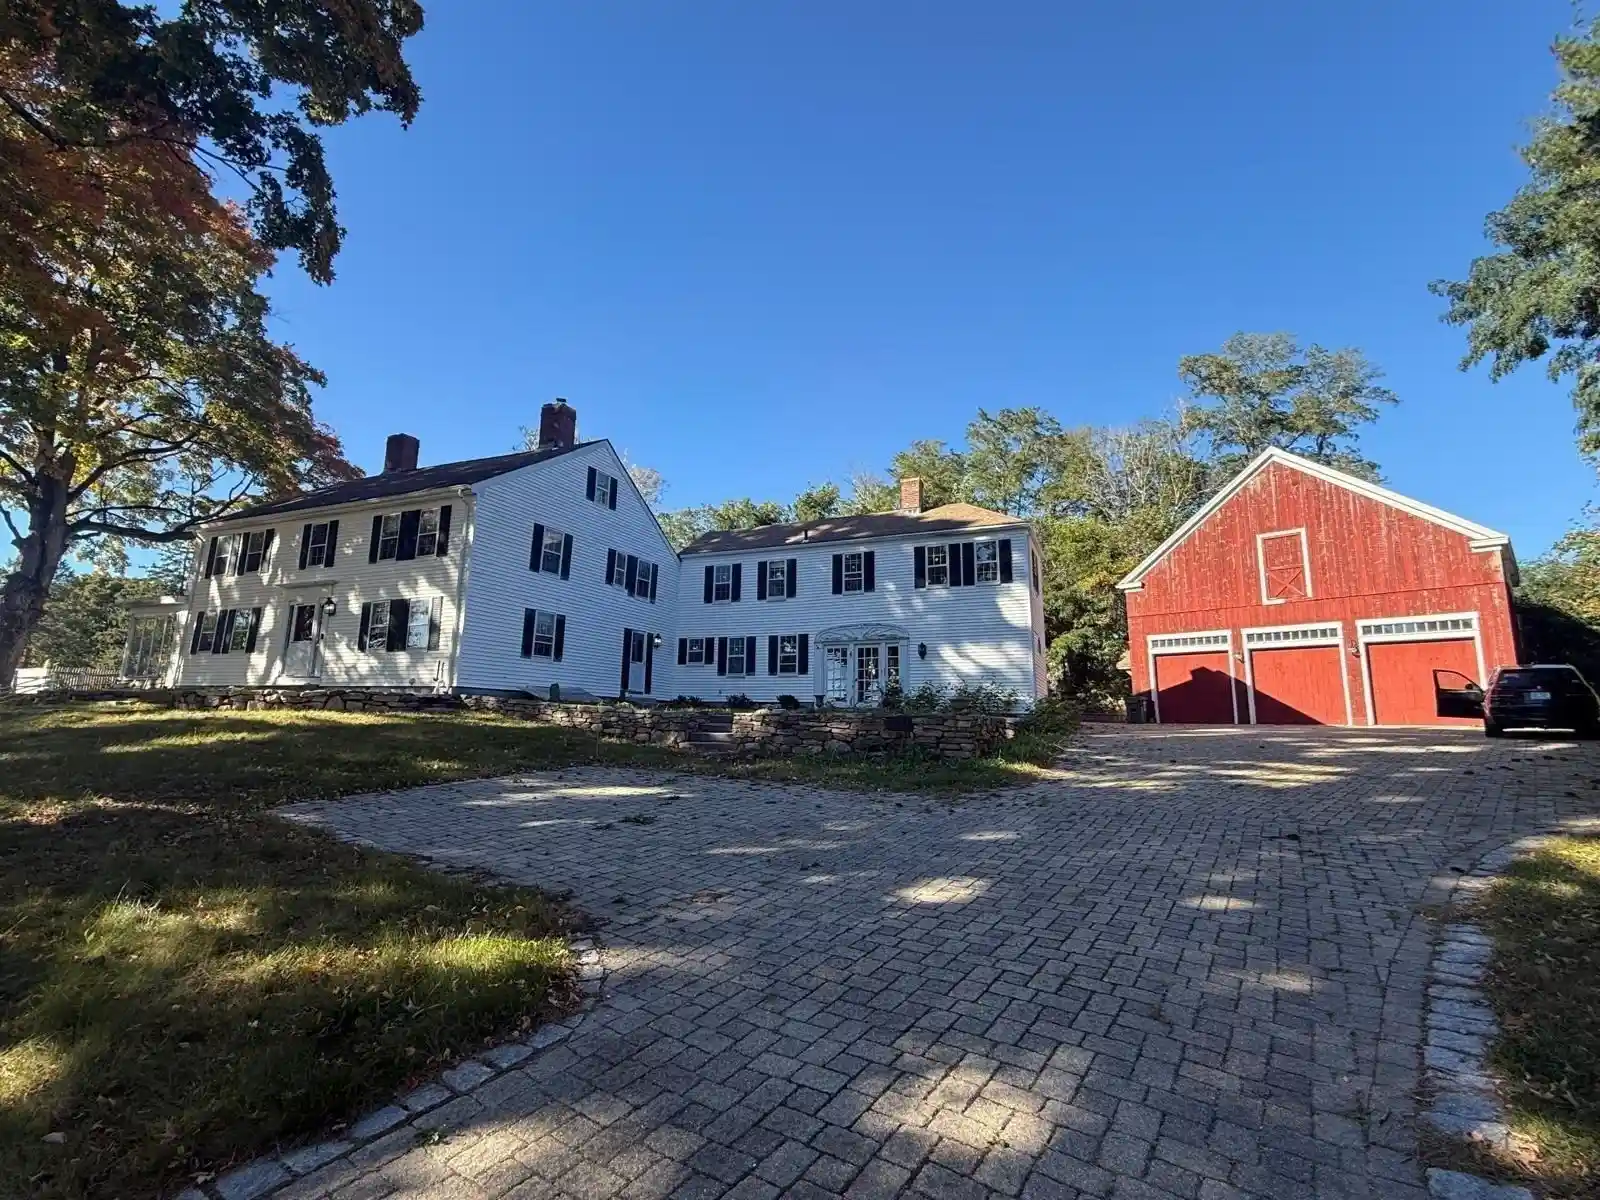
Wow, Any car enthusiast, this is a your dream Garage. We won't sugar coat this, this property is amazing, but does need your Love "Not a Ton, but some",4 buildings on one lot, Investors or larger families check this out. After repair value around 1.3 to 1.4. A rare opportunity to own a truly unique property situated on approximately 2.28 acres. This historic farmhouse property offers incredible character, versatility, and tremendous potential. The main farmhouse features spacious living areas and an attached Au pair suite, along with a separate ADU or guesthouse offering additional flexibility for extended family or multigenerational living. While the main residence and additional living quarters are in need of some updating and improvements, Mostly a new kitchen and a 1st floor half bathroom. One of the property’s most impressive features is the oversized barn, complete with a three-car garage, soaring ceilings high enough for car lifts and a finished upper level equipped with heating and air conditioning. This exceptional space is ideal for a home office, studio, recreation area, workshop, or hobby space. The expansive grounds also feature an in-ground swimming pool in need of restoration, offering the opportunity to create a beautiful outdoor retreat. With 4 full structures on this property it presents an exciting opportunity for investors, contractors, or anyone looking for a distinctive property with room to grow. One of the best neighborhoods in town, surrounded by homes of similar value plus. Property needs work "not a ton" so best suitable for a cash buyer or conventional buyer, this home should justify a 1.3 to 1.4 after repair value. Dont forget the Stone Driveway! Amazing!!!
- Houzeo last checked: 4 minutes ago
- Listing updated: October 29, 2026 at 12:55 pm
- Listing Provided by: Scott McGee (401) 639-2906 | RE/MAX Properties (401) 232-3900
- Source: MLS Property Information Network-MA | MLS#: 73594946

Property Details
Status
Active
Type
Single Family Residence
No. of Stories
-
County
City
Neighborhood
--
Year Built
1700
HOA Fees
-
Finished Area
4,422 sqft
Lot Size
2.28 acres lot
Basement Area
- sqft
MLS Name
MLS Property Information Network
MLS Number
73594946
MLS Status
New
Days on Market
3

Continue Your Journey in App
Find your dream home, receive real-time updates, and many more!
Continue Your Journey in App
Find your dream home, receive real-time updates, and many more!
Location
Facts & Features
Rooms
Bedrooms & bathrooms
Bedrooms: 8
Bathrooms: 3
Interior
Interior Features
Walk Up Attic
Sewer
Public Sewer
Appliances
Water Heater, Range, Dishwasher, Refrigerator
Flooring
Wood, Tile
Heating
Forced Air, Baseboard, Oil
Exterior Features
Porch, Patio, Patio Enclosed, Pool Inground, Greenhouse, Sprinkler System, Fruit Trees, Guest House, Stone Wall
Cooling
Other
Construction
Year Built
Year Built: 1700
Home type
Single Family Residence
Construction Materials
Frame, Brick
Roof
Shingle
Architectural Style
Colonial, Cape, Antique, Farmhouse, Carriage House
Foundation Details
Concrete Perimeter, Stone, Brick/mortar
Utilities & Energy
Water Source
Public
Pool Features
In Ground
Basement
Full, Partial, Crawl Space, Interior Entry, Bulkhead, Concrete, Unfinished
Electric
Circuit Breakers, 200+ Amp Service
Parking Features
Detached, Garage Door Opener, Heated Garage, Storage, Workshop In Garage, Insulated, Oversized, Off Street
Other Features
Lot Features
Wooded, Easements
Community Features
Shopping, Pool, Tennis Court(s), Park, Walk/jog Trails, Stable(s), Golf, Medical Facility, Conservation Area, Highway Access, Public School
Subdivision Name
Ashford Meadows
Patio And Porch Features
Porch, Patio, Enclosed
Price History
| Date | Event | Price |
|---|---|---|
10/26/2026 Source: | Listed for Sale | $884,600 $200/sqft |

Nearby Homes



Find Homes by Property Features in Hudson, MA

Based on information provided to and compiled by MLS Property Information Network, Inc. covering through Oct 29, 2026, 09:31PM. The property listing data and information, or the Images, set forth herein were provided to MLS Property Information Network, Inc. from third-party sources, including sellers, lessors and public records, and were compiled by MLS Property Information Network, Inc. The property listing data and information, and the Images, are for the personal, non-commercial use of consumers having a good faith interest in purchasing or leasing listed properties of the type displayed to them and may not be used for any purpose other than to identify prospective properties which such consumers may have a good faith interest in purchasing or leasing. MLS Property Information Network, Inc. and its subscribers disclaim any and all representations and warranties as to the accuracy of the property listing data and information, or as to the accuracy of any of the Images, set forth herein. All information provided is deemed reliable, but is not guaranteed to be accurate and should be independently verified. © 2026 MLS Property Information Network, Inc. All Rights Reserved.
 Advertising Broker: Derek Greene | The Greene Realty Group
