The Greene Realty
Powered by 
- 11
- Overview
- Description
- Property Details
- Location
- HOA Management
- Facts & Features
- Getting Around
- Nearby Homes

Street View
$1,399,000
Monthly Est:$6,963
 4 Beds
 5 Baths
4 full baths + 1 half bath
 3,800sqft
9 Adams Ln #9, Sherborn, MA 01770
$1,399,000
$6,963/moEst:
Get Pre-Approved
Condominium
Built in 2025
$870/mo HOA
-- sqft lot
$368/sq.ft
Description
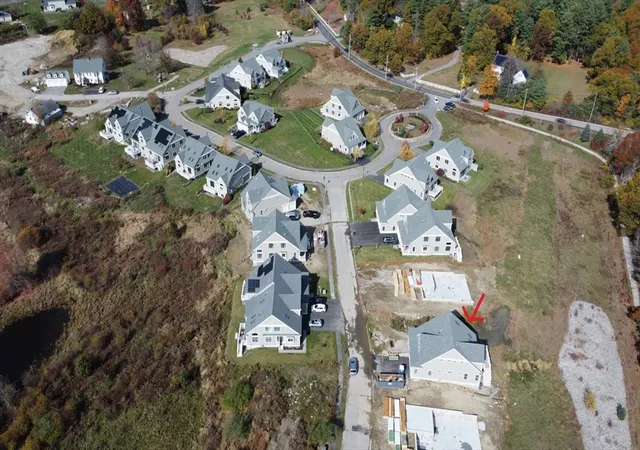
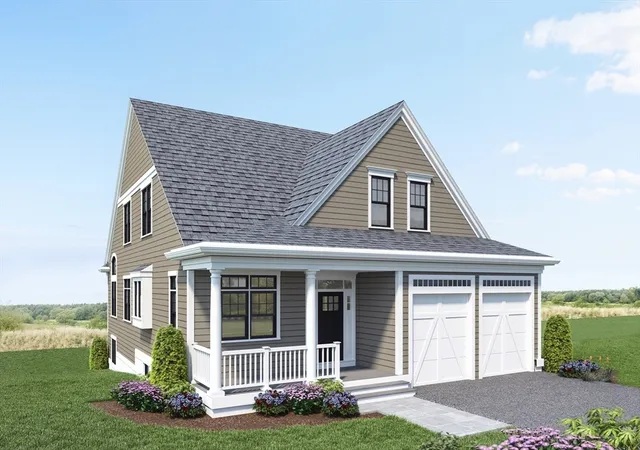
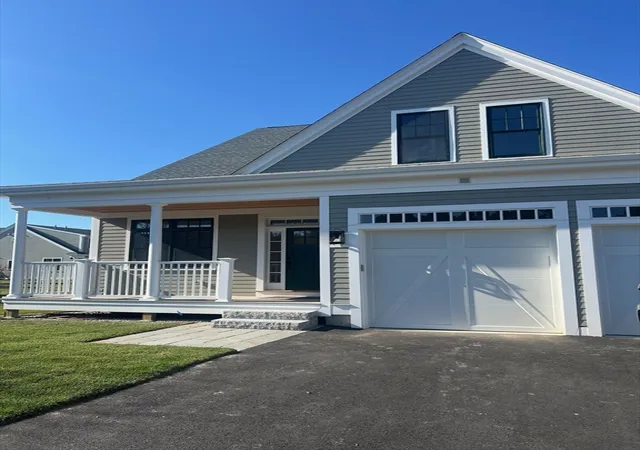
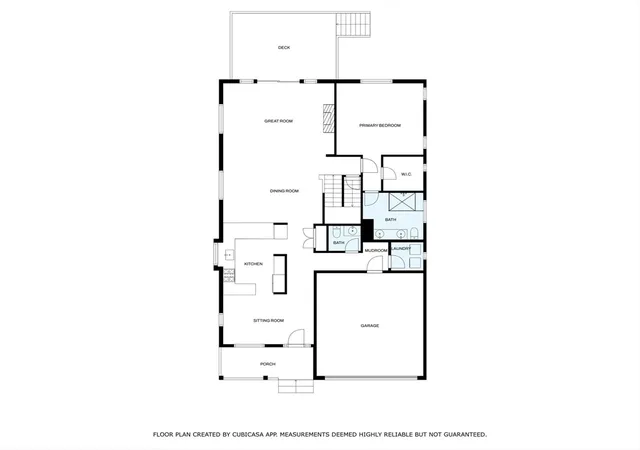
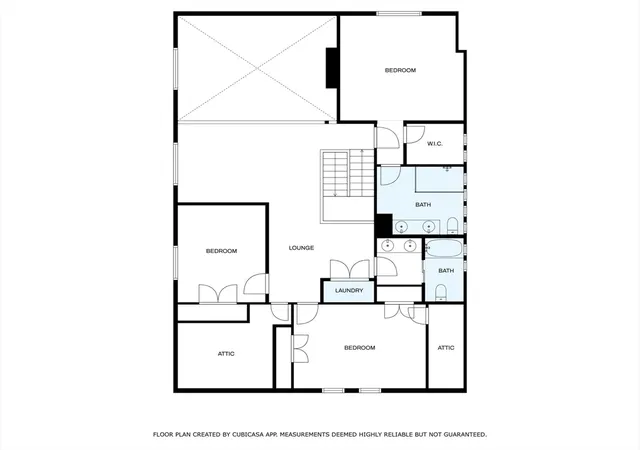
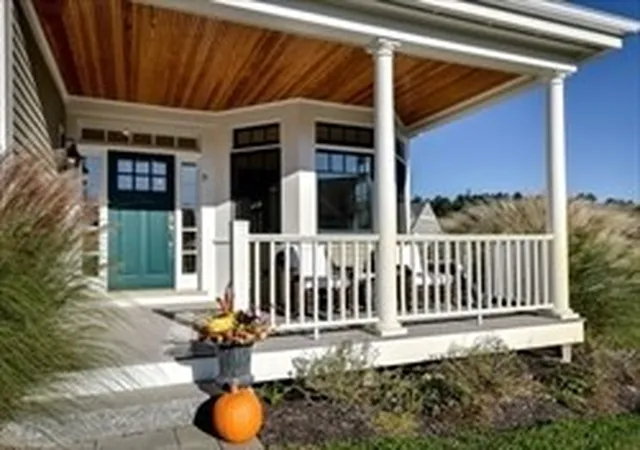
Space and stillness in equal measure: a rare pairing of single-family privacy, protected natural surroundings, and effortless living. This detached residence offers the privacy of standalone home ownership paired with the ease of HOA-maintained living. Set within the coveted enclave of Meadow's Edge at Whitney Farm. The setting is defined by quiet, bordered directly by protected conservation land, with miles of walking and biking trails unfolding just beyond the property line. The residence is thoughtfully composed for multi-generational living. A primary suite anchors the main level,complete with walk-in closet, private bath, and first-floor laundry, while a second primary suite with its own fullbath and laundry occupies the upper level alongside two additional bedrooms and another full bath. The floor plan lends itself naturally to extended family, an au pair, or live-in care. Below, a finished lower level offers nearly 900 additional square feet, ready to serve as a family room, private office, or home gym. At its center, an open-concept kitchen is appointed with high-end appliances and a substantial center island,unfolding beneath soaring ceilings into a light-filled living space. The attached two-car garage leads into a mudroom area with a custom built-in bench. It's a quiet retreat where the pace slows: mornings arrive without traffic, and evenings unfold on the expanded deck overlooking conservation land. Solar panels capture the sunny southern exposure adding sustainability. Positioned within the highly regarded Dover-Sherborn school district.
- Houzeo last checked: 4 minutes ago
- Listing updated: October 12, 2026 at 7:05 am
- Listing Provided by: Christine Norcross & Partners (781) 929-4994 | William Raveis R.E. & Home Services (781) 235-5000
- Source: MLS Property Information Network-MA | MLS#: 73402921

Property Details
Status
Active
Type
Condominium
No. of Stories
2
County
City
Neighborhood
--
Year Built
2025
HOA Fees
$870/mo
Finished Area
3,800 sqft
Lot Size
-- sqft lot
Basement Area
- sqft
MLS Name
MLS Property Information Network
MLS Number
73402921
MLS Status
Active
Days on Market
481

Continue Your Journey in App
Find your dream home, receive real-time updates, and many more!
Continue Your Journey in App
Find your dream home, receive real-time updates, and many more!
Location
HOA Management
N/A
HOA Fees
$869.55/ Monthly
Amenities
 Amenities and services may be covered by one or multiple associations and service providers.
 Park Playground
 Maintenance
 Bike Trails
 Insurance
 Road Maintenance
 Reserve Funds
Disclaimer: Amenities are based on third-party information and may vary; buyers must independently verify all amenities, as information is deemed reliable but not guaranteed.
Facts & Features
Rooms
Bedrooms & bathrooms
Bedrooms: 4
Bathrooms: 5
Interior
Cooling
Central Air
Exterior Features
Porch, Deck Composite
Sewer
Private Sewer
Appliances
Range, Dishwasher, Microwave, Refrigerator, Range Hood
Flooring
Wood, Tile, Laminate
Interior Features
Office, Bonus Room, Bathroom
Window Features
Insulated Windows
Heating
Central, Forced Air
Construction
Year Built
Year Built: 2025
Home type
Condominium
Roof
Shingle
Utilities & Energy
Laundry Features
First Floor
Association Amenities
Playground, Trail(s)
Water Source
Individual Well
Parking Features
Attached
Basement
Y
Electric
Circuit Breakers, 200+ Amp Service
Other Features
Patio And Porch Features
Porch, Deck Composite
Community Features
Walk/jog Trails, Conservation Area, Public School
Price History
| Date | Event | Price |
|---|---|---|
07/29/2026 Source: | Price Decreased | $1,399,000 -3.85% $368/sqft |
06/22/2026 Source: | Price Decreased | $1,454,999 -1.62% $383/sqft |
04/24/2026 Source: | Price Decreased | $1,479,000 -1.33% $389/sqft |
01/27/2026 Source: | Price Decreased | $1,499,000 -2.66% $394/sqft |
01/07/2026 Source: | Listed for Sale | $1,540,000 $405/sqft |

Show more
Nearby Homes
Find Homes by Property Features in Sherborn, MA

Based on information provided to and compiled by MLS Property Information Network, Inc. covering through Nov 05, 2026, 12:30AM. The property listing data and information, or the Images, set forth herein were provided to MLS Property Information Network, Inc. from third-party sources, including sellers, lessors and public records, and were compiled by MLS Property Information Network, Inc. The property listing data and information, and the Images, are for the personal, non-commercial use of consumers having a good faith interest in purchasing or leasing listed properties of the type displayed to them and may not be used for any purpose other than to identify prospective properties which such consumers may have a good faith interest in purchasing or leasing. MLS Property Information Network, Inc. and its subscribers disclaim any and all representations and warranties as to the accuracy of the property listing data and information, or as to the accuracy of any of the Images, set forth herein. All information provided is deemed reliable, but is not guaranteed to be accurate and should be independently verified. © 2026 MLS Property Information Network, Inc. All Rights Reserved.
 Advertising Broker: Derek Greene | The Greene Realty Group
