
- Overview
- Description
- Property Details
- Location
- Facts & Features
- Getting Around
- Nearby Homes


Street View
$189,000
Monthly Est:$941
 4 Beds
 2 Baths
2 full baths
 1,324sqft
9 Averill St, Otego, NY 13825
$189,000
$941/moEst:
Get Pre-Approved
Single Family Residence
Built in 1983
$-- HOA
0.3 acre lot
$143/sq.ft
Description
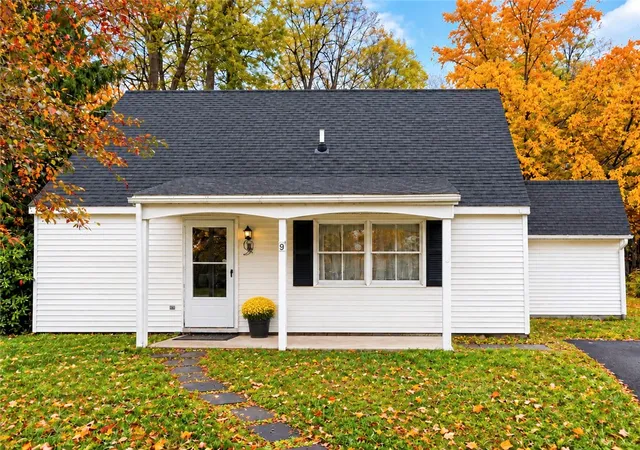
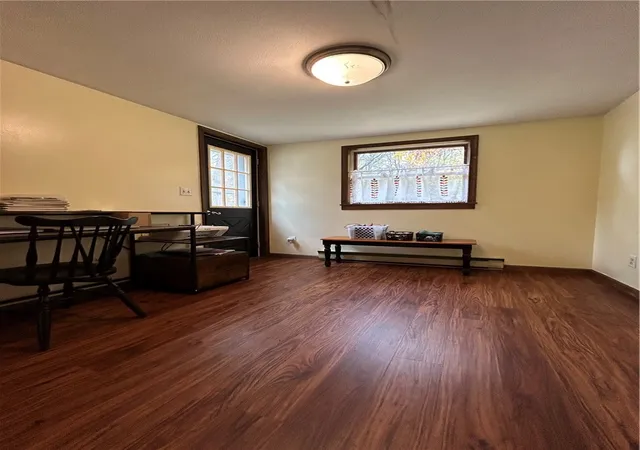
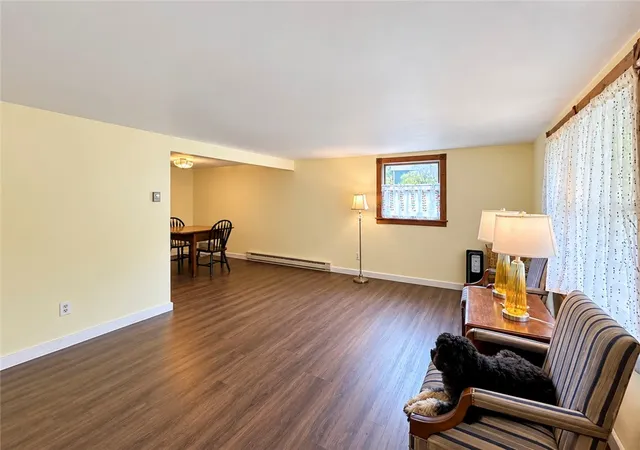
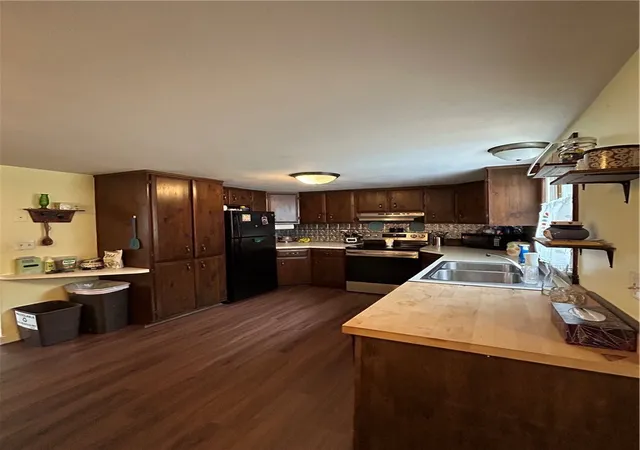
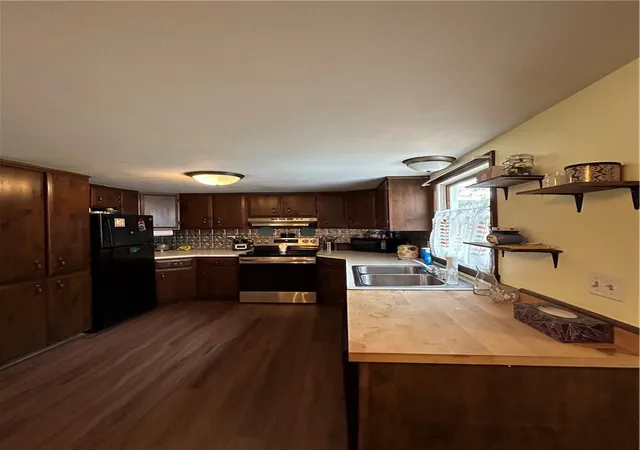
Welcome to this adorable and surprisingly spacious Cape-style home nestled in the Village of Otego! Offering 4 bedrooms and 2 full baths, this home provides a versatile layout with the opportunity for convenient one-floor living. The first floor features two bedrooms, a full bath with a beautiful cedar finish, first-floor laundry, and an open living area that flows comfortably from the spacious living room into the dining area and kitchen. A convenient mudroom/game room/office with a view of the back yard//choices, area provides access to the outdoors and the expansive two-level deck, measuring 20' x 10' and 10' x 10'—perfect for relaxing, entertaining, summer barbecues, or simply enjoying the backyard.
Upstairs you'll find two additional bedrooms, a second full bath with shower, and an entire wall of storage space. Outside, enjoy a generous, level lawn with plenty of room for gardening, recreation, pets, or the possibility of adding a two-car garage or carport. A blacktop driveway and separate storage building add to the convenience.
Neat, clean, and offering more space than meets the eye, this home is an excellent opportunity for a first-time buyer, those looking to downsize, or anyone seeking the ease of village living. The flexible floor plan offers options to accommodate changing needs, whether you desire extra bedrooms, a home office, hobby space, or room for guests. Enjoy the convenience of being in the heart of Otego, with easy access to everyday amenities, shopping, dining, and area employment opportunities. Cooperstown, Oneonta, Albany, and Binghamton are all within reach for work, recreation, and exploring everything Upstate New York has to offer.
Located outside the flood zone and with no history of flooding, this affordable village home offers an appealing combination of space, convenience, and opportunity. A wonderful place to begin your homeownership journey or enjoy a simpler lifestyle. Come take a look—you may be pleasantly surprised by all this home has to offer!
- Houzeo last checked: 12 hours ago
- Listing updated: November 2, 2026 at 2:10 am
- Listing Provided by: Stacey M. Frazier ABR (607) 434-9538 DRE #10301200550 | Keller Williams Upstate NY Properties (607) 431-2540
- Source: New York State Alliance of MLSs, Buffalo-NY | MLS#: R1726237

Property Details
Status
Active
Type
Single Family Residence
No. of Stories
1
County
City
Neighborhood
--
Year Built
1983
HOA Fees
-
Finished Area
1,324 sqft
Lot Size
0.3 acre lot
Basement Area
- sqft
MLS Name
New York State Alliance of MLSs, Buffalo
MLS Number
R1726237
MLS Status
Active
Days on Market
2

Continue Your Journey in App
Find your dream home, receive real-time updates, and many more!
Continue Your Journey in App
Find your dream home, receive real-time updates, and many more!
Location
Facts & Features
Rooms
Bedrooms & bathrooms
Bedrooms: 4
Bathrooms: 2
Interior
Interior Features
Ceiling Fans, Separate Formal Dining Room, Entrance Foyer, Separate Formal Living Room, Country Kitchen, Living Dining Room, Bedroom On Main Level
Exterior Features
Blacktop Driveway, Deck
Appliances
Dryer, Electric Cooktop, Exhaust Fan, Electric Oven, Electric Range, Electric Water Heater, Refrigerator, Range Hood, Washer
Heating
Electric, Baseboard
Sewer
Septic Tank
Flooring
Carpet, Laminate, Tile, Varies
Construction
Year Built
Year Built: 1983
Home type
Single Family Residence
Roof
Asphalt, Shingle
Construction Materials
Frame, Vinyl Siding
Foundation Details
Poured, Slab
Architectural Style
Cape Cod, Two Story
Property Condition
Resale
Utilities & Energy
Laundry Features
Main Level
Basement
None
Water Source
Connected, Public
Parking Features
No Garage
Utilities
High Speed Internet Available, Water Connected
Other Features
Patio And Porch Features
Deck
Lot Features
Rectangular, Rectangular Lot
Price History
| Date | Event | Price |
|---|---|---|
10/31/2026 Source: | Listed for Sale | $189,000 +61.54% $143/sqft |
04/15/2026 Source: | Price Increased | $117,000 +4.46% $88/sqft |
04/15/2026 Source: | Off Market | $112,000 $85/sqft |
01/01/1800 Source: | Sold | $112,000 $85/sqft |

Nearby Homes

Find Homes by Property Features in Otego, NY

Based on data from the New York State Alliance of MLSs (CNYIS, Inc., UNYREIS and WNYREIS) through Nov 02, 2026, 02:15PM.. All information is provided exclusively for consumers’ personal, non-commercial use. It may not be used for any purpose other than to identify prospective properties consumers may be interested in purchasing. The data is deemed reliable by is not guaranteed accurate by the MLS. This website may not include listings or property addresses of sellers who have directed their listing brokers to withhold their listing or their property address from display on the Internet. All information provided is deemed reliable but is not guaranteed and should be independently verified. © 2026 the New York State Alliance of MLSs. All Rights Reserved.
 Advertising Broker: Derek Greene | The Greene Realty Group
