- Overview
- Description
- Property Details
- Location
- Facts & Features
- Getting Around
- Nearby Homes



$1,799,000
Monthly Est:$8,954
 7 Beds
 9 Baths
7 full baths + 2 half baths
 10,659sqft
9 Belle Meade Dr, Rome, GA 30165
$1,799,000
$8,954/moEst:
Get Pre-Approved
Single Family Residence
Built in 2005
$-- HOA
27,442.8 sqft lot
$169/sq.ft
Description
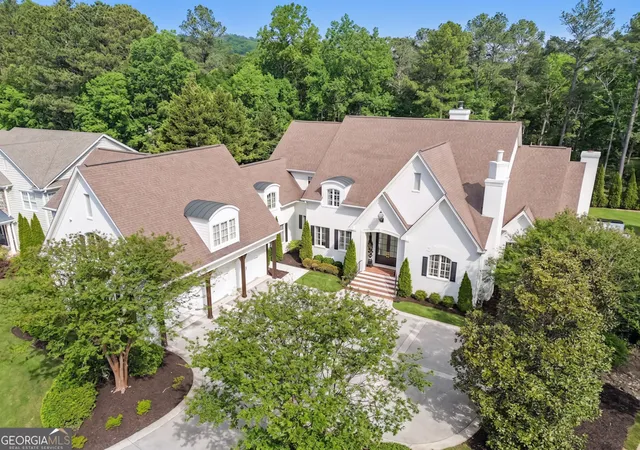
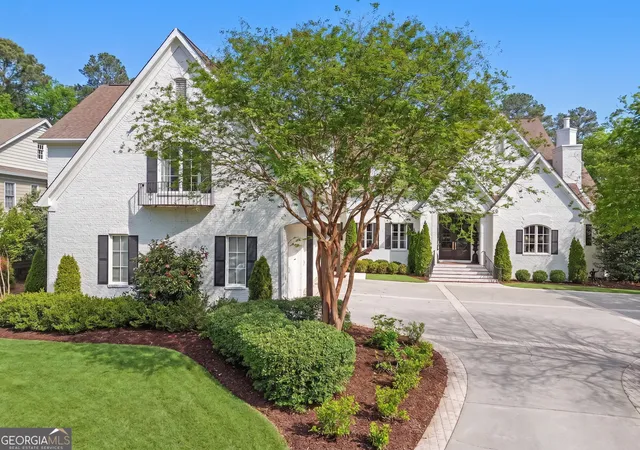
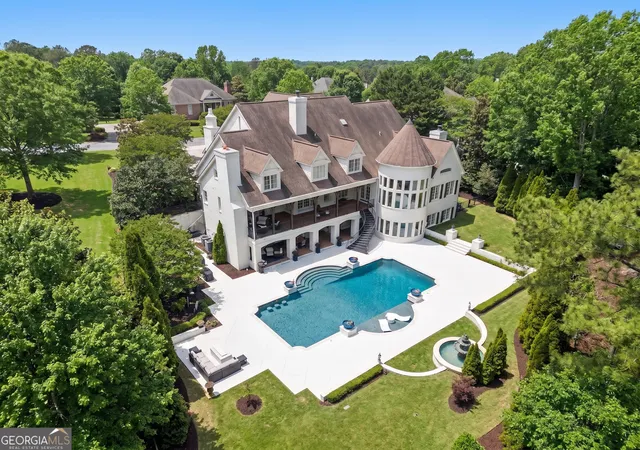
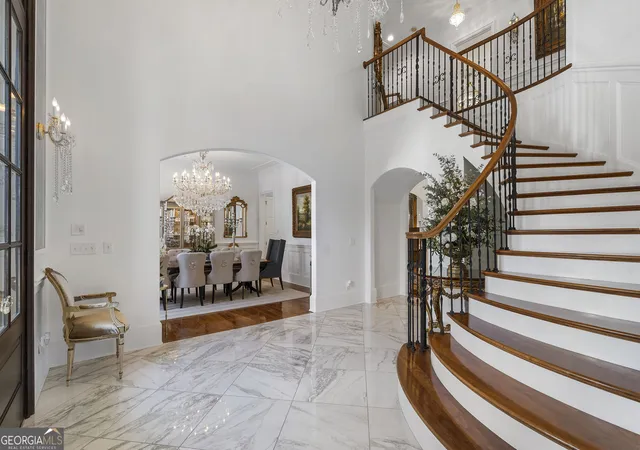
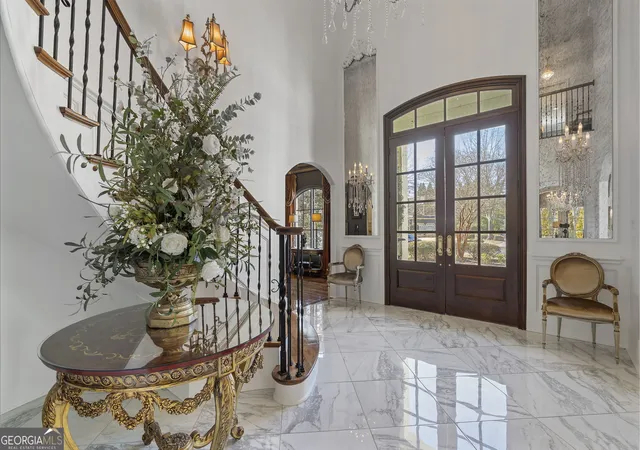
Set along prestigious Horseleg Creek Road, this masterfully reimagined European-inspired estate is a showcase of architectural distinction and refined luxury. White painted brick, turret detailing, and timeless design create an unforgettable first impression, while over 10,500 square feet of curated interiors offer elevated living at every turn. A dramatic two-story foyer with sweeping curved staircase, marble flooring, and designer lighting introduces the home's grand scale. Ten-foot ceilings, eight-foot doors, vaulted spaces, and beautifully refinished Brazilian pine and walnut floors frame sophisticated formal rooms and richly appointed gathering spaces designed for both intimate evenings and large-scale entertaining. The fully renovated gourmet kitchen is a statement in craftsmanship and function. Dual islands anchor the space, complemented by custom panel double refrigeration, professional-grade Viking six-burner double ovens, double dishwashers, dual sinks, warming drawer, built-in microwave, expansive walk-in pantry, marble countertops, and a full marble backsplash. The kitchen flows seamlessly into the soaring great room, where 17-foot ceilings, exposed beams, a custom limestone fireplace mantel, and walls of natural light overlook the resort-style grounds. A curved window wall in the casual dining area frames sweeping views of the pool and private backyard. Additional main-level spaces include a fireside gallery/study, an elegant formal dining room seating twelve or more, a music room, and a scullery bar with illuminated mirrored cabinetry, ice maker, and sink-thoughtfully designed for effortless entertaining. Outdoor living rivals a private resort. Over 1,000 square feet of covered porches include an upper-level outdoor living room with fireplace and television, and a lower veranda with commercial-grade grilling station, refrigerator, ice maker, fire features, and multiple gathering areas. The oversized pool features a tanning ledge, built-in bar seating, integrated lounge areas, and seamless access to the expansive stone terrace-creating a true indoor-outdoor lifestyle experience. The residence offers seven bedrooms, seven full baths, and two half baths. The primary suite is a private sanctuary with fireplace, an extraordinary custom dressing room with marble-topped storage and tailored lighting, and a spa-caliber bath featuring an all-glass marble shower, freestanding soaking tub, vanity area, a "hot" drawer for hair tools, and water closet. Spacious upper-level bedrooms and a private guest apartment with separate living area and direct stair access to the three car garage provide flexibility and privacy. Whole house generator for those days/nights after a big storm. The terrace level is designed for elevated leisure, highlighted by a 120-inch multi-screen video wall and a grand marble bar with antique glass backsplash, a second full "Summer" Kitchen, custom cabinetry, beverage coolers, ice maker, and dishwasher-ideal for hosting unforgettable gatherings that extend to the pool terrace beyond. This exceptional Rome estate masterfully blends European elegance with modern luxury, offering a rare opportunity to own one of the area's most architecturally distinctive and thoughtfully renovated properties.
- Houzeo last checked: 7 minutes ago
- Listing updated: July 30, 2026 at 3:02 pm
- Listing Provided by: | Toles, Temple & Wright, Inc. (706) 291-0202
- Source: Georgia MLS-GA | MLS#: 10700192

Property Details
Status
Active
Type
Single Family Residence
No. of Stories
-
County
City
Neighborhood
--
Year Built
2005
HOA Fees
-
Finished Area
10,659 sqft
Lot Size
27,442.8 sqft lot
Basement Area
- sqft
MLS Name
Georgia MLS
MLS Number
10700192
MLS Status
Active
Days on Market
224
Cumulative Days on Market
153

Continue Your Journey in App
Find your dream home, receive real-time updates, and many more!
Download App
Continue Your Journey in App
Find your dream home, receive real-time updates, and many more!
Location
Facts & Features
Rooms
Bedrooms & bathrooms
Bedrooms: 7
Bathrooms: 9
Interior
Sewer
Public Sewer
Appliances
Electric Water Heater, Dishwasher, Double Oven, Disposal, Ice Maker, Indoor Grill, Range, Refrigerator
Window Features
Storm Window(s)
Heating
Natural Gas, Central
Interior Features
Bookcases, Vaulted Ceiling(s), High Ceilings, Double Vanity, Beamed Ceilings, Entrance Foyer, Rear Stairs, Tile Bath, Walk In Closet(s), Wet Bar, In Law Floorplan, Master On Main Level, Split Bedroom Plan
Cooling
Electric, Ceiling Fan(s), Central Air, Zoned, Dual
Flooring
Carpet, Hardwood, Tile
Construction
Year Built
Year Built: 2005
Home type
Single Family Residence
Architectural Style
Brick 4 Side, Traditional
Construction Materials
Brick
Roof
Composition
Property Condition
Resale
Utilities & Energy
Basement
Exterior Entry, Full
Utilities
Cable Available, Sewer Connected
Water Source
Public
Fireplace Features
Basement, Family Room, Gas Log, Gas Starter, Living Room, Master Bedroom, Outside
Laundry Features
In Basement, Mud Room
Parking Features
Garage, Storage, Parking Pad, Garage Door Opener
Other Features
Subdivision Name
Horseleg Plantation
Community Features
None
Lot Features
Level, Private
Patio And Porch Features
Patio, Porch
Price History
| Date | Event | Price |
|---|---|---|
06/06/2026 Source: | Price Decreased | $1,799,000 -7.74% $169/sqft |
04/15/2026 Source: | Price Decreased | $1,950,000 -11.32% $183/sqft |
02/27/2026 Source: | Listed for Sale | $2,199,000 $206/sqft |

Nearby Homes



Find Homes by Property Features in Rome, GA
Nearby New Homes For Sale
Nearby Pre-Owned Homes For Sale


Information Deemed Reliable But Not Guaranteed. © 2026 Georgia Multiple Listing Service. All Rights Reserved.
 Advertising Broker: Fred McGill | Simple Showing, Inc