- Overview
- Description
- Property Details
- Location
- Facts & Features
- Getting Around
- Nearby Homes

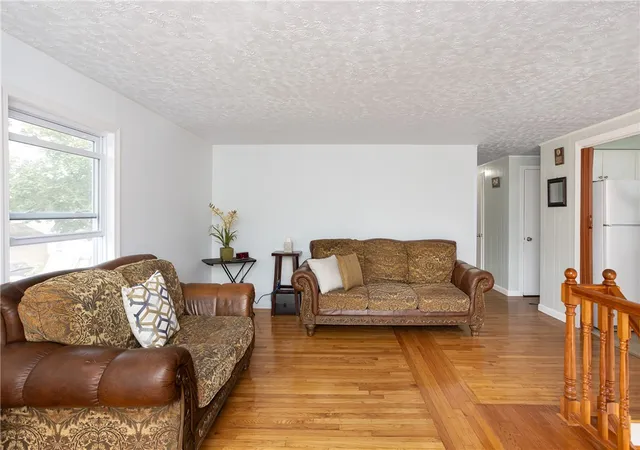


$899,000
Monthly Est:$4,475
 5 Beds
 3 Baths
2 full baths + 1 half bath
 2,132sqft
9 Burdick Ave, Newport, RI 02840
$899,000
$4,475/moEst:
Get Pre-Approved
Multi Family
Built in 1976
$-- HOA
5,663 sqft lot
$422/sq.ft
Description
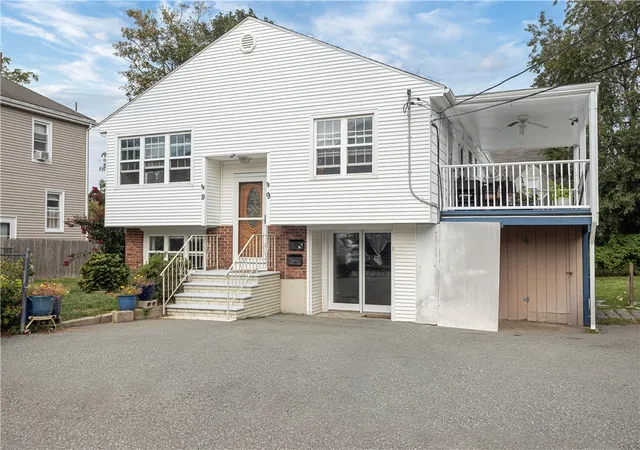
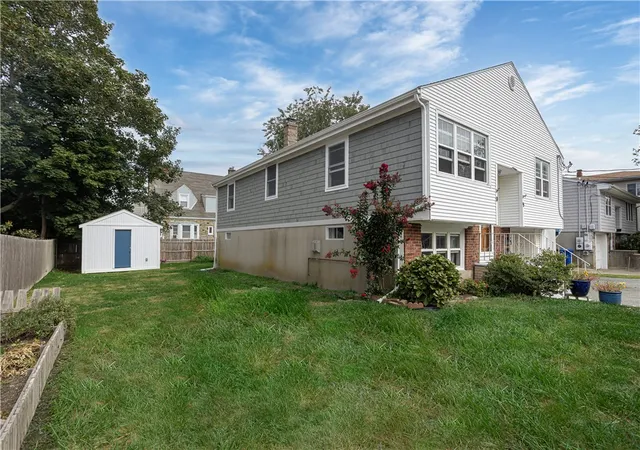
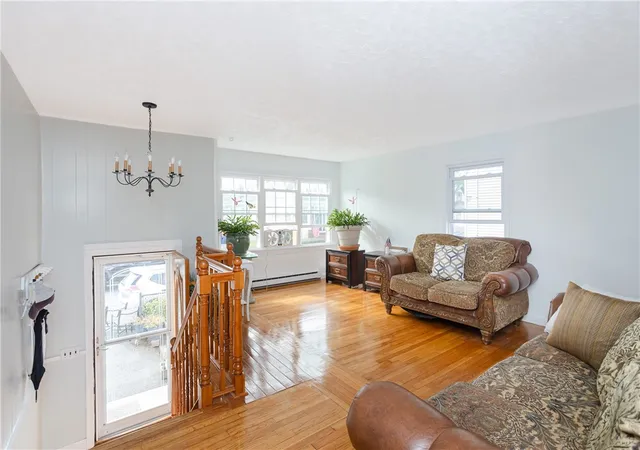
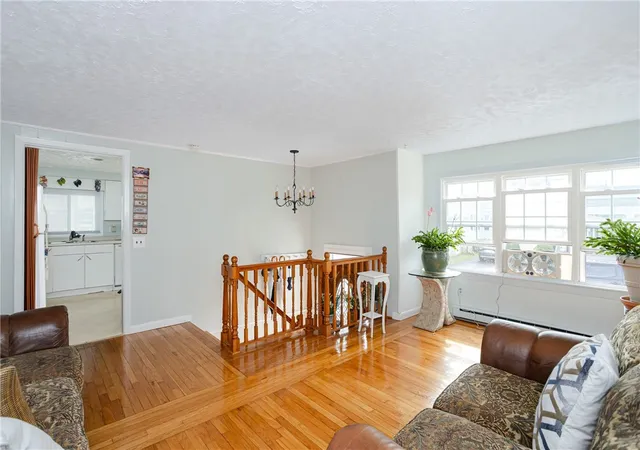
Located in Newport's vibrant North End, this inviting two-family home offers the perfect location, with income possibilities! The main-level residence features three bedrooms and one-and-a-half baths, gleaming hardwood floors, and a bright, spacious kitchen that opens to a covered deck an ideal spot for morning coffee, summer dining, or relaxing. The lower-level residence includes two bedrooms and one full bath, offering additional flexibility for rental income, extended family, or guests. Updated siding, shared laundry, off-street parking for three cars, and a spacious yard add to the home's appeal. Conveniently located near the Navy Base, downtown Newport, and Broadway's vibrant coffee and dining scene, this versatile property presents an exciting opportunity for an owner-occupant or investor to enjoy all that Newport has to offer.
- Houzeo last checked: 12 minutes ago
- Listing updated: November 8, 2026 at 6:01 am
- Listing Provided by: Tammy Bass (401) 430-0856 DRE #RES.0040116 | SERHANT. (401) 382-0600
- Source: RI StateWide MLS-RI | MLS#: 1423852

Property Details
Status
Active
Type
Multi Family
No. of Stories
2
County
City
Neighborhood
--
Year Built
1976
HOA Fees
-
Finished Area
2,132 sqft
Lot Size
5,663 sqft lot
Basement Area
- sqft
MLS Name
RI StateWide MLS
MLS Number
1423852
MLS Status
Active
Days on Market
53

Continue Your Journey in App
Find your dream home, receive real-time updates, and many more!
Continue Your Journey in App
Find your dream home, receive real-time updates, and many more!
Location
Facts & Features
Rooms
Bedrooms & bathrooms
Bedrooms: 5
Bathrooms: 3
Interior
Cooling
None
Interior Features
Interior Steps, Tub Shower, Cable Tv
Exterior Features
Deck, Paved Driveway
Flooring
Ceramic Tile, Hardwood, Vinyl
Appliances
Dryer, Dishwasher, Exhaust Fan, Electric Water Heater, Oven, Range, Refrigerator, Range Hood, Water Heater, Washer
Sewer
Connected
Heating
Baseboard, Electric, Gas, Individual, Space Heater
Construction
Year Built
Year Built: 1976
Home type
Multi Family
Construction Materials
Drywall, Shingle Siding, Vinyl Siding
Architectural Style
Stacked
Foundation Details
Concrete Perimeter
Utilities & Energy
Basement
Full, Finished, Walk Out Access
Parking Features
No Garage
Utilities
Sewer Connected
Fireplace Features
Gas
Laundry Features
Common Area
Water Source
Connected
Electric
Amps200or More, Circuit Breakers
Other Features
Community Features
Highway Access, Marina, Near Hospital, Near Schools, Pool, Public Transportation, Recreation Area, Restaurant, Shopping, Tennis Courts, Sidewalks
Subdivision Name
North End
Patio And Porch Features
Deck
Price History
| Date | Event | Price |
|---|---|---|
09/22/2026 Source: | Listed for Sale | $899,000 +126.16% $422/sqft |
12/15/2006 Source: | Sold | $397,500 -7.34% $186/sqft |
08/14/2006 Source: | Price Decreased | $429,000 -8.53% $201/sqft |
12/15/2005 Source: | Price Increased | $469,000 +1.98% $220/sqft |
11/04/2005 Source: | Price Increased | $459,900 +53.35% $216/sqft |

Show more
Nearby Homes
Find Homes by Property Features in Newport, RI

Based on information from State-Wide MLS through Nov 14, 2026, 04:30PM. Information is provided exclusively for consumers’ personal, non-commercial use. It may not be used for any purpose other than to identify prospective properties that consumers may be interested in purchasing. Data is deemed reliable but is not guaranteed accurate by the MLS. This website may not include listings or property addresses of sellers who have directed their listing brokers to withhold their listing or their property address from display on the Internet. © 2026 State-Wide MLS, Inc. All rights reserved.
 Advertising Broker: Derek Greene | The Greene Realty Group
