- Overview
- Description
- Property Details
- Location
- Facts & Features
- Getting Around
- Nearby Homes
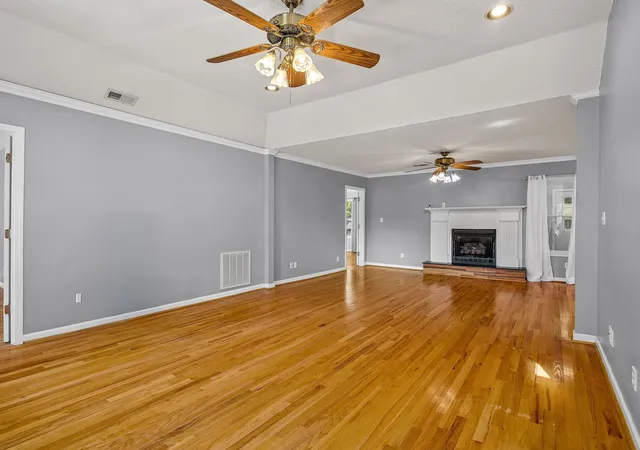

Street View
$305,000
Monthly Est:$1,518
 3 Beds
 3 Baths
3 full baths
 3,004sqft
9 C St, Inman, SC 29349
$305,000
$1,518/moEst:
Get Pre-Approved
Single Family Residence
Built in 1906
$-- HOA
12,632.4 sqft lot
$102/sq.ft
Description
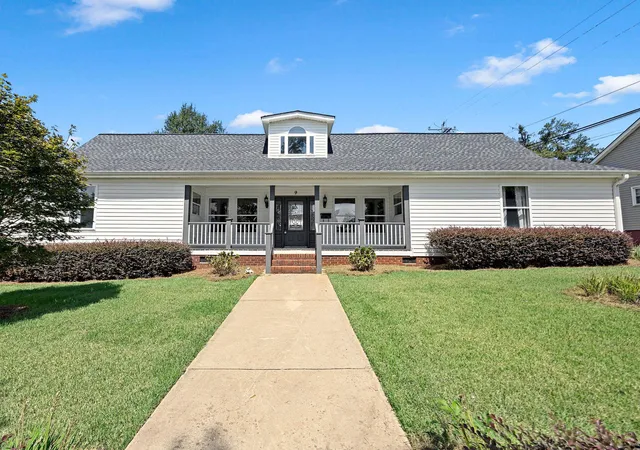
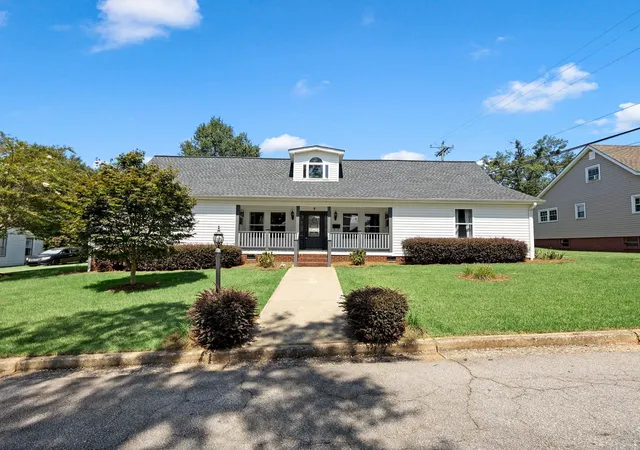
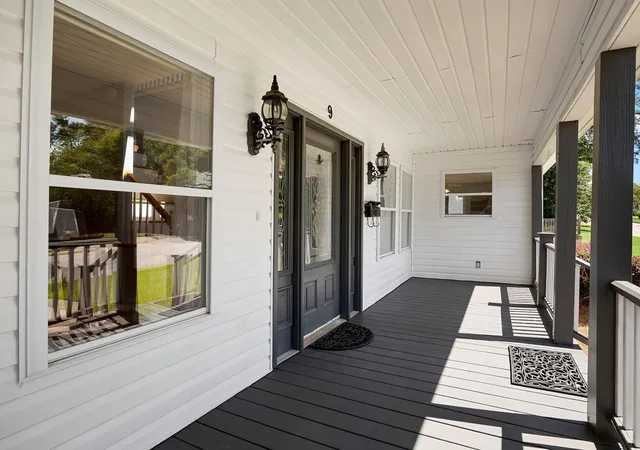
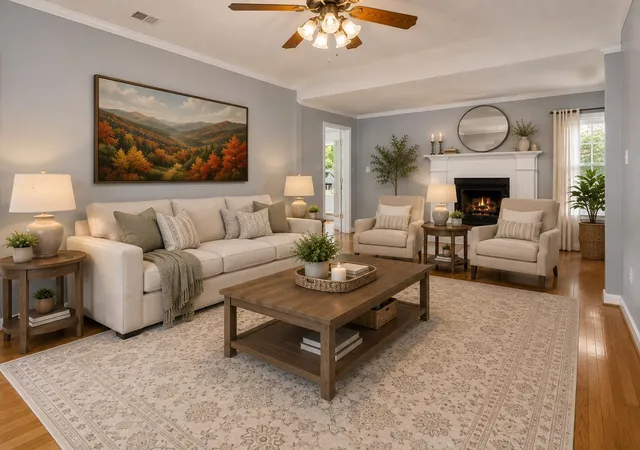
Welcome to 9 C Street, Inman, SC-- a truly unique home where historic character, generous living space and small-town charm come together just moments from the heart of Inman. Originally built in 1906 and completely renovated and enlarged in 2000, this distinctive 3,004 sq. ft. home offers far more space and versatility than you might expect in this established area near the historic Inman Mill community. Inside, beautiful oak hardwood floors extend throughout most of the home, complementing a spacious, open living area designed for both comfortable everyday living and entertaining. The thoughtfully designed split-bedroom floor plan features three bedrooms and three FULL baths, with each bedroom offering its own private en suite bath and huge walk-in closet—an exceptional arrangement for family, guests or multi-generational living. One suite is especially versatile and could easily be an in-law suite, combining the bedroom and bath with its own adjoining den, creating the perfect private sitting room, home office, yoga or fitness space, nursery or personal retreat. Upstairs, a large loft/flex room with additional storage opens up even more possibilities. Create a movie lounge, game room, art studio, hobby space, playroom, home office or whatever best fits your lifestyle. Bathrooms and the laundry room are spacious and feature low maintenance luxury vinyl tile. Outside, the level .29-acre lot is beautifully landscaped and offers a spacious deck overlooking the backyard, a paver driveway, one-car carport and an impressive 421 sq. ft. detached workshop with electricity—ideal for hobbies, projects, storage or a dedicated workspace. Best of all, you're just golf-cart distance from Mill Street and downtown Inman, where Music on Mill, the Spartanburg County Public Libraries' Inman branch, locally owned shops, restaurants and community events help give this growing Spartanburg suburb the peaceful, friendly small-town feel people love. Here, you can enjoy a golf-cart community and a relaxed pace of life while still being just minutes from everyday amenities and an easy drive to Spartanburg and the surrounding Upstate. With three private bedroom suites, enormous closets, multiple flex spaces, 3,004 square feet, a workshop and an unusually spacious footprint for this charming historic neighborhood, 9 C Street is anything but ordinary. If you've been looking for a home with character, room to spread out and a location that feels connected to a true small-town community, this may be the one. Come make yourself at home.
- Houzeo last checked: 10 minutes ago
- Listing updated: September 2, 2026 at 1:01 am
- Listing Provided by: Tami Allen (864) 266-9004 | EXP Realty LLC (888) 440-2798
- Source: Spartanburg MLS-SC | MLS#: SPN341086

Property Details
Status
Active Under Contract
Type
Single Family Residence
No. of Stories
-
County
City
Neighborhood
--
Year Built
1906
HOA Fees
-
Finished Area
3,004 sqft
Lot Size
12,632.4 sqft lot
Basement Area
- sqft
MLS Name
Spartanburg MLS
MLS Number
SPN341086
MLS Status
Cont House Sale With RoR
Days on Market
54

Continue Your Journey in App
Find your dream home, receive real-time updates, and many more!
Download App
Continue Your Journey in App
Find your dream home, receive real-time updates, and many more!
Location
Facts & Features
Rooms
Bedrooms & bathrooms
Bedrooms: 3
Bathrooms: 3
Bedroom 2
Level: M
Area: 228.00 Square Feet
Dimensions: 19x12
Bedroom 3
Level: M
Area: 176.00 Square Feet
Dimensions: 16x11
Bonus Room
Level: 2
Area: 286.00 Square Feet
Dimensions: 22x13
Deck
Level: M
Area: 102.00 Square Feet
Dimensions: 17x6
Den
Level: M
Area: 260.00 Square Feet
Dimensions: 20x13
Dining Room
Level: M
Area: 204.00 Square Feet
Dimensions: 17x12
Kitchen
Level: M
Area: 238.00 Square Feet
Dimensions: 17x14
Laundry
Level: M
Area: 108.00 Square Feet
Dimensions: 12x9
Living Room
Level: M
Area: 338.00 Square Feet
Dimensions: 13x26
Primary Bedroom
Level: M
Area: 364.00 Square Feet
Dimensions: 26x14
Other Room
Level: M
Area: 54.00 Square Feet
Dimensions: 6x9
Other Room 2
Level: M
Area: 45.00 Square Feet
Dimensions: 5x9
Interior
Appliances
Gas Cooktop, Dishwasher, Microwave, Gas Oven, Gas Range, Free Standing Range, Range, Refrigerator
Interior Features
Ceiling Fan(s), Fireplace, Walk In Closet(s), Ceiling Blown, Laminate Counters, Bookcases, Utility Sink, Open Floorplan, Split Bedroom Plan, In Law Floorplan, Pantry, Dual Owner’s Bedrooms
Cooling
Heat Pump
Heating
Heat Pump
Flooring
Hardwood, Luxury Vinyl
Sewer
Public Sewer
Exterior Features
Aluminum/vinyl Trim, Windows Tilt
Window Features
Insulated Windows, Windows Tilt, Window Treatments
Construction
Year Built
Year Built: 1906
Home type
Single Family Residence
Foundation Details
Crawl Space
Architectural Style
Ranch, Traditional
Roof
Architectural
Construction Materials
Vinyl Siding
Utilities & Energy
Parking Features
Carport, Detached, Driveway, Workshop In Garage
Pool Features
Windows Tilt
Water Source
Public
Laundry Features
1st Floor, Electric Dryer Hookup, Walk In, Washer Hookup
Fireplace Features
Windows Tilt, Gas Log
Basement
None
Other Features
Community Features
None
Lot Features
Level, Sidewalk, Underground Utilities
Subdivision Name
None
Patio And Porch Features
Deck, Patio, Porch, Windows Tilt
Price History
| Date | Event | Price |
|---|---|---|
09/01/2026 Source: | Contingent (Active Under Contract) | $305,000 $102/sqft |
08/27/2026 Source: | Pending | $305,000 $102/sqft |
08/27/2026 Source: | Listed for Sale | $305,000 $102/sqft |

Nearby Homes
Find Homes by Property Features in Inman, SC
Nearby New Homes For Sale


Based on information from the MLS through Oct 21, 2026, 12:01PM. The information provided by this website is for the personal, non-commercial use of consumers and may not be used for any purpose other than to identify prospective properties consumers may be interested in purchasing. The data is deemed reliable but is not guaranteed accurate by the Spartanburg MLS. The data relating to real estate for sale on this web site comes in part from the IDX program of the Spartanburg MLS. Real estate listings held by brokerage firms other than are marked with the IDX mark and the information about them includes the name of the listing broker. © 2026 Spartanburg Association of REALTORS® Multiple Listing Service. All Rights Reserved.
 Advertising Broker: Randy Longo | iSave Realty
