- Overview
- Description
- Property Details
- Location
- Facts & Features
- Getting Around
- Nearby Homes


Street View
$434,900
Monthly Est:$2,165
 3 Beds
 3 Baths
2 full baths + 1 half bath
 1,976sqft
9 Carpenter Rd, Port Jervis, NY 12771
$434,900
$2,165/moEst:
Get Pre-Approved
Single Family Residence
Built in 1973
$-- HOA
22,500 sqft lot
$220/sq.ft
Description
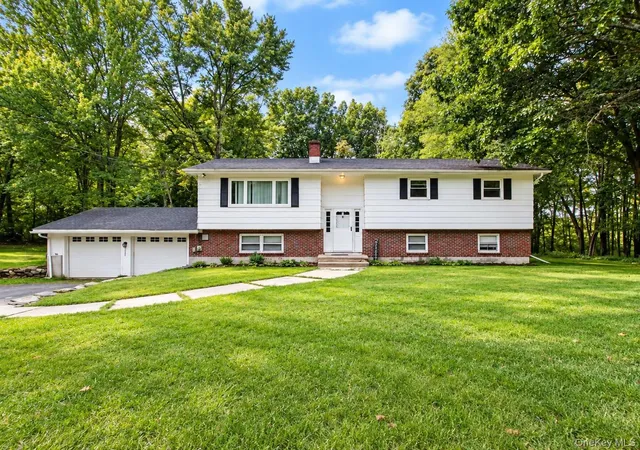
PRICE IMPROVEMENT! Nestled in a peaceful residential neighborhood in Port Jervis, New York, this clean and well-maintained single-story Ranch offers the ideal blend of comfortable one-level living, modern convenience, and incredible upside. Well-cared for and solid throughout, 9 Carpenter Road provides an inviting canvas for those looking to move right in while making custom cosmetic upgrades over time to fit their desired personal style.
As you step inside, you are welcomed by an expansive, light-filled layout designed for easy daily living. The focal point of the primary living space is an open, light-filled living room with high ceilings. It is equipped with a high-efficiency ductless mini-split system, ensuring quiet, climate-controlled cooling right where you spend the most time. Large windows allow natural light to pour in, accentuating the airy atmosphere. The living area transitions easily toward a functional kitchen and dining area, offering a practical layout ready for your personal design vision.
The thoughtful floor plan features three generously sized bedrooms, each offering comfortable accommodations and ample closet space. The primary bedroom serves as a nice retreat, complete with its own private en-suite bathroom—a highly sought-after feature that elevates everyday comfort. The remaining two bedrooms are spacious and versatile, perfectly suited for family, overnight guests, a dedicated home office, or a hobby room. A full guest bathroom serves the rest of the main floor with ease along with a half bath/laundry room combination off the kitchen.
Extending the footprint of the home, an attached 2-car garage provides direct entry, vehicle parking, and extra space for tools or lawn equipment. Down below, you’ll discover an oversized, full basement. Clean and open, this expansive lower level represents an extraordinary opportunity to finish down the road. Whether you envision a future home theater, a private gym, a game room, a workshop, or expanded living space, the possibilities here are endless.
While the interior delivers comfort and flexibility, the true star of 9 Carpenter Road is the incredible backyard entertainment space. Designed for unforgettable gatherings, weekend relaxation, and summer fun, your outdoor sanctuary features:
Above-Ground Pool: Perfect for cooling off on warm summer afternoons.
Covered Patio: A shaded retreat for al fresco dining, entertaining, or sipping morning coffee rain or shine.
Outdoor Pizza Oven: A standout feature for hosting homemade pizza nights with family and friends.
Dedicated Fire Pit: Ideal for gathering around on cool evening nights to roast marshmallows and stargaze.
Lush Fruit Trees: Home to mature, producing apple and peach trees, offering fresh, home-grown fruit right from your own yard.
Beyond your retreat, 9 Carpenter Road is located in an up-and-coming area experiencing an exciting revitalization. Downtown Port Jervis is filled with local charm, historic character, and a growing culinary scene. Take a quick trip downtown to grab craft brews and farm-to-table bites at Fox N Hare Brewing Co., enjoy a meal at Front Street Cafe or explore the array of cozy bakeries, delis, and local eateries lining Front Street.
For outdoor enthusiasts, the location is unbeatable. Port Jervis is a regional hub for outdoor recreation, situated right along the Delaware and Neversink Rivers. Spend your weekends hiking or mountain biking across nearly 50 miles of single-track trails at the Port Jervis Watershed Park Trails, or take in panoramic valley views at Elks-Brox Park and Point Peter. Enjoy world-class kayaking, tubing, and fishing on the Delaware River, explore nearby Huckleberry Ridge State Forest, drive along the world-famous Hawk’s Nest scenic highway, or cross into nearby High Point State Park for hiking, lake access, and winter sports. Make an appointment today and come see the possibilities for yourself!
- Houzeo last checked: 0 minutes ago
- Listing updated: September 17, 2026 at 7:08 pm
- Listing Provided by: Camilia Anka (973) 600-0150 | Keller Williams Realty (845) 928-8000
- Source: OneKey MLS-NY | MLS#: 1036323

Property Details
Status
Active
Type
Single Family Residence
No. of Stories
-
County
City
Neighborhood
--
Year Built
1973
HOA Fees
-
Finished Area
1,976 sqft
Lot Size
22,500 sqft lot
Basement Area
- sqft
MLS Name
OneKey MLS
MLS Number
1036323
MLS Status
Active
Days on Market
60
Cumulative Days on Market
38

Continue Your Journey in App
Find your dream home, receive real-time updates, and many more!
Download App
Continue Your Journey in App
Find your dream home, receive real-time updates, and many more!
Location
Facts & Features
Rooms
Bedrooms & bathrooms
Bedrooms: 3
Bathrooms: 3
Interior
Cooling
Ductless, Wall/window Unit(s)
Heating
Baseboard, Propane
Flooring
Carpet, Laminate, Linoleum, Tile
Interior Features
Double Vanity, Eat In Kitchen, Formal Dining, High Ceilings, Primary Bathroom, Walk In Closet(s)
Appliances
Dishwasher, Dryer, Electric Cooktop, Electric Water Heater, Gas Range, Microwave, Refrigerator, Washer
Window Features
Blinds
Sewer
Septic Tank
Exterior Features
Fire Pit, Garden
Construction
Year Built
Year Built: 1973
Home type
Single Family Residence
Architectural Style
Ranch
Construction Materials
Brick, Stone, Wood Siding
Utilities & Energy
Water Source
Well
Parking Features
Driveway, Garage
Basement
Full, Storage Space
Fireplace Features
Pellet Stove
Laundry Features
In Bathroom
Utilities
Cable Available, Electricity Connected, Propane, Trash Collection Private
Pool Features
Above Ground
Other Features
Disclosures
Elevation Certificate, Lead Paint, Seller Property Disclosure
Patio And Porch Features
Covered, Patio
Lot Features
Back Yard, Corner Lot, Front Yard, Level, Near School, Near Shops
Price History
| Date | Event | Price |
|---|---|---|
08/10/2026 Source: | Price Decreased | $434,900 -1.14% $220/sqft |
08/10/2026 Source: | Listed for Sale | $439,900 $223/sqft |

Nearby Homes
Find Homes by Property Features in Port Jervis, NY


Based on information from OneKey MLS, through Oct 10, 2026, 06:17PM. IDX information is provided exclusively for personal, non-commercial use, and may not be used for any purpose other than to identify prospective properties consumers may be interested in purchasing. Information is deemed reliable but not guaranteed. © 2026 OneKey® MLS. All rights reserved.
 Advertising Broker: Derek Greene | The Greene Realty Group