
- Overview
- Description
- Property Details
- Location
- Facts & Features
- Getting Around

Street View
$3,650,000
Monthly Est:$18,167
 9 Beds
 6 Baths
5 full baths + 1 half bath
 6,690sqft
9 Chittenden Ave, New York, NY 10033
$3,650,000
Get Pre-Approved
Single Family Residence
Built in 1971
$-- HOA
3,145 sqft lot
$546/sq.ft
Description
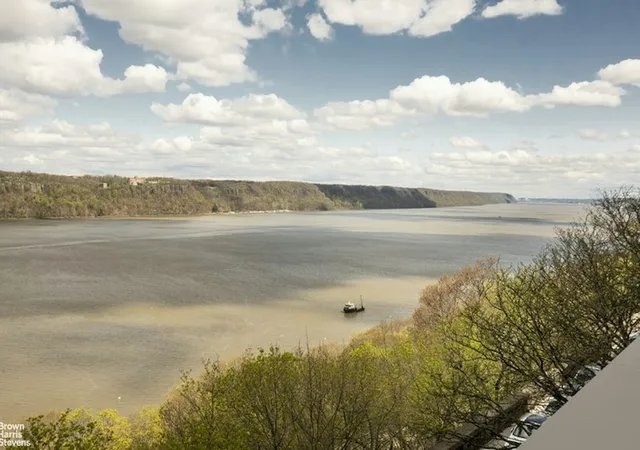
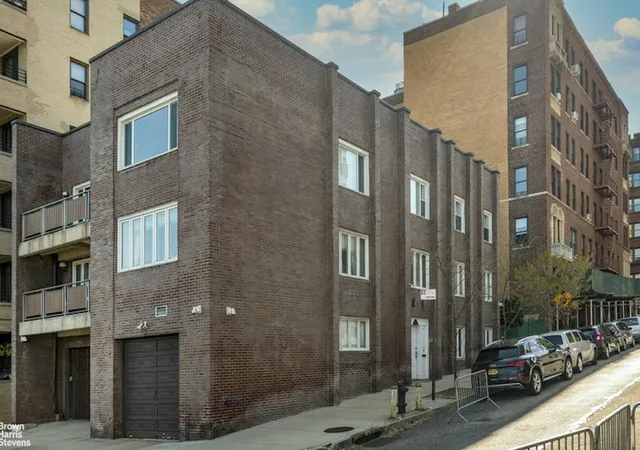
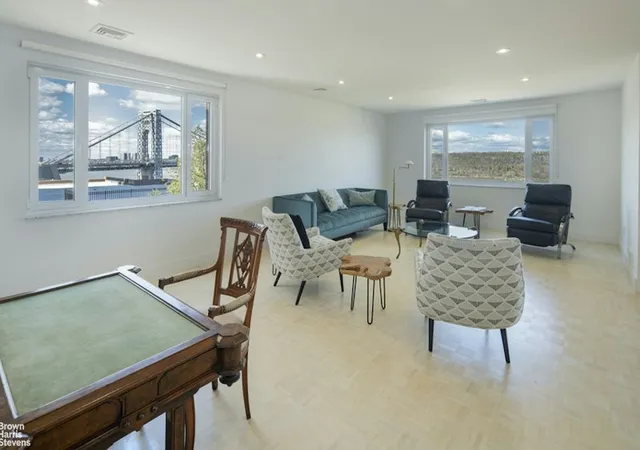
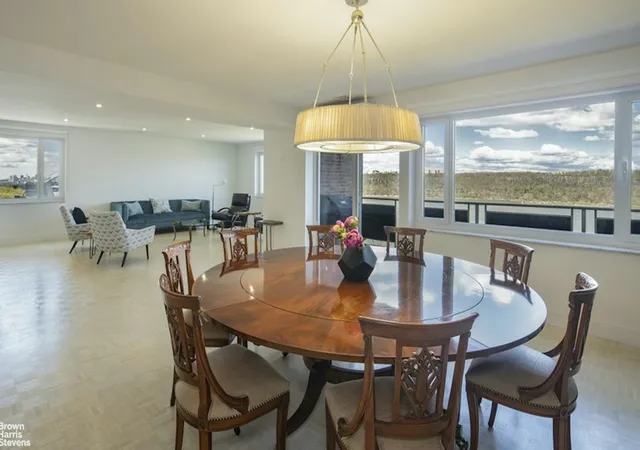
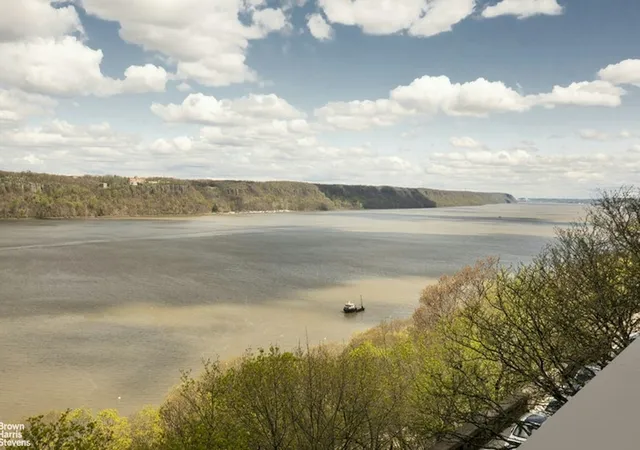
Welcome to 9 Chittenden Avenue, perfectly perched on a corner lot with unobstructed views of the Hudson River and the George Washington Bridge. This two unit property, plus three car parking garage is located in one of the most unique spots in all of Manhattan. The sweeping views are truly magical and flood the units with natural light and beautiful sunsets.
- 3rd Fl. Renovated 4bedroomd /2.5 baths/ terrace/ chef kitchen/ terrace/ unobstructed Hudson river views
- 2nd Fl. renovated 4 bedroom/ 2 baths/ terrace / chef kitchen/ terrace/ unobstructed Hudson river views
- 1st Fl. renovated Studio Apt.
- 3 indoor parking spots
- Landscaped garden
- Abundant storage throughout
- In Unit W/D
- Central AC
- Additional 4,270 buildable Sq. Ft.
This property is in close proximity to Columbia University Medical Center, Yeshiva University and convenient to Fort Tryon Park, the Heater Gardens, the Cloisters, restaurants, food stores and bakeries. Nearby is the 1 and A Express train, M4 and M98 express buses provides quick transportation to Midtown Manhattan.
Perfect as a home with rental income or as a development opportunity!
- Houzeo last checked: 2 hours ago
- Listing updated: October 3, 2025 at 5:32 pm
- Listing Provided by: Brian Bernard Shadood (212) 381-2464 | Brown Harris Stevens Residential Sales LLC (212) 906-9234
- Source: Rebny MLS-NY | MLS#: RLS20010855

Property Details
Status
Active
Type
Single Family Residence
No. of Stories
2
County
City
Neighborhood
Year Built
1971
HOA Fees
-
Finished Area
6,690 sqft
Lot Size
3,145 sqft lot
Basement Area
- sqft
MLS Name
Rebny MLS
MLS Number
RLS20010855
Days on Market
593

Continue Your Journey in App
Find your dream home, receive real-time updates, and many more!
Continue Your Journey in App
Find your dream home, receive real-time updates, and many more!
Location
Facts & Features
Rooms
Bedrooms & bathrooms
Bedrooms: 9
Bathrooms: 6
Interior
Interior Features
Smoke Free
Exterior Features
Private Outdoor Space Over60sqft
Appliances
Washer Dryer Allowed
Cooling
Central Air
Construction
Year Built
Year Built: 1971
Home type
Single Family Residence
Architectural Style
Walk Up
Utilities & Energy
Laundry Features
In Unit
Basement
Other
Other Features
Subdivision Name
Hudson Heights
Patio And Porch Features
Terrace
Price History
| Date | Event | Price |
|---|---|---|
03/21/2025 Source: | Listed for Sale | $3,650,000 $546/sqft |

Find Homes by Property Features in New York, NY


The real estate listing data marked with this icon comes from the IDX program of the RLS at REBNY Listing Service (RLS). Listing information for certain New York City properties provided courtesy of the Real Estate Board of New York's Residential Listing Service (the "RLS") through Nov 04, 2026, 12:45PM. Information deemed reliable but not guaranteed. Information is provided exclusively for consumers' personal, non-commercial use, and may not be used for any purpose other than the identification of potential properties for purchase. The information contained in this listing has not been verified by the RLS and should be verified by the consumer. The listing information provided here is for the consumer's personal, non-commercial use. Retransmission, redistribution or copying of this listing information is strictly prohibited except in connection with a consumer's consideration of the purchase and/or sale of an individual property. This listing information is not verified for authenticity or accuracy and is not guaranteed and may not reflect all real estate activity in the market. Buyer to verify all information. © 2026 The Real Estate Board of New York, Inc. All rights reserved.
 Advertising Broker: Derek Greene | The Greene Realty Group
