
- Overview
- Description
- Property Details
- Location
- HOA Management
- Facts & Features
- Getting Around
$849,995
Monthly Est:$4,231
 4 Beds

3 full baths + 1 half bath
 4,119sqft
9 Clover Ln, Weatogue, CT 06089
$849,995
$4,231/moEst:
Single Family Residence
Built in 1992
$-- HOA
1.17 acres lot
$206/sq.ft
Description
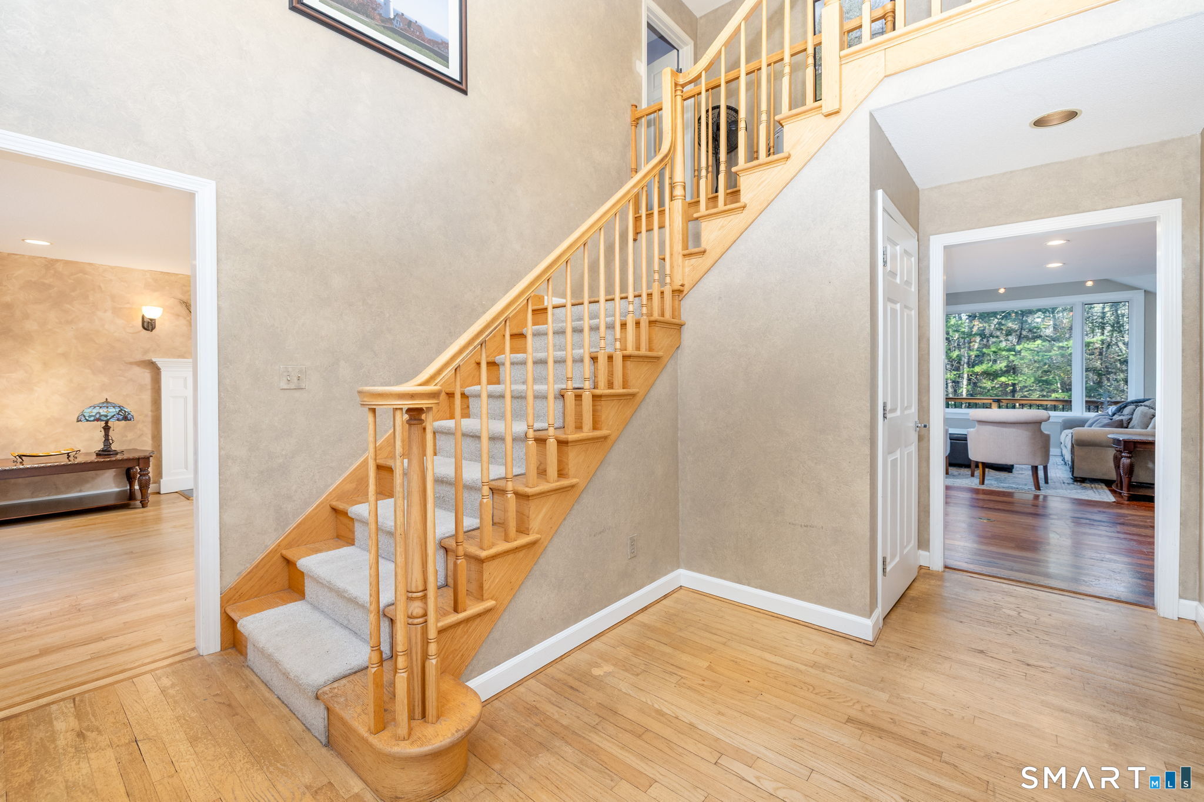
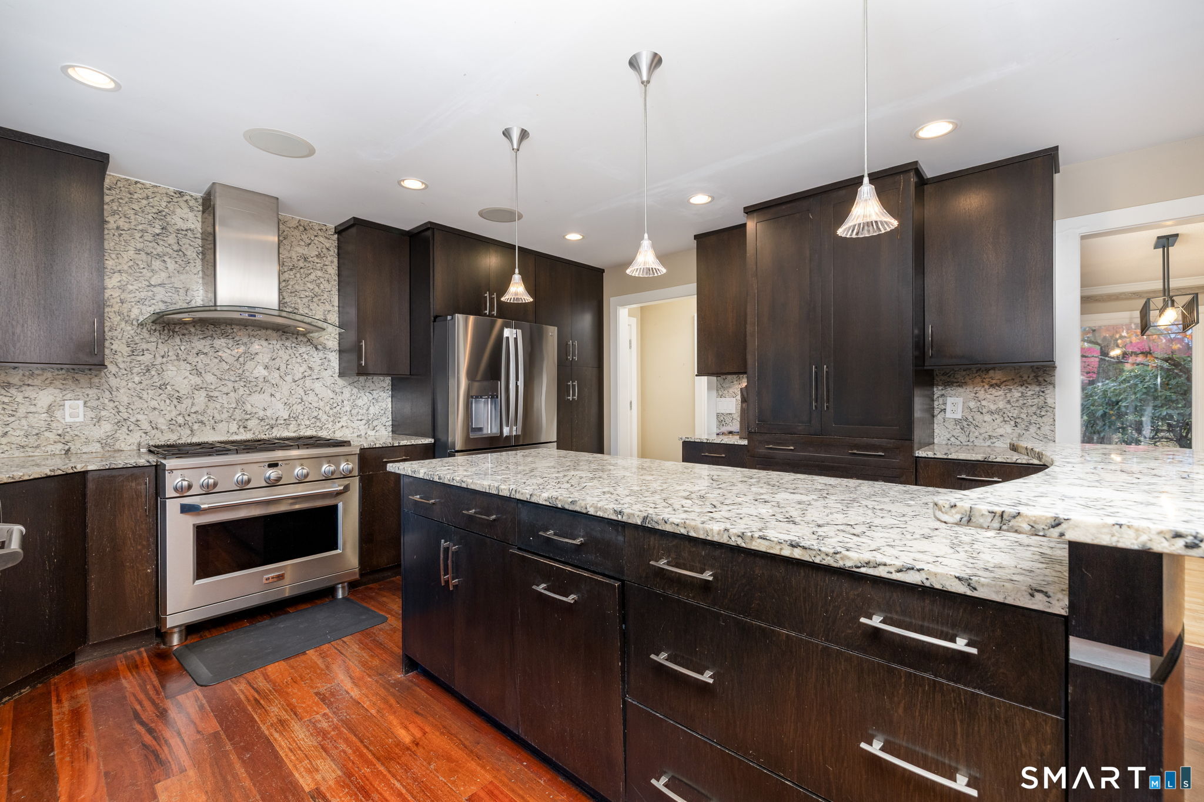
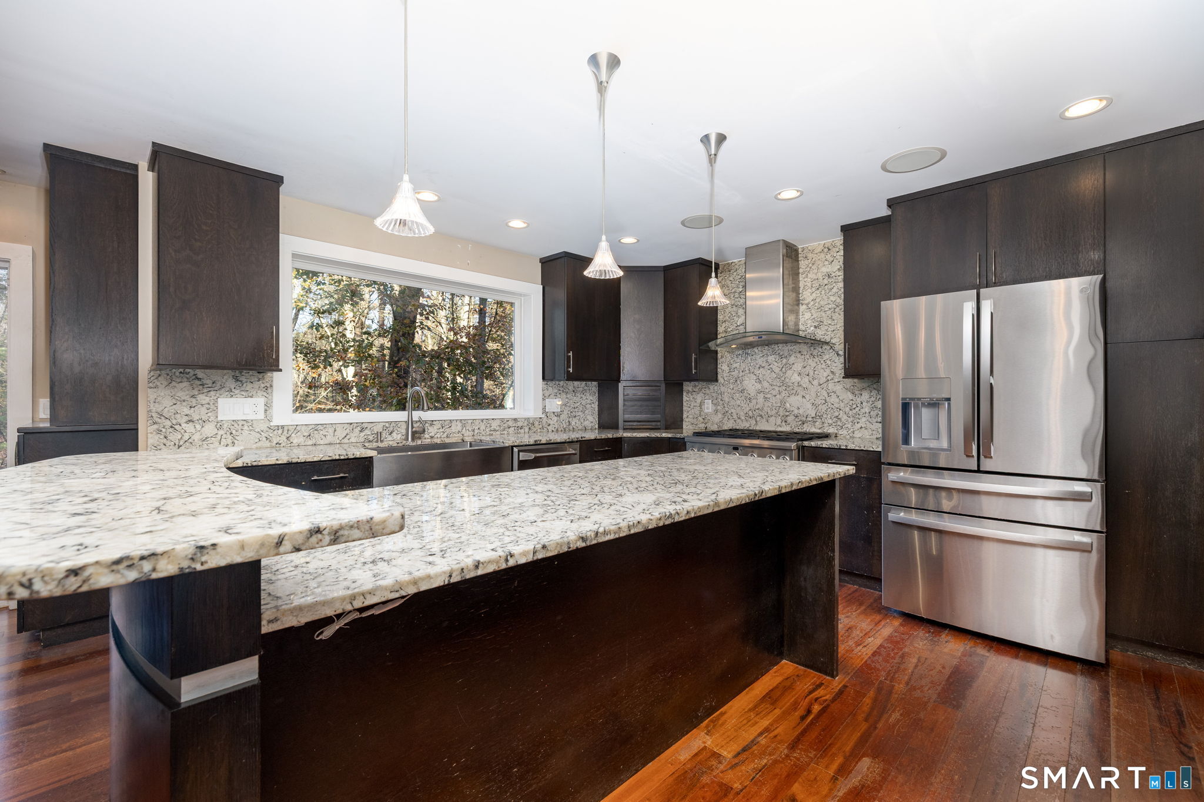
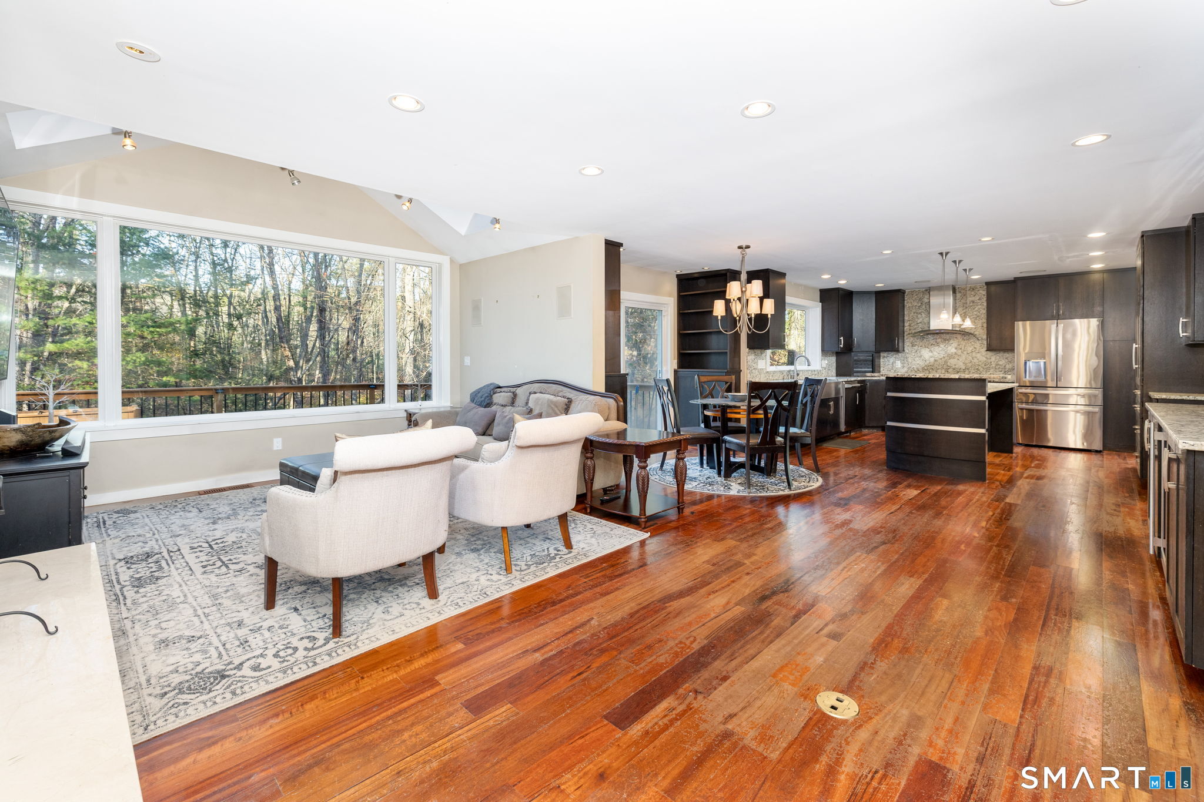
Welcome to 9 Clover Lane, Simsbury, CT-a spacious 4-bedroom, 3.5-bath home with potential for a 5th bedroom is perfectly situated on a peaceful cul-de-sac in a sought-after neighborhood. Enjoy 1.17 acres of beautifully maintained land and the convenience of public utilities. Step inside to a bright two-story foyer filled with natural light, leading to spacious rooms ideal for both relaxing and entertaining. The formal living room boasts a cozy fireplace, while the first-floor office or den offers a perfect work-from-home space. Entertain guests in the formal dining room or gather in the expansive, updated kitchen featuring a granite island, farmhouse sink, and abundant cabinetry. The open-concept family room impresses with cathedral ceilings and a second fireplace. Sliding doors open to a large deck with a hot tub, perfect for outdoor gatherings. Upstairs, the primary suite offers a walk-in closet and a luxurious updated bathroom. Additional bedrooms include Jack and Jill or en-suite baths. The walk-out lower level provides endless possibilities, with space for an in-law suite, additional office, or rec room, complete with a fireplace and plumbing for a future bath. Additional highlights include a spacious 3-car garage and plenty of storage, exterior lighting and newer furnace and more. Don't miss your chance to call this exceptional property home! Schedule now.
- Houzeo last checked: 9 minutes ago
- Listing updated: November 8, 2026 at 12:08 am
- Listing Provided by: William Glanville | Glanville Real Estate
- Source: SMART MLS-CT | MLS#:

Property Details
Status
Active Under Contract
Type
Single Family Residence
No. of Stories
-
County
City
Neighborhood
--
Year Built
1992
HOA Fees
-
Finished Area
4,119 sqft
Lot Size
1.17 acres lot
Basement Area
- sqft
MLS Name
SMART MLS
MLS Number
24219161
MLS Status
Under Contract - Continue to Show
Days on Market
16
Continue Your Journey in App
Find your dream home, receive real-time updates, and many more!
Location
HOA Management
0
HOA Fees
$-/
Disclaimer: Amenities are based on third-party information and may vary; buyers must independently verify all amenities, as information is deemed reliable but not guaranteed.
Facts & Features
Rooms
Bedrooms & bathrooms
Bedrooms: 4
Bathrooms: 4
Interior
Heating
Propane, Oil
Sewer
Public Sewer Connected
Exterior Features
Underground Utilities, Deck, Gutters, Lighting, Hot Tub, Underground Sprinkler
Cooling
Ceiling Fans, Central Air
Appliances
Gas Cooktop, Oven/range, Microwave, Range Hood, Refrigerator, Dishwasher, Disposal, Wine Chiller
Interior Features
Auto Garage Door Opener, Open Floor Plan
Construction
Year Built
Year Built: 1992
Home type
Single Family Residence
Roof
Asphalt Shingle
Architectural Style
Colonial
Foundation Details
Concrete
Utilities & Energy
Laundry Features
Main Level
Water Source
Public Water Connected
Parking Features
Attached Garage
Basement
Full, Heated, Partially Finished, Walk Out, Liveable Space, Full With Walk Out
Other Features
Lot Features
Lightly Wooded, On Cul De Sac
Subdivision Name
N/a
Price History
| Date | Event | Price |
|---|---|---|
11/08/2026 Source: | Contingent (Active Under Contract) | $849,995 $206/sqft |
11/05/2026 Source: | Listed for Sale | $849,995 +41.67% $206/sqft |
05/17/2013 Source: #G647180 | Sold | $600,000 $146/sqft |

Find Homes by Property Features in Weatogue, CT


Based on information provided to and compiled by the SMART MLS, Inc. through Nov 22, 2026, 02:30PM. IDX information is provided exclusively for consumers’ personal, non-commercial use. It may not be used for any purpose other than to identify prospective properties consumers may be interested in purchasing. The data is deemed reliable but is not guaranteed accurate by the MLS. ©2026 SMART MLS, Inc. All Rights Reserved.
 Advertising Broker: Derek Greene | The Greene Realty Group