- Overview
- Description
- Property Details
- Location
- Facts & Features
- Getting Around
- Nearby Homes



$799,000
Monthly Est:$3,977
 5 Beds
 3 Baths
3 full baths
 3,900sqft
9 Curtis Rd, Highland, NY 12732
$799,000
$3,977/moEst:
Get Pre-Approved
Single Family Residence
Built in 1991
$-- HOA
3.05 acres lot
$205/sq.ft
Description
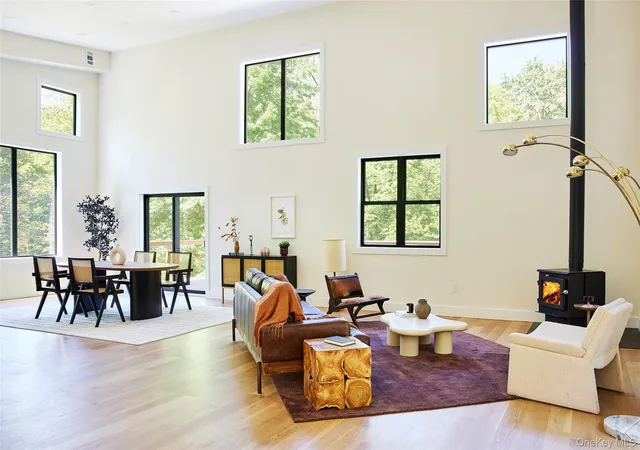
Brookside, a sprawling, down to the studs renovation, offers a peaceful turnkey experience less than two hours from New York City. An indoor sauna, wood stove, hot tub, outdoor shower, soothing creek and quiet seclusion are just a few of the amenities Brookside has to offer.
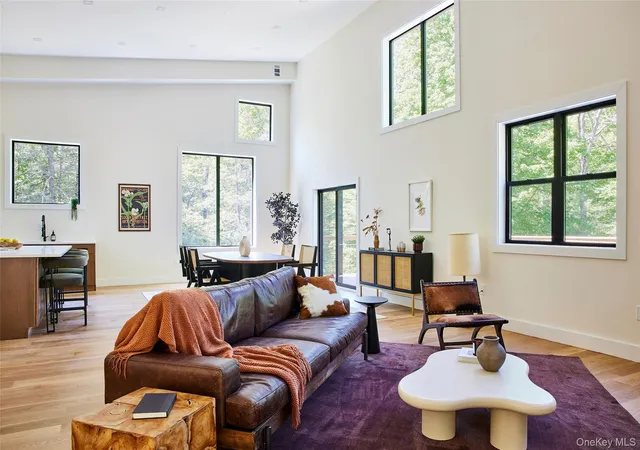
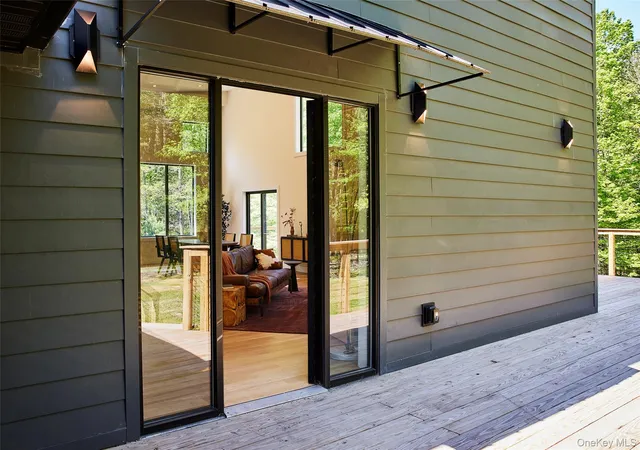
A soaring cathedral ceiling oversees the main living area, which flows seamlessly from wood stove-anchored lounge to sunny dining space to well-appointed chef’s kitchen. Oversized windows flood the space with natural light and make the most of the natural surroundings. Highlights of the kitchen include a generous island, stainless steel appliances, including convection range, dishwasher and built-in microwave, and convenient pot filler. Sliding glass doors onto the spacious wraparound deck easily connect the outside to this heart of the home and begs for outdoor dinner parties and afternoons spent soaking up the sun.
This open-plan living space gives way to a cozy reading nook that invites you into the rest of the home. The massive primary suite features a picture window, generous tiled bathroom with both a soaking tub and oversized shower, and a walk-in closet with dressing area. Down the long, windowed hallway are two additional large bedrooms, a second full bathroom, and convenient laundry closet.
Downstairs, the full finished lower level features an additional gathering space, perfect for your media needs, and two additional bedrooms with large windows looking out to the backyard. The third full bathroom not only boasts a steam shower but also an indoor sauna. The large two-car attached garage is also accessed from this level.
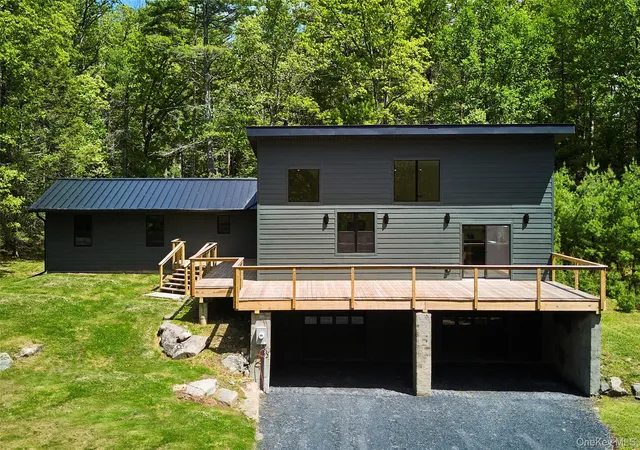
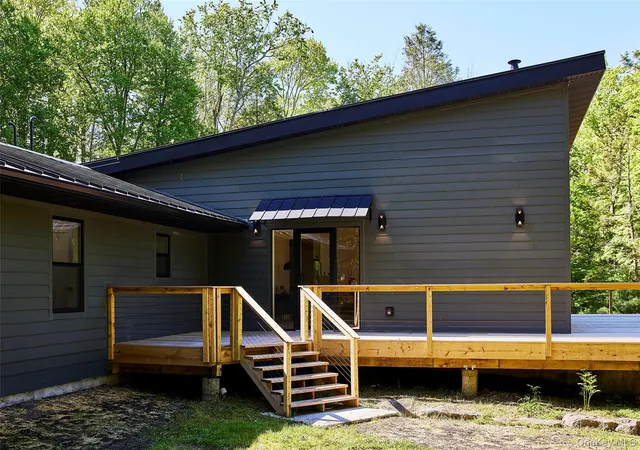
Outside, the home features hardie board siding and a metal roof, for ease of maintenance. The large deck overlooks the gently sloping grounds towards the charming creek that cuts through the middle of the property. A hot tub and stone firepit sit on the banks and invite you to spend some time listening to the flowing water and contemplating the mature trees. An outdoor shower completes the list of relaxing mountain must-haves.
Curtis Road is a quiet private lane that dead-ends into State of New York Conservation lands, making for a peaceful and nature-heavy setting. The greater Eldred area also has a lot to offer. For music lovers, Bethel Woods has recently been named the best amphitheater in America for the second year in a row, The Homestead Restaurant at The Eldred Preserve offers destination-worthy dining and nearby Barryville is a hub for both Delaware River access and a variety of local entertainment and eateries.
Schedule your visit today and you could be living your Upstate dreams by the height of summer!
- Houzeo last checked: 8 minutes ago
- Listing updated: September 25, 2026 at 9:01 am
- Listing Provided by: Megan Kinealy (314) 221-2008 | Country House Realty Inc (845) 397-2590
- Source: OneKey MLS-NY | MLS#: 1005685

Property Details
Status
Active
Type
Single Family Residence
No. of Stories
-
County
City
Neighborhood
--
Year Built
1991
HOA Fees
-
Finished Area
3,900 sqft
Lot Size
3.05 acres lot
Basement Area
- sqft
MLS Name
OneKey MLS
MLS Number
1005685
MLS Status
Active
Days on Market
135
Cumulative Days on Market
120

Continue Your Journey in App
Find your dream home, receive real-time updates, and many more!
Download App
Continue Your Journey in App
Find your dream home, receive real-time updates, and many more!
Location
Facts & Features
Rooms
Bedrooms & bathrooms
Bedrooms: 5
Bathrooms: 3
Interior
Appliances
Convection Oven, Dishwasher, Microwave, Range, Refrigerator, Stainless Steel Appliance(s)
Sewer
Septic Tank
Heating
Forced Air
Interior Features
First Floor Bedroom, First Floor Full Bath, Cathedral Ceiling(s), High Ceilings, High Speed Internet, Open Floorplan, Primary Bathroom, Master Downstairs, Sauna, Soaking Tub, Storage, Walk In Closet(s), Washer/dryer Hookup
Cooling
Central Air
Construction
Year Built
Year Built: 1991
Home type
Single Family Residence
Architectural Style
Contemporary
Construction Materials
Frame
Utilities & Energy
Utilities
Electricity Connected
Water Source
Well
Parking Features
Attached, Driveway, Garage, Garage Door Opener
Laundry Features
Washer Hookup
Basement
Finished, Full, Walk Out Access
Price History
| Date | Event | Price |
|---|---|---|
09/24/2026 Source: | Price Decreased | $799,000 -5.89% $205/sqft |
07/27/2026 Source: | Price Decreased | $849,000 -5.56% $218/sqft |
05/28/2026 Source: | Listed for Sale | $899,000 $231/sqft |

Nearby Homes



Find Homes by Property Features in Highland, NY


Based on information from OneKey MLS, through Oct 10, 2026, 10:31PM. IDX information is provided exclusively for personal, non-commercial use, and may not be used for any purpose other than to identify prospective properties consumers may be interested in purchasing. Information is deemed reliable but not guaranteed. © 2026 OneKey® MLS. All rights reserved.
 Advertising Broker: Derek Greene | The Greene Realty Group