
- 0
- 5
- Overview
- Description
- Property Details
- Location
- Facts & Features
- Getting Around
- Nearby Homes

Street View
$16,950,000
Monthly Est:$84,366
 6 Beds
 5 Baths
4 full baths + 1 half bath
 7,240sqft
9 E 77th Street, New York City, NY 10075
$16,950,000
Get Pre-Approved
Single Family Residence
Built in 1910
$-- HOA
1,632 sqft lot
$2,341/sq.ft
Description
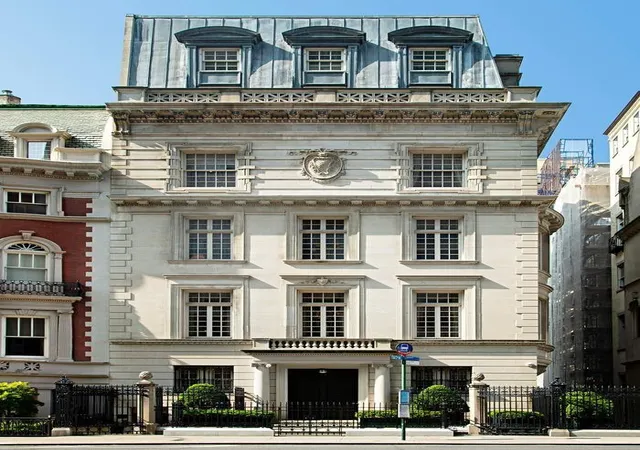
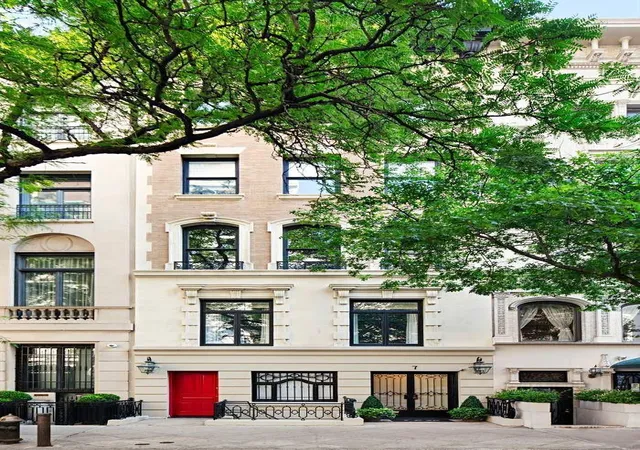
Elegant and fully renovated townhouse, built in 1910 and situated just off Fifth Avenue in the Upper East Side's most coveted residential enclave.
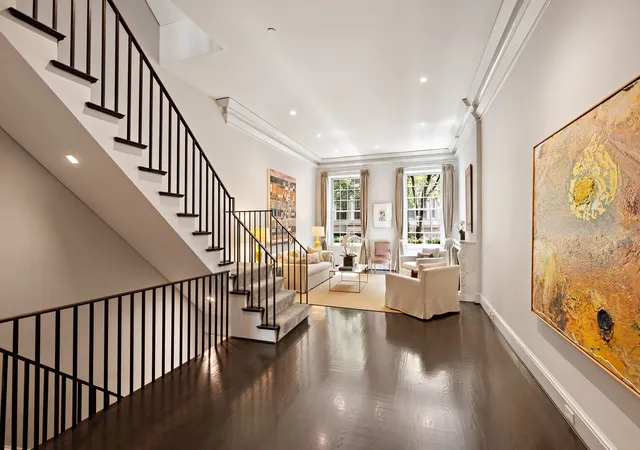
Spanning five principal floors, the 13-room home offers six bedrooms, four full baths and one powder room. There are high ceilings throughout with sunlight streaming into the rooms through tall handsome windows. There are multiple fireplaces for the cold winters and three private terraces for the lovely warm weather months, as well as a ground floor garden with fountain.
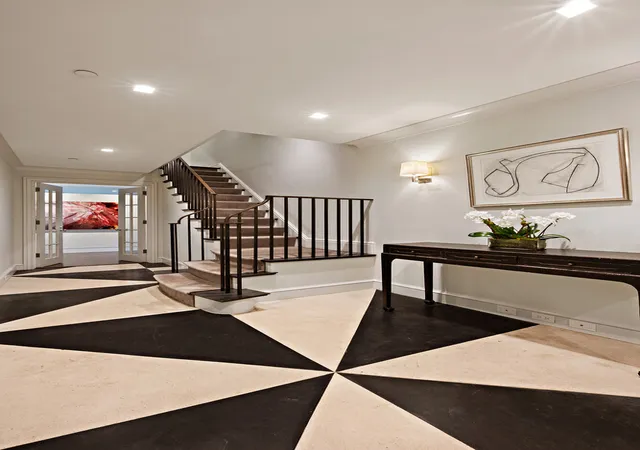
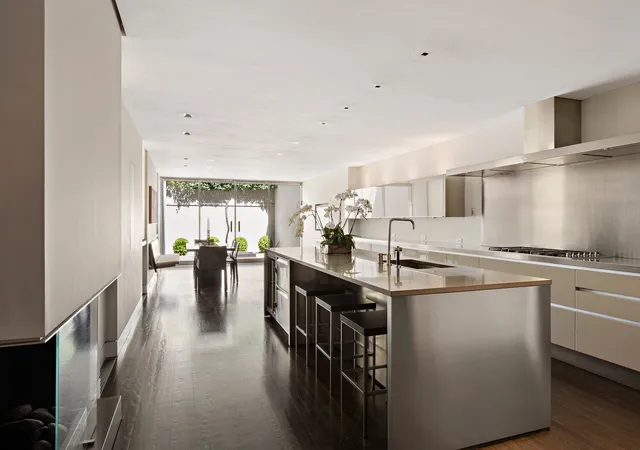
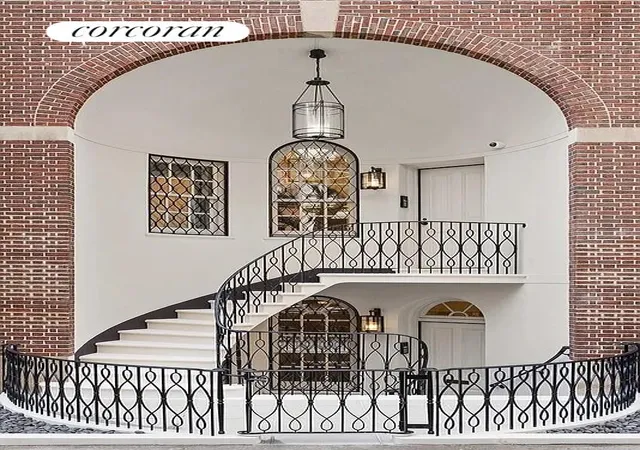
On the garden level, two separate entrances provide the convenience of a formal entrance opening to a gracious gallery, and a second entrance that leads to a dedicated mudroom area perfect for everyday use or inclement weather. This floor also features a renovated, generously proportioned kitchen with large dining area, gas fireplace and state-of-the-art appliances. Oversized glass doors lead seamlessly to the private garden and fountain.
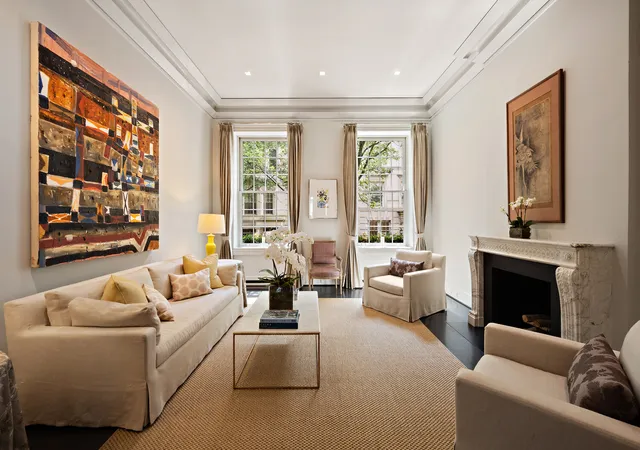
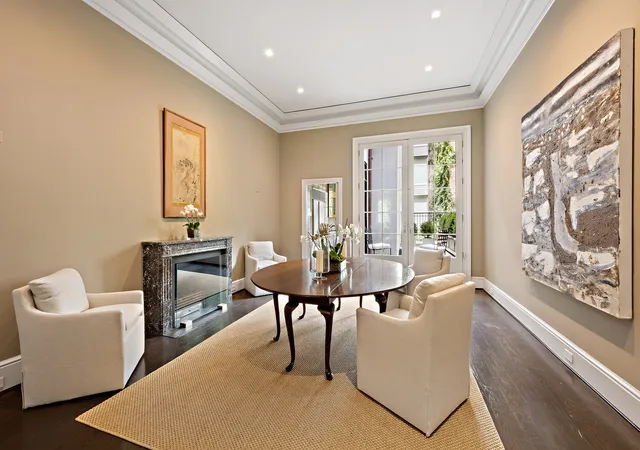
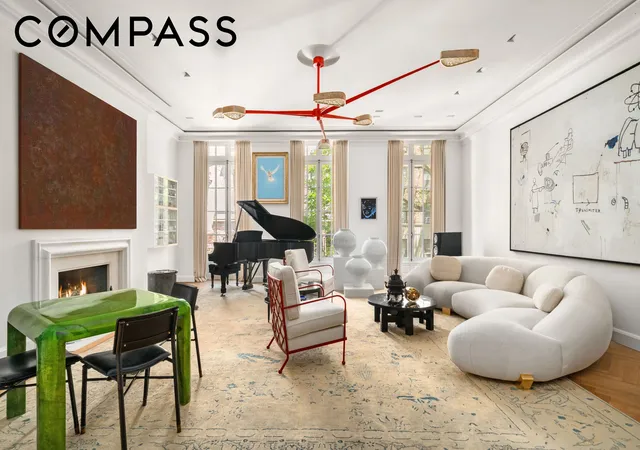
The parlor floor offers grand entertaining rooms, including an expansive living room with a wood-burning fireplace, 12-foot ceilings, custom moldings as well as a formal dining room with a gas fireplace, comfortable for many. French doors from the dining room open onto one of the home's three private terraces. A thoughtfully designed butler's pantry adjoins the dining room.
The third floor is devoted to the serene primary suite, with a generously proportioned bedroom and a decorative fireplace overlooking tree-lined southern views, along with a newly renovated bath and dressing area. There is also a library/sitting room with gas fireplace which has access to an additional outdoor terrace.
The fourth floor offers two additional large bedrooms and access to another private terrace along with a full bath. The fifth floor provides three further bedrooms and two full baths, along with a kitchenette offering exceptional flexibility for family, guests, or staff.
The full basement provides abundant storage and houses the laundry room and mechanical systems.
Throughout, original prewar architectural details, including soaring ceilings, custom moldings, and several fireplaces, are complemented by sophisticated renovations and modern technology. The result is a rare combination of historic character, contemporary comfort, and exceptional privacy.
Parkside and exceptionally well located, 9 East 77th Street offers the rare opportunity to live in a private townhouse setting while enjoying immediate access to Central Park, Fifth Avenue, world-class shopping, dining, museums, and all that the Upper East Side has to offer.
- Houzeo last checked: 8 minutes ago
- Listing updated: October 6, 2026 at 2:44 pm
- Listing Provided by: Francine Crocker (917) 545-7208 , Leighton C Candler (917) 868-9754 | Corcoran Group (212) 355-3550
- Source: Rebny MLS-NY | MLS#: RLS20112745

Property Details
Status
Active
Type
Single Family Residence
No. of Stories
5
County
City
Neighborhood
--
Year Built
1910
HOA Fees
-
Finished Area
7,240 sqft
Lot Size
1,632 sqft lot
Basement Area
- sqft
MLS Name
Rebny MLS
MLS Number
RLS20112745
Days on Market
34

Continue Your Journey in App
Find your dream home, receive real-time updates, and many more!
Download App
Continue Your Journey in App
Find your dream home, receive real-time updates, and many more!
Location
Facts & Features
Rooms
Bedrooms & bathrooms
Bedrooms: 6
Bathrooms: 5
Interior
Interior Features
High Ceilings, Smoke Free
Appliances
Washer Dryer Allowed
Exterior Features
Private Outdoor Space Over60sqft
Cooling
Central Air
Utilities & Energy
Fireplace Features
Decorative, Gas, Library
Pool Features
Building None
Laundry Features
Building Other, Washer Hookup, In Unit
Basement
Other
Other Features
Patio And Porch Features
Terrace
Subdivision Name
Lenox Hill
Price History
| Date | Event | Price |
|---|---|---|
09/04/2026 Source: | Listed for Sale | $16,950,000 $2,341/sqft |

Nearby Homes


Find Homes by Property Features in New York City, NY


The real estate listing data marked with this icon comes from the IDX program of the RLS at REBNY Listing Service (RLS). Listing information for certain New York City properties provided courtesy of the Real Estate Board of New York's Residential Listing Service (the "RLS") through Oct 09, 2026, 09:00AM. Information deemed reliable but not guaranteed. Information is provided exclusively for consumers' personal, non-commercial use, and may not be used for any purpose other than the identification of potential properties for purchase. The information contained in this listing has not been verified by the RLS and should be verified by the consumer. The listing information provided here is for the consumer's personal, non-commercial use. Retransmission, redistribution or copying of this listing information is strictly prohibited except in connection with a consumer's consideration of the purchase and/or sale of an individual property. This listing information is not verified for authenticity or accuracy and is not guaranteed and may not reflect all real estate activity in the market. Buyer to verify all information. © 2026 The Real Estate Board of New York, Inc. All rights reserved.
 Advertising Broker: Mark Karten | Karten Real Estate Services