
- Overview
- Description
- Property Details
- Location
- Facts & Features
- Getting Around


Street View
$35,000,000
Monthly Est:$174,208
 8 Beds
 9 Baths
8 full baths + 2 half baths
 2,340sqft
9 E 88th Street, New York City, NY 10128
$35,000,000
Get Pre-Approved
Single Family Residence
Built in 1899
$-- HOA
2,600 sqft lot
$14,957/sq.ft
Description
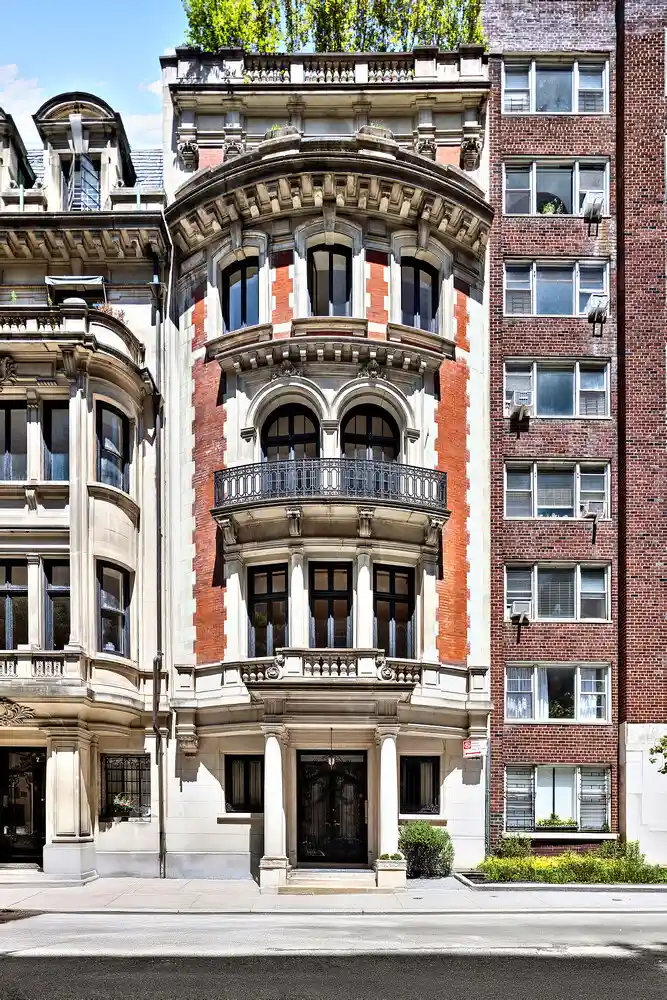
Twenty-six feet wide, six stories tall, and set on one of Manhattan's most protected blocks, 9 East 88th Street is a rare Beaux-Arts mansion just off Fifth Avenue, with the Guggenheim nearby and Central Park at the end of the block. Built in 1902 by James R. Turner and William G. Killian, its interiors were later reimagined by John Russell Pope, architect of the Jefferson Memorial and National Gallery of Art. Behind a rose-brick facade with limestone and marble detailing, the home opens to a dramatic reception hall with herringbone floors, a carved stone fireplace, and a sweeping wrought-iron staircase. The parlor floor features a grand formal salon and an
The dedicated kitchen floor is designed for full service, with a Viking range, double ovens, marble-topped island, prep sink, extensive cabinetry, and access to the rear stair and outdoor space. Three staircases and a wood-paneled elevator serve the home from basement to sixth floor.
Eight bedrooms and ten bathrooms occupy the upper levels, including a refined primary suite with bowed windows, marble fireplace, and a slab-marble bath with steam shower. Fireplaces appear throughout the residence.
At the top, a glass conservatory with vaulted skylight opens onto more than 1,500 square feet of planted rooftop terrace.
Approximately 14,125 square feet in total, the home also offers central air, updated mechanical and security systems, and irrigated terraces. Located within the Carnegie Hill Historic District, this is an extraordinary combination of scale, architecture, location, and history.
- Houzeo last checked: 14 minutes ago
- Listing updated: October 30, 2026 at 2:39 pm
- Listing Provided by: Brian K Meier (917) 656-3230 , John Guerrero (832) 398-2334 | Berkshire Hathaway HomeServices New York Properties (212) 710-1900
- Source: Rebny MLS-NY | MLS#: RLS20115228

Property Details
Status
Active
Type
Single Family Residence
No. of Stories
6
County
City
Neighborhood
--
Year Built
1899
HOA Fees
-
Finished Area
2,340 sqft
Lot Size
2,600 sqft lot
Basement Area
- sqft
MLS Name
Rebny MLS
MLS Number
RLS20115228
Days on Market
49

Continue Your Journey in App
Find your dream home, receive real-time updates, and many more!
Continue Your Journey in App
Find your dream home, receive real-time updates, and many more!
Location
Facts & Features
Rooms
Bedrooms & bathrooms
Bedrooms: 8
Bathrooms: 9
Interior
Appliances
Dishwasher, Washer Dryer Allowed
Exterior Features
Garden, Private Outdoor Space Under60sqft
Cooling
Other
Interior Features
Smoke Free
Utilities & Energy
Pool Features
Building None
Laundry Features
Washer Hookup, In Unit
Basement
Other
Other Features
Subdivision Name
Carnegie Hill
Patio And Porch Features
Terrace
Price History
| Date | Event | Price |
|---|---|---|
04/15/2026 Source: | Listed for Sale | $35,000,000 $14,957/sqft |

Find Homes by Property Features in New York City, NY


The real estate listing data marked with this icon comes from the IDX program of the RLS at REBNY Listing Service (RLS). Listing information for certain New York City properties provided courtesy of the Real Estate Board of New York's Residential Listing Service (the "RLS") through Nov 04, 2026, 02:00AM. Information deemed reliable but not guaranteed. Information is provided exclusively for consumers' personal, non-commercial use, and may not be used for any purpose other than the identification of potential properties for purchase. The information contained in this listing has not been verified by the RLS and should be verified by the consumer. The listing information provided here is for the consumer's personal, non-commercial use. Retransmission, redistribution or copying of this listing information is strictly prohibited except in connection with a consumer's consideration of the purchase and/or sale of an individual property. This listing information is not verified for authenticity or accuracy and is not guaranteed and may not reflect all real estate activity in the market. Buyer to verify all information. © 2026 The Real Estate Board of New York, Inc. All rights reserved.
 Advertising Broker: Derek Greene | The Greene Realty Group
