- Overview
- Description
- Property Details
- Location
- Facts & Features
- Getting Around

Street View
Listed by: Onyx Real Estate Group | Coldwell Banker Realty Bedford NH (603) 471-0777
$224,900
Monthly Est:$1,119
 1 Bed
1 Bed 2 Baths
+ 1 half bath
 740sqft
9 Eagle Dr, Belmont, NH 03220
$224,900
$1,119/moEst:
Get Pre-Approved
Condominium
Built in 2000
$-- HOA
-- sqft lot
$304/sq.ft
Description
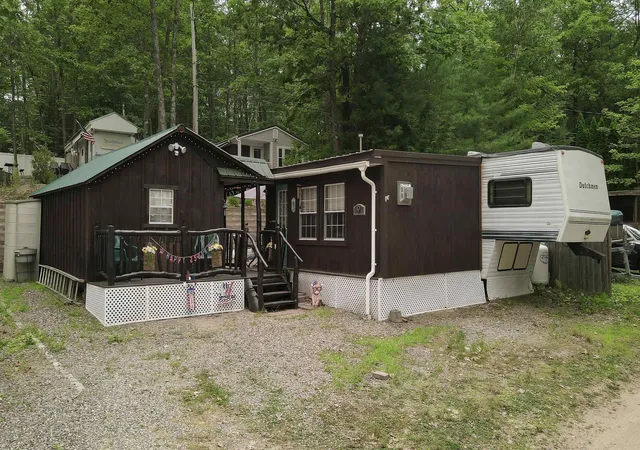
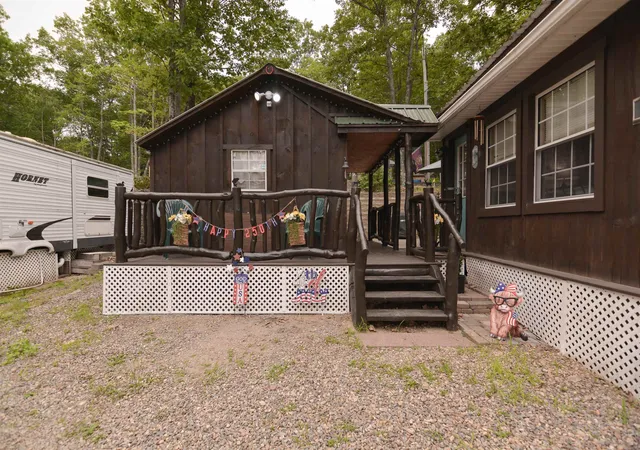
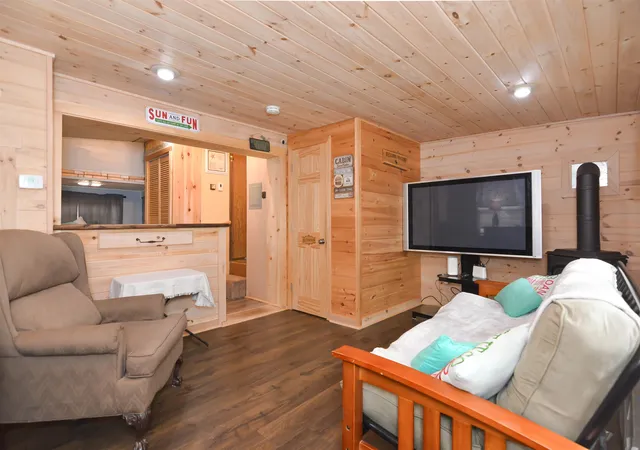
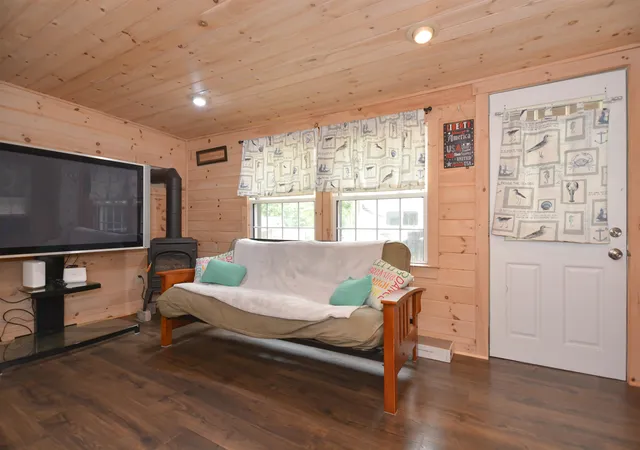
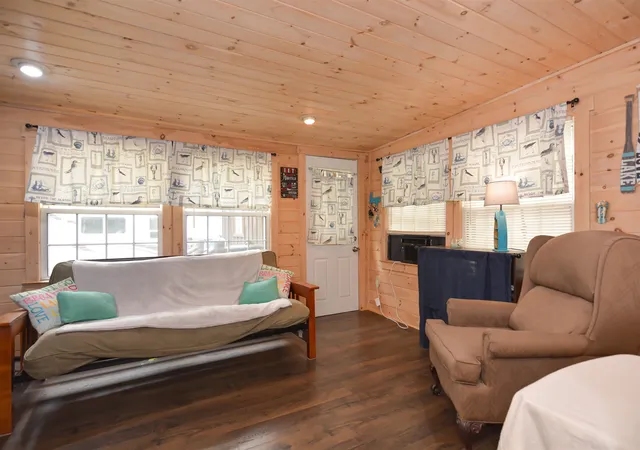
Looking to enjoy Lake Life on Lake Winnisquam? Welcome to 9 Eagle Drive, where relaxation and recreation come together in the desirable Winnisquam Beach Resort! Enjoy access to the association's private sandy beach, boat launch, and day dock while making lasting memories on the water. This beautifully maintained 1-bedroom, 1 ½ Bathroom with an added oversized bunkhouse is capable of sleeping 12+! This home offers comfortable living space, a bright and inviting interior, and a spacious deck and patio perfect for outdoor entertaining or relaxing after a day on the lake. Gather with family and friends around the fire pit, take advantage of the storage shed with added battery charging station, and enjoy convenient parking for 2+. The property is being offered fully furnished, making it easy to start enjoying the Lakes Region right away. Winnisquam Beach Resort is a gated, four-season community open 11 months each year and features 1,000 feet of waterfront, including 400 feet of sandy beach, a boat launch, playground, laundry/bath facilities, picnic areas, and direct access to snowmobile trails. Just minutes from Gunstock Mountain Resort, shopping, dining, and year-round recreation, this is the perfect home away from home. Seasonal water service (April through October). No pets allowed. Cash or special financing required.
- Houzeo last checked: 2 minutes ago
- Listing updated: August 17, 2026 at 1:09 am
- Source: NEREN/Prime MLS-NH | MLS#: 5100222

Property Details
Status
Active
Type
Condominium
No. of Stories
-
County
City
Neighborhood
--
Year Built
2000
HOA Fees
-
Finished Area
740 sqft
Lot Size
-- sqft lot
Basement Area
- sqft
MLS Name
NEREN/Prime MLS
MLS Number
5100222
MLS Status
(10) Active - Active
Days on Market
86

Continue Your Journey in App
Find your dream home, receive real-time updates, and many more!
Download App
Continue Your Journey in App
Find your dream home, receive real-time updates, and many more!
Location
Facts & Features
Rooms
Bedrooms & bathrooms
Bedroom: 1
Bathrooms: 2
Interior
Sewer
Public Sewer
Exterior Features
Boat Launch, Deck, Patio, Covered Porch, Shed, Storage
Heating
Propane, Electric, Gas Fireplace
Cooling
Wall Unit(s)
Flooring
Laminate
Appliances
Dryer, Microwave, Gas Range, Refrigerator, Washer
Interior Features
Gas Fireplace, Led Lighting
Construction
Year Built
Year Built: 2000
Home type
Condominium
Architectural Style
Manuf/mobile
Roof
Metal
Foundation Details
Other
Construction Materials
Wood Exterior
Property Condition
Existing
Utilities & Energy
Association Amenities
Playground, Landscaping, Beach Access, Beach Rights, Boat Launch, Boat Slip, Common Acreage, Rv Parking, Snow Removal, Trash
Water Source
Community
Electric
Circuit Breakers, Fuses
Utilities
Cable, Propane
Other Features
Lot Features
Level
Price History
| Date | Event | Price |
|---|---|---|
08/15/2026 Source: | Listed for Sale | $224,900 $304/sqft |

Find Homes by Property Features in Belmont, NH


Based on information from PrimeMLS Inc. through Oct 11, 2026, 11:00AM. This display of listings may or may not be the entire Compilation from the PrimeMLS database, and PrimeMLS does not guarantee the accuracy of such information. The listing broker's offer of compensation is made only to other real estate licensees who are participant members of PrimeMLS. This information is deemed reliable, but not guaranteed. The data relating to real estate displayed on this display comes in part from the IDX Program of PrimeMLS. The information being provided is for consumers' personal, non- commercial use and may not be used for any purpose other than to identify prospective properties consumers may be interested in purchasing. Data last updated Oct 11, 2026, 11:00AM. © 2026 PrimeMLS, Inc. All Rights Reserved.
 Advertising Broker: Derek Greene | The Greene Realty Group