The Greene Realty
Powered by 
- 0
- 4
- Overview
- Description
- Property Details
- Location
- Facts & Features
- Getting Around
- Nearby Homes


Street View
$1,795,000
Monthly Est:$8,934
 4 Beds
 3 Baths
2 full baths + 1 half bath
 3,668sqft
9 Estrella Ln, Teaticket, MA 02536
$1,795,000
$8,934/moEst:
Get Pre-Approved
Single Family Residence
Built in 2026
$-- HOA
0.35 acre lot
$489/sq.ft
Description
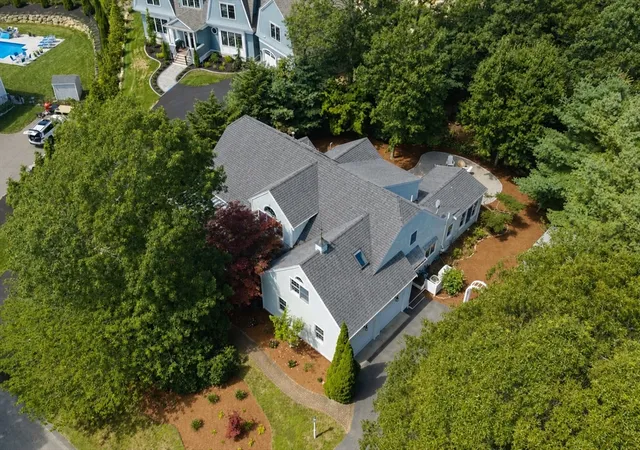
New Construction! This newly constructed 4 bedroom, 2.5 bath home pairs timeless coastal farmhouse architecture with refined finishes and an exceptional floor plan designed for both elegant entertaining and relaxed Cape Cod living. A classic farmer's porch welcomes you into a light filled main level, where the kitchen, great room, and dramatic cathedral ceiling gathering space come together in a beautifully connected living environment. The sophisticated kitchen features custom cabinetry, quartz countertops, a substantial center island, and Thermador appliances. An adjacent beverage area with refrigerator and wine rack adds a thoughtful touch for entertaining, while the expansive great room opens naturally to the outdoor living spaces. The second floor primary suite offers a private retreat with a beautifully appointed bath and two walk-in closets. Three additional bedrooms provide comfortable accommodations for family and guests. The finished lower level includes approximately 800 square feet of versatile living space, ideal for a recreation room, media area, home office, or gym. A walk-up third floor offers additional bonus space ready to be finished, providing an opportunity to create even more living area. Outdoor living is an integral part of the home, with a spacious deck providing an inviting setting for dining and entertaining, along with a fire pit and outdoor shower. A whole house generator provides added convenience for year round living. The property also enjoys access to neighborhood amenities including kayaking and paddleboarding. With its timeless architecture, elevated finishes, generous living spaces, and seamless connection to the outdoors, 9 Estrella Lane offers a sophisticated take on the quintessential Cape Cod home, with all the benefits of new construction.
- Houzeo last checked: 12 hours ago
- Listing updated: October 1, 2026 at 5:39 pm
- Listing Provided by: Burton + Burton (508) 951-5400 | Sotheby's International Realty (508) 548-2522
- Source: MLS Property Information Network-MA | MLS#: 73585420

Property Details
Status
Active
Type
Single Family Residence
No. of Stories
-
County
City
Neighborhood
--
Year Built
2026
HOA Fees
-
Finished Area
3,668 sqft
Lot Size
0.35 acre lot
Basement Area
- sqft
MLS Name
MLS Property Information Network
MLS Number
73585420
MLS Status
New
Days on Market
2

Continue Your Journey in App
Find your dream home, receive real-time updates, and many more!
Download App
Continue Your Journey in App
Find your dream home, receive real-time updates, and many more!
Location
Facts & Features
Rooms
Bedrooms & bathrooms
Bedrooms: 4
Bathrooms: 3
Interior
Heating
Central
Sewer
Private Sewer
Interior Features
Recessed Lighting, Ceiling Fan(s), Home Office, Sun Room
Flooring
Tile, Flooring Vinyl
Appliances
Gas Water Heater, Range, Dishwasher, Microwave, Refrigerator, Wine Refrigerator
Cooling
Central Air
Exterior Features
Porch, Deck, Patio, Outdoor Shower
Construction
Year Built
Year Built: 2026
Home type
Single Family Residence
Foundation Details
Concrete Perimeter
Construction Materials
Frame
Roof
Shingle
Architectural Style
Colonial
Utilities & Energy
Utilities
For Gas Range, For Electric Dryer, Washer Hookup, Generator Connection
Electric
Generator, 200+ Amp Service, Generator Connection
Basement
Full, Finished, Interior Entry
Parking Features
Attached, Paved
Laundry Features
Electric Dryer Hookup, Washer Hookup
Water Source
Public
Other Features
Community Features
Shopping, Park, Walk/jog Trails, Highway Access, House Of Worship, Marina
Disclosures
Property Tax Assessment Does Not Reflect The Finished Home. Property Taxes To Increase After Final Sign Offs. House Has New Title V System, But Neighborhood Scheduled To Connect To Sewer In The Near Future.
Lot Features
Level
Patio And Porch Features
Deck Exterior, Porch, Deck, Patio
Price History
| Date | Event | Price |
|---|---|---|
10/01/2026 Source: | Listed for Sale | $1,795,000 $489/sqft |
09/24/2026 Source: | Coming Soon | $1,795,000 +391.78% $489/sqft |
10/01/2025 Source: | Sold | $365,000 -5.19% $100/sqft |
08/05/2025 Source: | Pending | $385,000 $105/sqft |
07/27/2025 Source: | Listed for Sale | $385,000 $105/sqft |

Nearby Homes


Find Homes by Property Features in Teaticket, MA
Nearby New Homes For Sale

Based on information provided to and compiled by MLS Property Information Network, Inc. covering through Oct 02, 2026, 09:00AM. The property listing data and information, or the Images, set forth herein were provided to MLS Property Information Network, Inc. from third-party sources, including sellers, lessors and public records, and were compiled by MLS Property Information Network, Inc. The property listing data and information, and the Images, are for the personal, non-commercial use of consumers having a good faith interest in purchasing or leasing listed properties of the type displayed to them and may not be used for any purpose other than to identify prospective properties which such consumers may have a good faith interest in purchasing or leasing. MLS Property Information Network, Inc. and its subscribers disclaim any and all representations and warranties as to the accuracy of the property listing data and information, or as to the accuracy of any of the Images, set forth herein. All information provided is deemed reliable, but is not guaranteed to be accurate and should be independently verified. © 2026 MLS Property Information Network, Inc. All Rights Reserved.
 Advertising Broker: Derek Greene | The Greene Realty Group