
- Overview
- Description
- Property Details
- Location
- Facts & Features
- Getting Around
- Nearby Homes
 3D Tour

Listed by: Anderson Mills & Associates (603) 420-2883 | Coldwell Banker Realty Bedford NH (603) 471-0777
$320,000
Monthly Est:$1,593
 2 Beds

1 full bath + 1 half bath
 1,080sqft
9 Foxtail Ln #6, Goffstown, NH 03045
$320,000
$1,593/moEst:
Townhouse
Built in 1981
$-- HOA
-- sqft lot
$296/sq.ft
Description
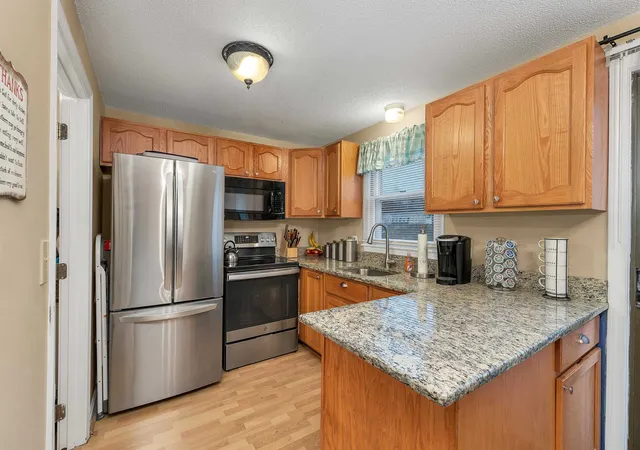
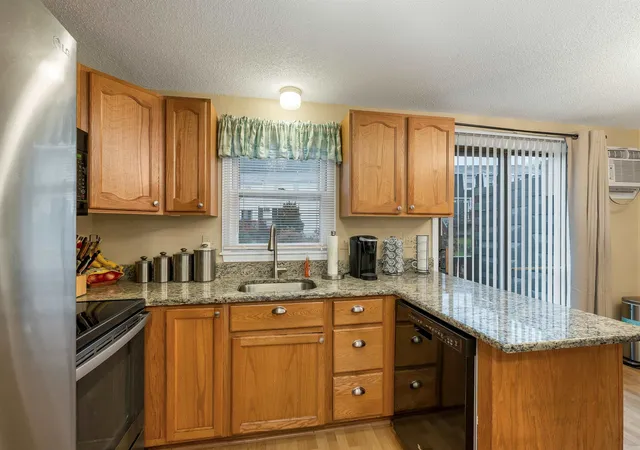
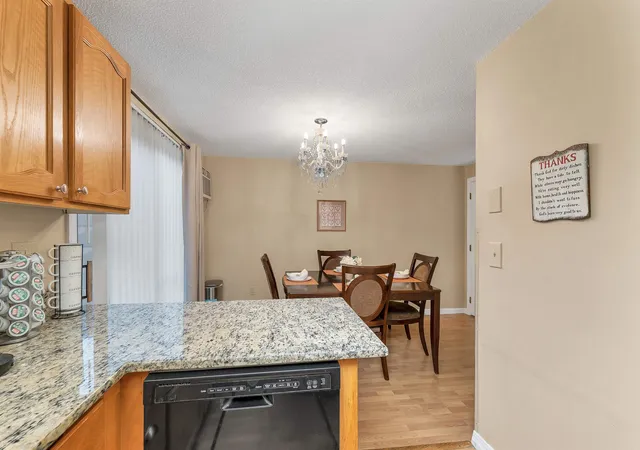
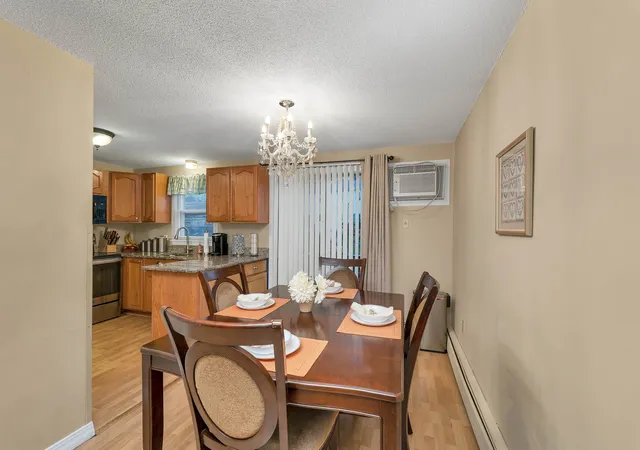
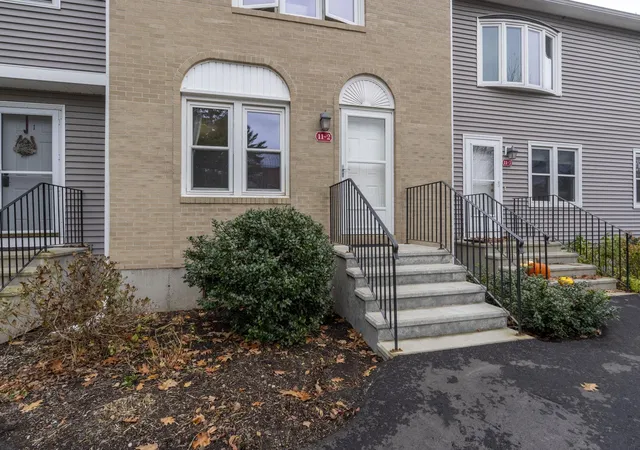
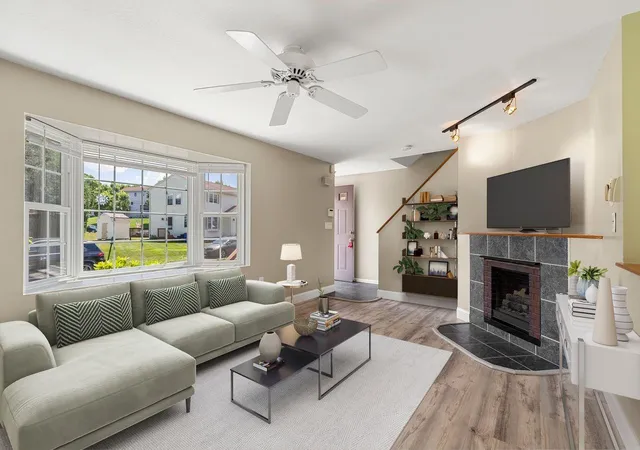
Welcome to Country Squire Estates! This bright and inviting 2-bedroom townhouse offers a comfortable layout, functional living space, and a convenient location close to Routes 114 and 101, shopping, restaurants, and everyday amenities. The first floor features laminate flooring throughout, with a spacious living room that flows into the kitchen and dining area. The kitchen offers granite countertops, ample oak cabinetry, an electric cooktop, dishwasher, microwave, and stainless steel refrigerator. A first-floor half bath and laundry add to the convenience. Upstairs, you'll find two generously sized bedrooms, including one with two double closets and the other with a partial walk-in closet, along with a full bath featuring granite countertops. The lower level provides a large finished bonus room with plenty of flexibility for a home office, recreation room, workout space, or additional living area. Additional highlights include natural gas heat, a Weil-McLain boiler and separate (new) water tank, a private rear deck with privacy fencing, and access to the association's in-ground pool located just across the street. Enjoy the convenience of townhouse living in an established community!
- Houzeo last checked: 10 minutes ago
- Listing updated: November 19, 2026 at 9:02 pm
- Source: NEREN/Prime MLS-NH

Property Details
Status
Active
Type
Townhouse
No. of Stories
-
County
City
Neighborhood
--
Year Built
1981
HOA Fees
-
Finished Area
1,080 sqft
Lot Size
-- sqft lot
Basement Area
- sqft
MLS Name
NEREN/Prime MLS
MLS Number
-
MLS Status
(10) Active - Active
Days on Market
5
Continue Your Journey in App
Find your dream home, receive real-time updates, and many more!
Location
Facts & Features
Rooms
Bedrooms & bathrooms
Bedrooms: 2
Bathrooms: 2
Interior
Heating
Natural Gas, Baseboard, Hot Water
Sewer
Public
Exterior Features
Deck
Cooling
Wall Unit(s)
Flooring
Carpet, Laminate
Appliances
Electric Cooktop, Dishwasher, Microwave, Refrigerator, Water Heater Off Boiler
Interior Features
Ceiling Fan(s), Walk In Closet(s), 1st Floor Laundry
Construction
Year Built
Year Built: 1981
Home type
Townhouse
Roof
Architectural Shingle
Architectural Style
Townhouse
Construction Materials
Wood Frame, Brick, Vinyl Siding
Foundation Details
Concrete
Property Condition
Existing
Utilities & Energy
Association Amenities
Landscaping, In Ground pool, Snow Removal, Trash
Water Source
Public
Parking Features
Assigned, Parking Spaces 2
Electric
Circuit Breakers
Utilities
Cable
Basement
Full, Partially Finished
Other Features
Lot Features
Condo Development, Near Shopping
Subdivision Name
Country Squire Estate
Price History
| Date | Event | Price |
|---|---|---|
11/16/2026 Source: | Listed for Sale | $320,000 +56.10% $296/sqft |
09/28/2020 Source: | Sold | $205,000 $190/sqft |

Find Homes by Property Features in Goffstown, NH


Based on information from PrimeMLS Inc. through Nov 22, 2026, 03:31PM. This display of listings may or may not be the entire Compilation from the PrimeMLS database, and PrimeMLS does not guarantee the accuracy of such information. The listing broker's offer of compensation is made only to other real estate licensees who are participant members of PrimeMLS. This information is deemed reliable, but not guaranteed. The data relating to real estate displayed on this display comes in part from the IDX Program of PrimeMLS. The information being provided is for consumers' personal, non- commercial use and may not be used for any purpose other than to identify prospective properties consumers may be interested in purchasing. Data last updated Nov 22, 2026, 03:31PM. © 2026 PrimeMLS, Inc. All Rights Reserved.
 Advertising Broker: Derek Greene | The Greene Realty Group