The Greene Realty
Powered by 
- 0
- 5
- Overview
- Description
- Property Details
- Location
- Facts & Features
- Getting Around
- Nearby Homes

Street View
$2,499,000
Monthly Est:$12,438
 5 Beds
 6 Baths
5 full baths + 1 half bath
 6,216sqft
9 Galloupes Point Rd, Swampscott, MA 01907
$2,499,000
$12,438/moEst:
Get Pre-Approved
Single Family Residence
Built in 1930
$-- HOA
0.17 acre lot
$402/sq.ft
Description
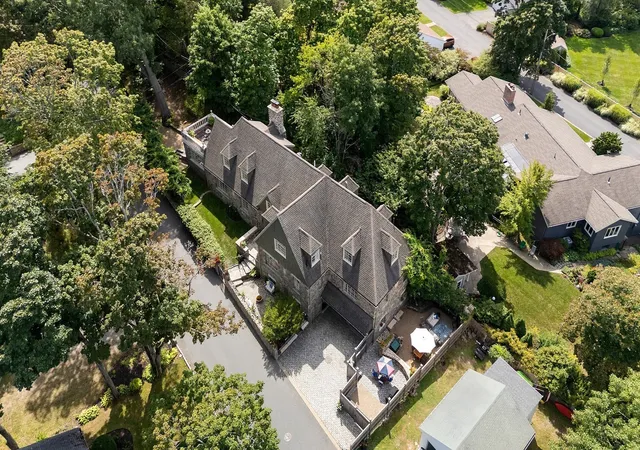
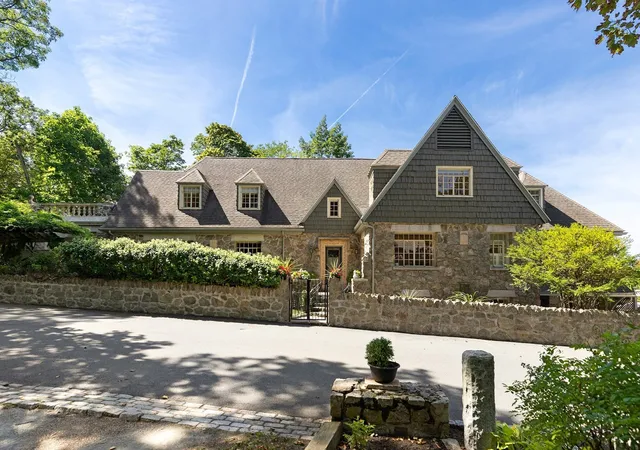
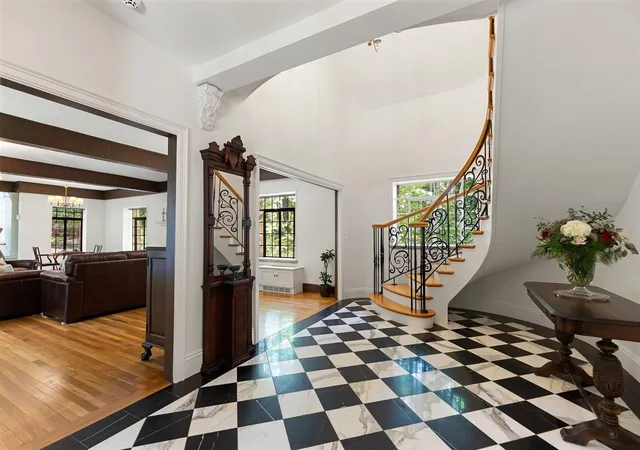
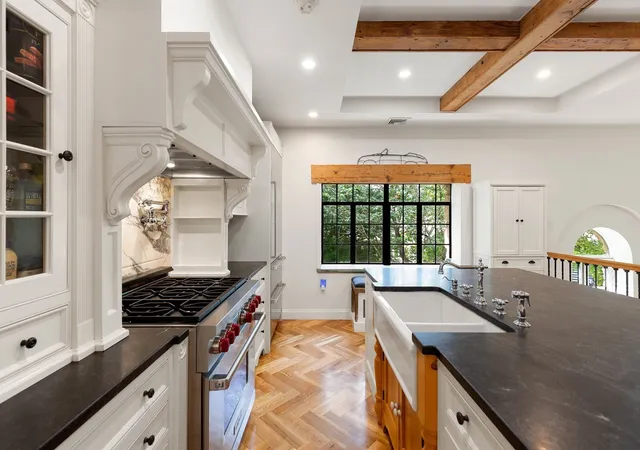
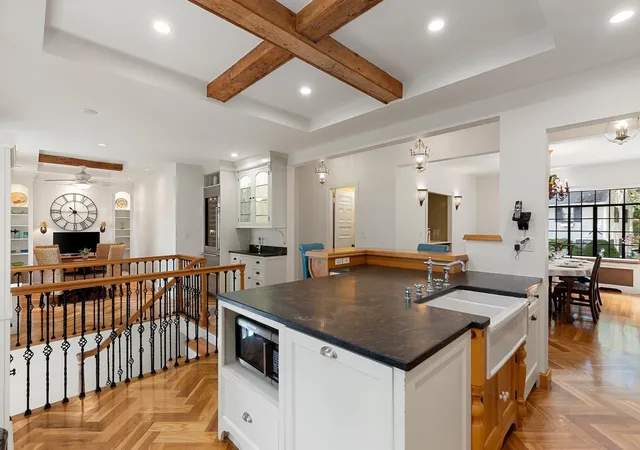
Deeded beach rights, add to this exquisite stone home with more than 6,000+ sqft, and flexible floor plans. 1st floor entrance with marble foyer and a grand staircase flows into the kitchen, dining room, and living spaces with hardwood floors throughout. The stunning kitchen features a center island, farmhouse sink, granite countertops, and stainless steel appliances, including a Wolf six-burner dual-fuel range, Sub-Zero refrigerator, Bosch dishwasher, and separate Wolf warming drawer. Breakfast nook with built-in shelving and wet bar with stainless steel Sub-Zero wine cooler and refrigerator drawers add function and convenience. Dining room has built-in marble topped sideboard with storage and counter space. The 700+ sqft living room features a fireplace, coffered ceilings, and 3 oversized built-in bookcases and cabinets leading to a sun filled room with sliders adding another comfortable space for relaxing. Completing this level, is a 1st floor bedroom ensuite with a full bath provides flexibility for guests or one-level living. The 2nd floor includes primary bedroom suite with 3 large closets, including walk-in, fireplace, and private bathroom with double vanity. Primary bedroom has access to a stone pillared deck. A separate hallway leads to additional bedrooms. The first bedroom can also be an office, study, or other space. Another bedroom has two closets and a built-in desk. An additional bedroom ensuite includes built-in desk with shelves, full bath with two skylights, large closet and more storage. A spa-like bathroom includes a soaking tub and separate shower. Laundry space rounds out this floor. Lower level adds flexibility with a kitchen, family room, bathroom with shower, workshop, additional basement space, and 2 car garage, providing space for extended family, guests, an au pair or nanny, hobbies, or other needs. Multiple outdoor spaces provide relaxing spots for alfresco dining or entertaining with friends and family. Including a large private multi level area with stone fireplace and lounge and dining. The home is close to restaurants, shopping, and entertainment, with commuter rail and local ferry service to Boston nearby. With its generous scale, multiple bedroom suites, flexible lower level, extensive storage, deeded beach rights, and thoughtfully designed living spaces, this home provides a rare opportunity for comfortable everyday living, entertaining, and a home near the beaches.
- Houzeo last checked: 40 minutes ago
- Listing updated: September 29, 2026 at 4:22 pm
- Listing Provided by: Peter Rooney (508) 958-8195 | Compass (781) 386-0624
- Source: MLS Property Information Network-MA | MLS#: 73575653

Property Details
Status
Active
Type
Single Family Residence
No. of Stories
-
County
City
Neighborhood
--
Year Built
1930
HOA Fees
-
Finished Area
6,216 sqft
Lot Size
0.17 acre lot
Basement Area
- sqft
MLS Name
MLS Property Information Network
MLS Number
73575653
MLS Status
Active
Days on Market
27

Continue Your Journey in App
Find your dream home, receive real-time updates, and many more!
Download App
Continue Your Journey in App
Find your dream home, receive real-time updates, and many more!
Location
Facts & Features
Rooms
Bedrooms & bathrooms
Bedrooms: 5
Bathrooms: 6
Interior
Appliances
Gas Water Heater, Range, Dishwasher, Disposal, Microwave, Refrigerator, Washer, Dryer, Stainless Steel Appliance(s)
Interior Features
Closet/cabinets Custom Built, Breakfast Bar / Nook, Recessed Lighting, Lighting Overhead, Bathroom Half, Lighting Sconce, Bathroom Full, Bathroom Tiled With Tub & Shower, Bathroom 3/4, Bathroom With Shower Stall, Ceiling Fan(s), Open Floorplan, Kitchen, Bathroom, Sun Room, Wet Bar
Heating
Baseboard, Steam, Radiant, Natural Gas
Cooling
Central Air
Exterior Features
Deck Roof, Rain Gutters, Professional Landscaping, Stone Wall
Flooring
Wood, Tile, Concrete, Marble, Flooring Hardwood, Flooring Stone/ceramic Tile
Sewer
Public Sewer
Construction
Year Built
Year Built: 1930
Home type
Single Family Residence
Architectural Style
Colonial
Construction Materials
Stone
Roof
Shingle, Rubber
Foundation Details
Stone
Utilities & Energy
Water Source
Public
Basement
Full, Partially Finished, Interior Entry, Garage Access, Concrete
Utilities
For Gas Range, For Electric Oven
Laundry Features
Second Floor
Parking Features
Attached, Garage Door Opener, Storage, Off Street
Security Features
Security System
Fireplace Features
Living Room, Master Bedroom
Other Features
Disclosures
Converted To Natural Gas, New Heating System (2022). A Few Cracked Small Window Panes. Second Parcel Of Land (.09 Acres) Not Included. Central Ac Is Second Floor And First Floor Bedrooms. Floor Plans Are For Market Purposes Only. Buyers And Buyers Agent To Verify Information.
Community Features
Public Transportation, Shopping, Park, Walk/jog Trails, Golf, Medical Facility, Bike Path, Conservation Area, House Of Worship, Private School, Public School, T Station, University
Lot Features
Gentle Sloping
Patio And Porch Features
Deck Roof
Price History
| Date | Event | Price |
|---|---|---|
09/10/2026 Source: | Listed for Sale | $2,499,000 +58.67% $402/sqft |
08/02/2018 Source: | Price Decreased | $1,575,000 -4.55% $253/sqft |
08/02/2018 Source: | Sold | $1,650,000 $265/sqft |

Nearby Homes






Find Homes by Property Features in Swampscott, MA

Based on information provided to and compiled by MLS Property Information Network, Inc. covering through Oct 08, 2026, 09:00AM. The property listing data and information, or the Images, set forth herein were provided to MLS Property Information Network, Inc. from third-party sources, including sellers, lessors and public records, and were compiled by MLS Property Information Network, Inc. The property listing data and information, and the Images, are for the personal, non-commercial use of consumers having a good faith interest in purchasing or leasing listed properties of the type displayed to them and may not be used for any purpose other than to identify prospective properties which such consumers may have a good faith interest in purchasing or leasing. MLS Property Information Network, Inc. and its subscribers disclaim any and all representations and warranties as to the accuracy of the property listing data and information, or as to the accuracy of any of the Images, set forth herein. All information provided is deemed reliable, but is not guaranteed to be accurate and should be independently verified. © 2026 MLS Property Information Network, Inc. All Rights Reserved.
 Advertising Broker: Derek Greene | The Greene Realty Group