Realty Solution
Powered by 
- 0
- 8
- Overview
- Description
- Property Details
- Location
- Facts & Features
- Getting Around
- Nearby Homes

 No HOA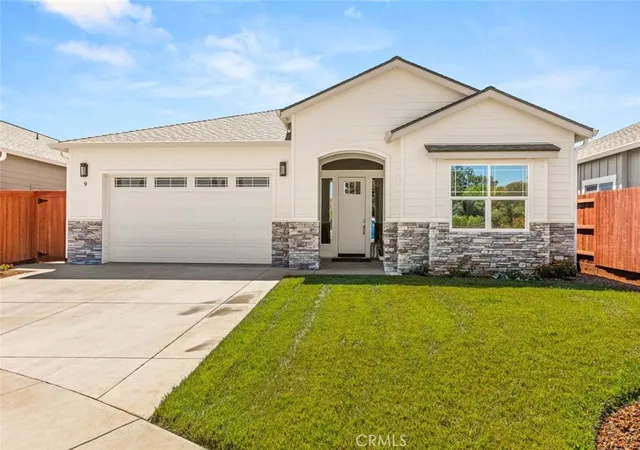

Street View
Listed by: Sherry Payne (530) 570-8935 DRE #00639252 | NextHome North Valley Realty (530) 402-4411
$734,000
Monthly Est:$3,653
 4 Beds
 3 Baths
2 full baths + 1 half bath
 2,189sqft
9 Gazania Ct, Chico, CA 95926
$734,000
$3,653/moEst:
Get Pre-Approved
Single Family Residence
Built in 2026
$-- HOA
6,708 sqft lot
$335/sq.ft
Description
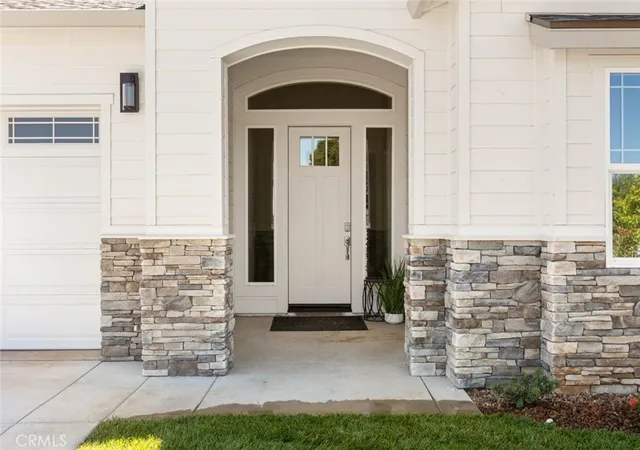
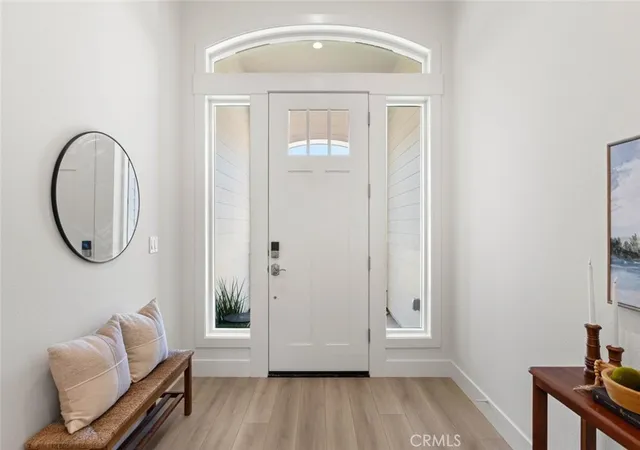
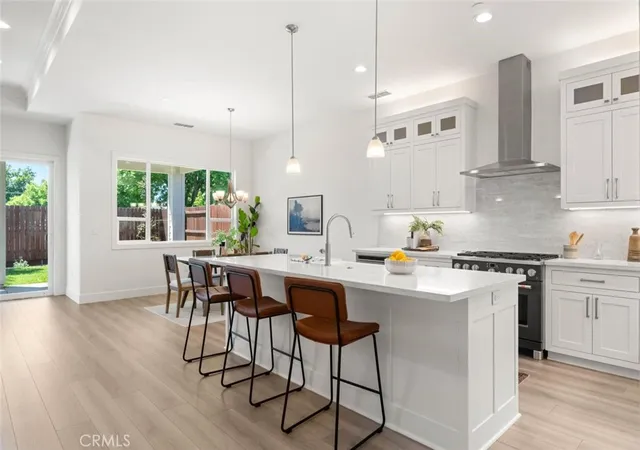
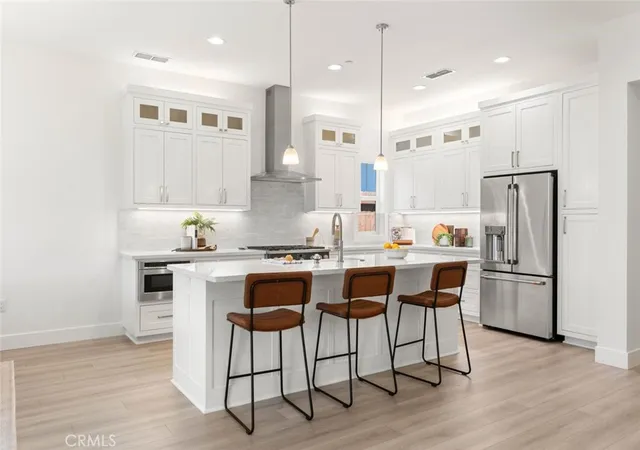
GORGEOUS BRAND-NEW HOME in newer 13 home development! I am BEAUTIFUL INSIDE! The entry begins with a 12-foot covered entry porch leading into an expansive living area with soaring 10–11-foot ceilings, crown molding and elegant trim throughout. The heart of the home is a showstopping family room featuring a floor-to-ceiling stone fireplace and a 12-foot sliding glass door and large dining area. Attention to detail continues in the beautiful custom kitchen with beautifully appointed quartz countertops, a large prep island, generous cabinetry, and a spacious walk-in pantry. The split bedroom floor plan offers added privacy, making it perfect for families or guests. The luxurious master suite includes a huge walk-in closet, and decorative bathroom with tile shower and flooring. Energy saving features include a heat pump furnace, electric water heater, R49 insulation in the attic, and a Quite Cool whole-house fan which are all drawn from the owned Solar panels. And the best part? The solar panels are fully paid for and will be transferred to the new owner. Fully Landscaped both front and back with auto sprinklers! Large 12-foot by 38-foot covered patio, surrounded by 7-foot privacy fence, recess lighting and ceiling fans. Perfect area for your morning coffee! LOCATION is key! This home is just two minutes from a bus stops, schools, shopping, dining, gas station, pharmacy, and more! Near Upper Bidwell Park, golf, tennis, pickleball and Elks Club. This home is move in ready! Let’s talk and see how this incredible home can be yours!
- Houzeo last checked: 12 hours ago
- Listing updated: October 3, 2026 at 8:16 pm
- Source: California Regional MLS-CA | MLS#: SN26149709

Property Details
Status
Active
Type
Single Family Residence
No. of Stories
1
County
City
Neighborhood
--
Year Built
2026
HOA Fees
-
Finished Area
2,189 sqft
Lot Size
6,708 sqft lot
Basement Area
- sqft
MLS Name
California Regional MLS
MLS Number
SN26149709
MLS Status
Active
Days on Market
92
Cumulative Days on Market
86
Open House

Continue Your Journey in App
Find your dream home, receive real-time updates, and many more!
Download App
Continue Your Journey in App
Find your dream home, receive real-time updates, and many more!
Location
Facts & Features
Rooms
Bedrooms & bathrooms
Bedrooms: 4
Bathrooms: 3
Interior
Cooling
Central Air, Heat Pump
Window Features
Double Pane Windows, Screens
Appliances
Six Burner Stove, Dishwasher, Gas Cooktop, Gas Oven, High Efficiency Water Heater, Microwave, Refrigerator, Self Cleaning Oven, Vented Exhaust Fan
Interior Features
Built In Features, Breakfast Area, Ceiling Fans, Crown Molding, High Ceilings, Pantry, Quartz Counters, All Bedrooms Down, Bedroom On Main Level, Entrance Foyer, Walk In Pantry, Walk In Closets
Flooring
Vinyl
Exterior Features
Rain Gutters
Sewer
Public Sewer
Heating
Central, Fireplaces
Construction
Year Built
Year Built: 2026
Home type
Single Family Residence
Property Condition
Turnkey
Foundation Details
Slab
Roof
Composition
Architectural Style
Traditional
Utilities & Energy
Electric
Standard
Laundry Features
Laundry Room
Utilities
Cable Available, Electricity Connected, Natural Gas Connected, Sewer Connected
Pool Features
None
Fireplace Features
Living Room
Security Features
Carbon Monoxide Detectors, Smoke Detectors
Parking Features
Garage Faces Front, Off Street
Water Source
Public
Other Features
Lot Features
Sprinklers In Rear, Sprinklers In Front, Street Level
Patio And Porch Features
Concrete, Covered
Community Features
Street Lights, Sidewalks
Price History
| Date | Event | Price |
|---|---|---|
06/24/2025 Source: | Off Market | $734,000 $335/sqft |
06/24/2025 Source: | Listed for Sale | $734,000 $335/sqft |

Nearby Homes


Find Homes by Property Features in Chico, CA


Based on information from California Regional Multiple Listing Service, Inc. as of Oct 09, 2026, 02:30PM and /or other sources. All data, including all measurements and calculations of area, is obtained from various sources and has not been, and will not be, verified by broker or MLS. All information should be independently reviewed and verified for accuracy. Properties may or may not be listed by the office/agent presenting the information. Information being provided is for consumers’ personal, non-commercial use and may not be used for any purpose other than to identify prospective properties consumers may be interested in purchasing. This website may not include listings or property addresses of sellers who have directed their listing brokers to withhold their listing or their property address from display on the Internet. © 2026 California Regional Multiple Listing Service. All Rights Reserved.
 Advertising Broker: William Johnson DRE #01463271 | William Johnson Brokerage