The Greene Realty
Powered by 
- 1
- Overview
- Description
- Property Details
- Location
- Facts & Features
- Getting Around
- Nearby Homes


Street View
$990,000
Monthly Est:$4,928
 4 Beds
 3 Baths
2 full baths + 1 half bath
 2,152sqft
9 Hickory Ln, Ipswich, MA 01938
$990,000
$4,928/moEst:
Get Pre-Approved
Single Family Residence
Built in 1998
$-- HOA
1.05 acres lot
$460/sq.ft
Description
Welcome to the beautiful North Shore! Make Ipswich your home and explore all it has to offer - Crane Beach, the Great Marsh and the Ipswich River - Ipswich is a nature lovers haven! Perched gracefully on a gentle rise, 9 Hickory Lane is a stately Colonial that exudes the pride of long-term ownership. Meticulously maintained by a single owner for 28 years, this home radiates warmth and care from the moment you pull into the impressive ribbon driveway. The grand sense of arrival is matched by the convenience of ample parking at the top and a two-car attached garage. Inside, this nearly 2,200-square-foot residence features a classic layout designed for both effortless daily living and sophisticated hosting. Gleaming hardwood floors flow seamlessly throughout both levels, while large windows invite loads of natural light to fill every corner. The heart of the home is the expansive kitchen, complete with a spacious eat-in area that leads directly to a private deck—perfect for transitioning between indoor and outdoor dining. For more formal gatherings, the designated dining room provides a refined space for hosting guests. The main level also features a dedicated laundry area for ultimate convenience. The upper level is thoughtfully arranged for privacy and comfort. The primary bedroom serves as a true retreat, tucked away on one side with a large walk-in closet and a private ensuite bath. Flanking the opposite side are three additional comfortably sized bedrooms and a large full bathroom.For those seeking even more space, the large unfinished basement offers incredible potential for future expansion or specialized storage. Located in a prime area with easy access to Route 1, this home offers a serene, established feel while maintaining incredible convenience for commuters. It is a rare opportunity to own a property that has been so lovingly lived in and cared for over the decades. Conveniently located with easy access to Rt. 1 for commuting into Boston and just 5 miles to downtown Ipswich and the Commuter Rail.
- Houzeo last checked: 3 hours ago
- Listing updated: October 27, 2026 at 6:21 pm
- Listing Provided by: Dianna Vredenburgh (978) 578-5933 | Compass (617) 206-3333
- Source: MLS Property Information Network-MA | MLS#: 73595588

Property Details
Status
Active
Type
Single Family Residence
No. of Stories
-
County
City
Neighborhood
--
Year Built
1998
HOA Fees
-
Finished Area
2,152 sqft
Lot Size
1.05 acres lot
Basement Area
- sqft
MLS Name
MLS Property Information Network
MLS Number
73595588
MLS Status
New
Days on Market
1

Continue Your Journey in App
Find your dream home, receive real-time updates, and many more!
Continue Your Journey in App
Find your dream home, receive real-time updates, and many more!
Location
Facts & Features
Rooms
Bedrooms & bathrooms
Bedrooms: 4
Bathrooms: 3
Interior
Sewer
Private Sewer
Heating
Central, Forced Air, Oil
Flooring
Tile, Concrete, Hardwood
Cooling
Window Unit(s)
Exterior Features
Porch, Deck Wood, Patio, Rain Gutters, Sprinkler System, Screens
Appliances
Water Heater, Range, Dishwasher, Refrigerator, Washer, Dryer, Range Hood
Window Features
Insulated Windows, Screens
Construction
Year Built
Year Built: 1998
Home type
Single Family Residence
Architectural Style
Colonial
Construction Materials
Frame
Foundation Details
Concrete Perimeter
Roof
Shingle
Utilities & Energy
Water Source
Public
Fireplace Features
Living Room
Utilities
For Electric Range, For Electric Oven, Washer Hookup
Basement
Full, Bulkhead, Concrete, Unfinished
Parking Features
Attached, Storage, Oversized, Paved Drive, Paved
Laundry Features
Flooring Stone/ceramic Tile, Main Level, First Floor, Washer Hookup
Other Features
Lot Features
Wooded, Sloped
Community Features
Shopping, Golf, Highway Access
Patio And Porch Features
Porch, Deck Wood, Patio
Disclosures
Roof 2017, Composite Front Door 2026, Many New Windows From 2023 2026, Granite Front Steps 2026, Granite Countertops In All Bathrooms 2026, And Newly Seal Coated Driveway 2026. In Heavy Rains, Some Seepage At Bulkhead In Basement. Some Peeling Paint On Left Side Of The Home And Back Deck.
Price History
| Date | Event | Price |
|---|---|---|
10/27/2026 Source: | Listed for Sale | $990,000 +296.00% $460/sqft |
07/24/2018 Source: | Price Increased | $250,000 +2.08% $116/sqft |
06/06/2018 Source: | Sold | $244,900 $114/sqft |


Nearby Homes


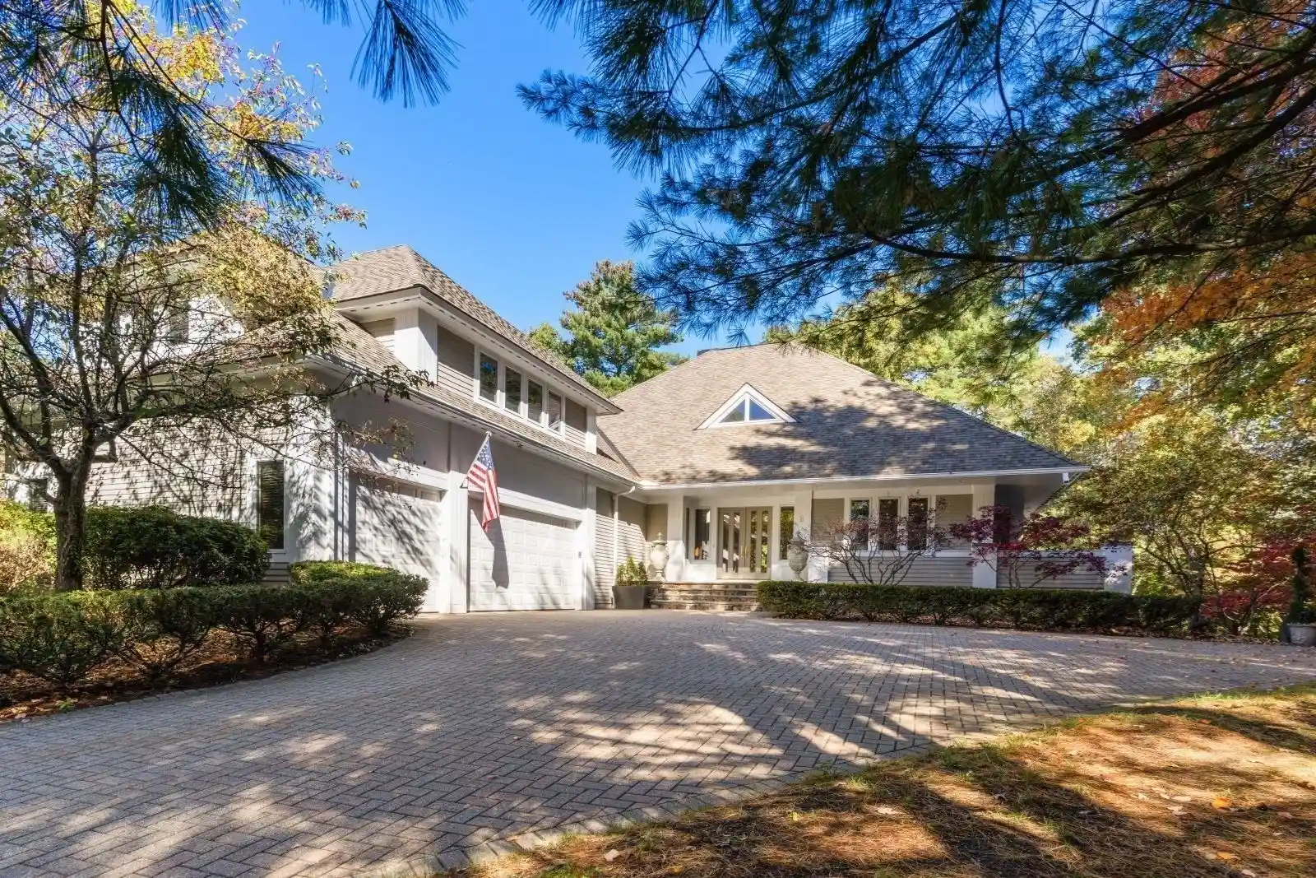
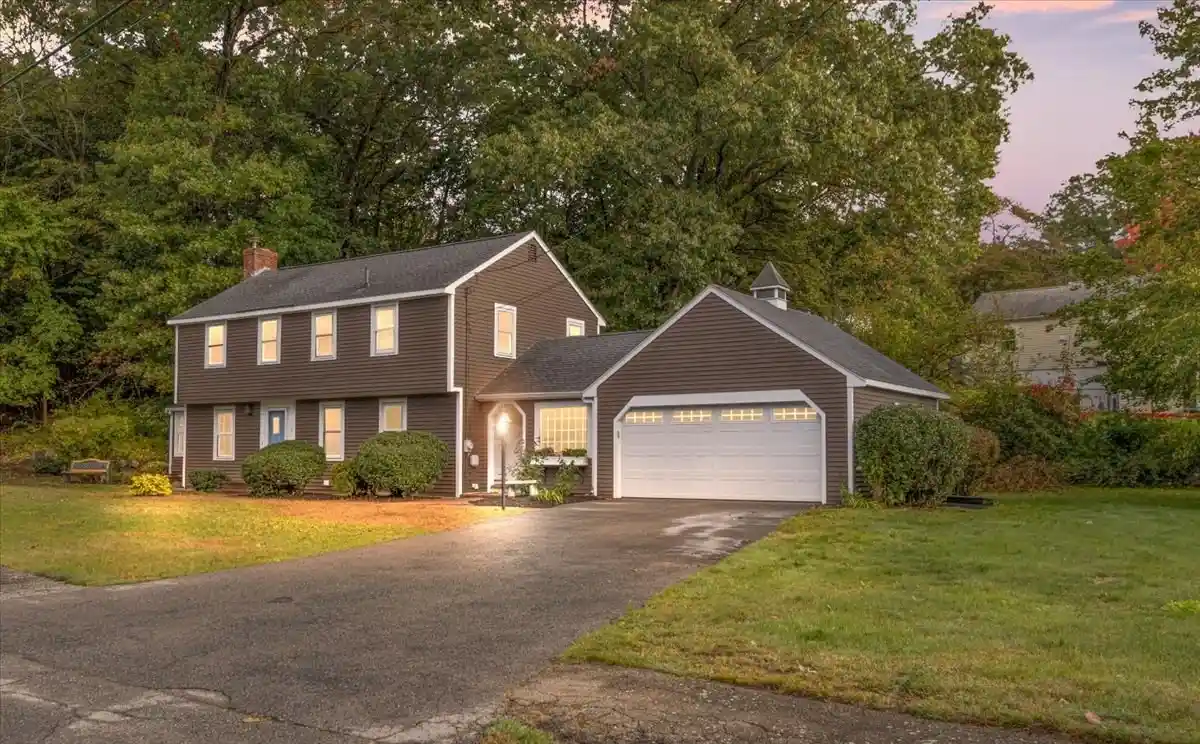
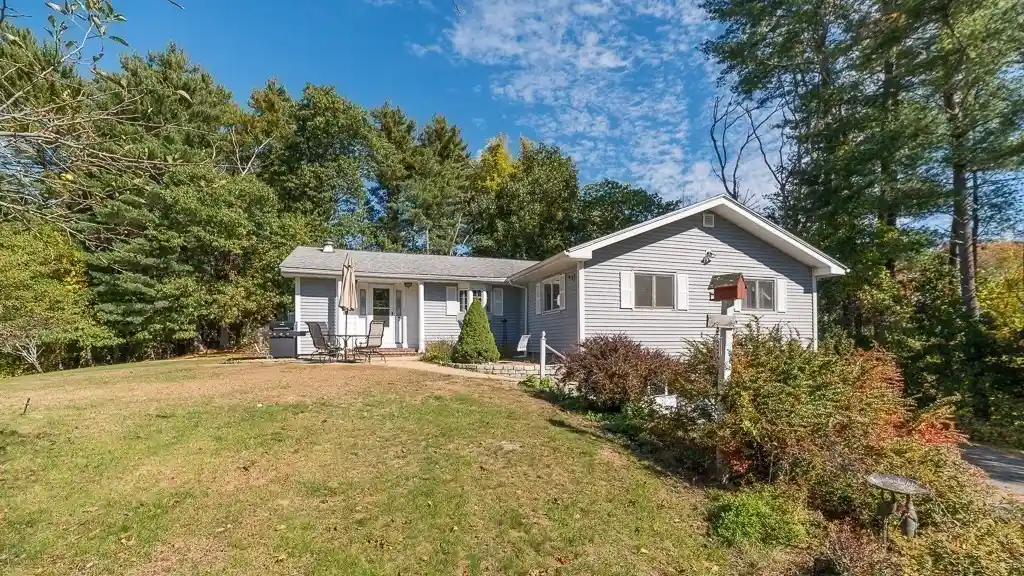
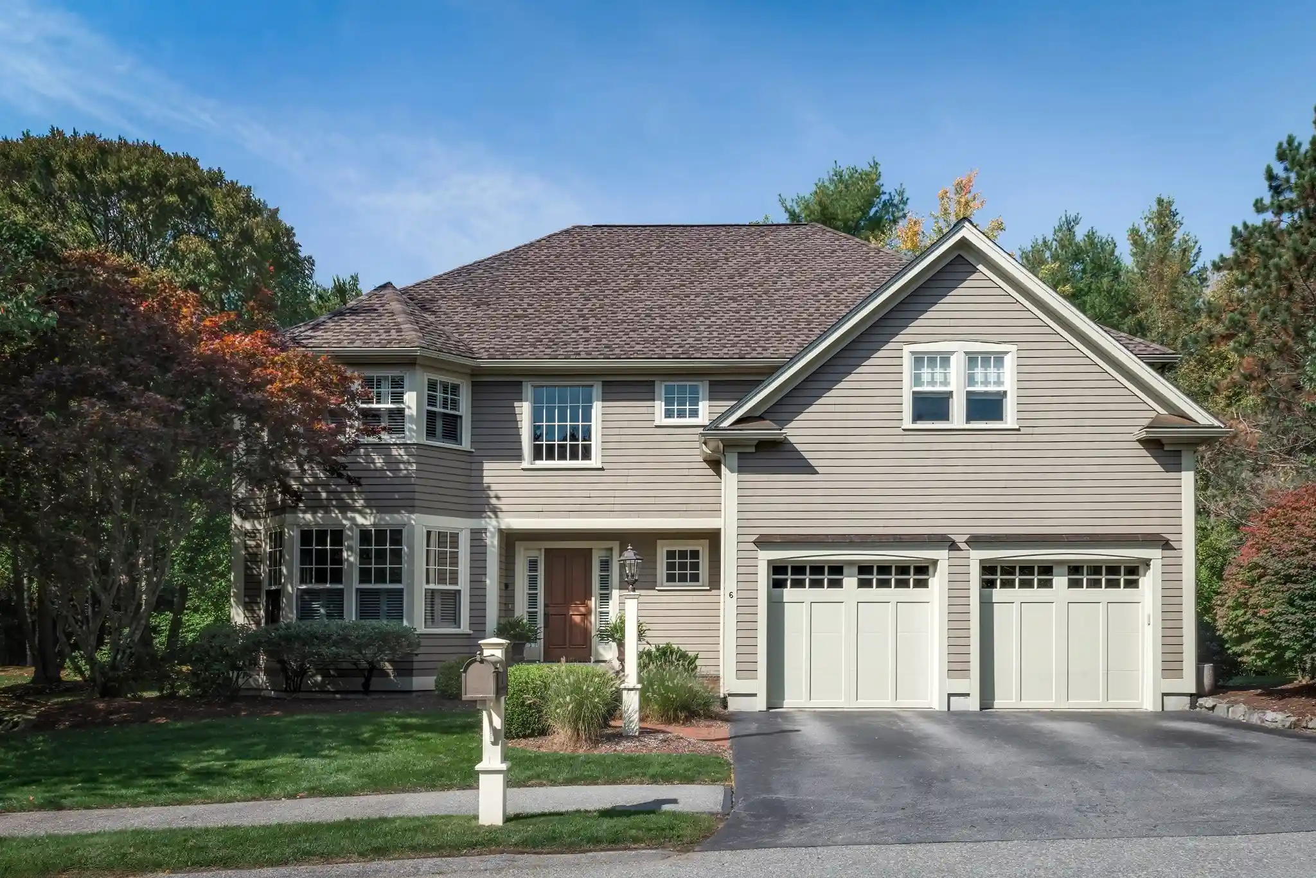
Find Homes by Property Features in Ipswich, MA

Based on information provided to and compiled by MLS Property Information Network, Inc. covering through Oct 28, 2026, 07:00AM. The property listing data and information, or the Images, set forth herein were provided to MLS Property Information Network, Inc. from third-party sources, including sellers, lessors and public records, and were compiled by MLS Property Information Network, Inc. The property listing data and information, and the Images, are for the personal, non-commercial use of consumers having a good faith interest in purchasing or leasing listed properties of the type displayed to them and may not be used for any purpose other than to identify prospective properties which such consumers may have a good faith interest in purchasing or leasing. MLS Property Information Network, Inc. and its subscribers disclaim any and all representations and warranties as to the accuracy of the property listing data and information, or as to the accuracy of any of the Images, set forth herein. All information provided is deemed reliable, but is not guaranteed to be accurate and should be independently verified. © 2026 MLS Property Information Network, Inc. All Rights Reserved.
 Advertising Broker: Derek Greene | The Greene Realty Group
