- Overview
- Description
- Property Details
- Location
- Facts & Features
- Getting Around
- Nearby Homes
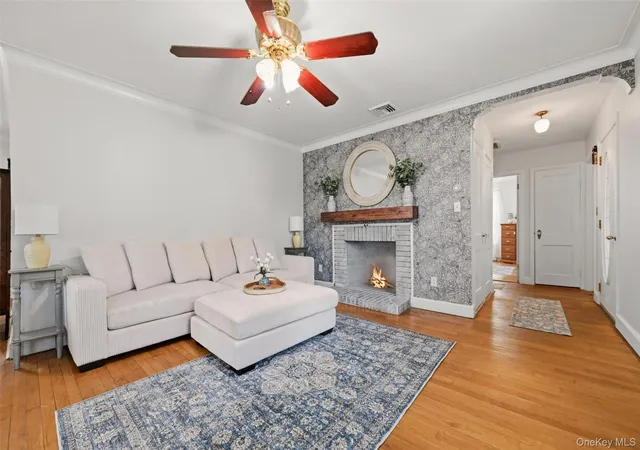

Street View
$372,500
Monthly Est:$1,854
 3 Beds
 1 Bath
1 full bath
 1,287sqft
9 Hickory St, Highlands, NY 10928
$372,500
$1,854/moEst:
Get Pre-Approved
Single Family Residence
Built in 1947
$-- HOA
4,708 sqft lot
$289/sq.ft
Description
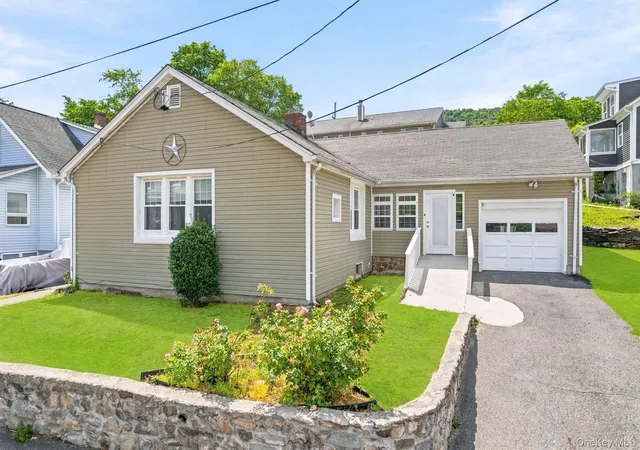
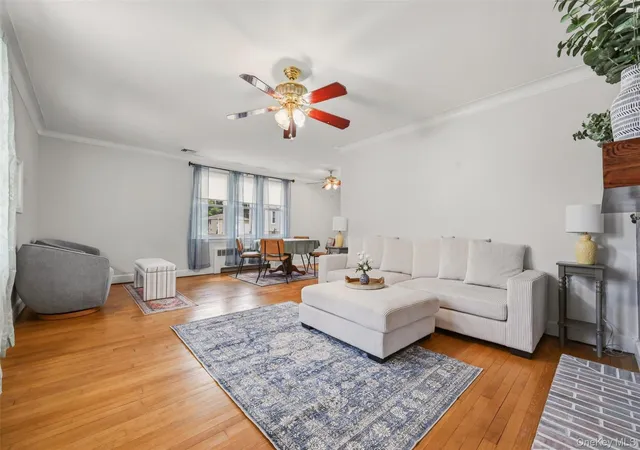
Welcome to 9 Hickory Street in the village of Highland Falls! This beautifully updated ranch style home combines timeless charm with modern convenience. Offering 3 bedrooms, 1 full bath, this move-in-ready residence features hardwood floors, central air, and a bright, functional layout designed for comfortable everyday living.
The spacious living area flows seamlessly into the eat-in kitchen, complete with stainless steel appliances, ample cabinetry, and a walk-through design perfect for entertaining. A full unfinished basement provides excellent storage and includes the laundry area. An attached one-car garage and private driveway add everyday convenience.
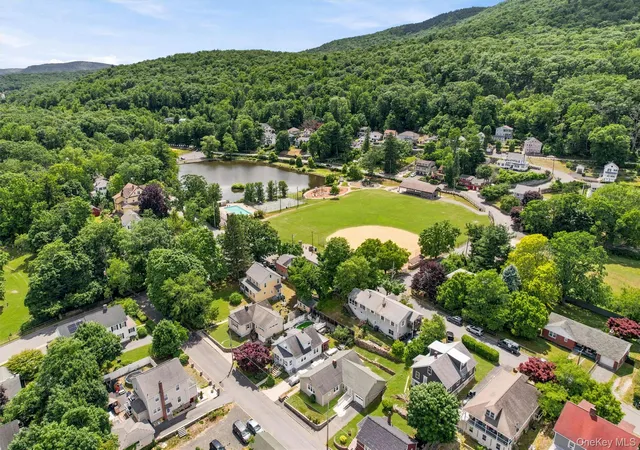
Step outside to enjoy a beautifully maintained yard accented by attractive stone walls and mature landscaping. Just around the corner, you'll find beloved Roe Park, home to playgrounds, baseball fields, and the popular Highland Falls public pool, making summer fun and outdoor recreation easily accessible for all ages. Located just minutes from West Point, local shops, restaurants, and major commuter routes, this home offers the perfect blend of small-town charm and convenience.
Whether you're a first-time buyer, downsizing, or searching for a turnkey home in the Hudson Valley, 9 Hickory Street delivers comfort, character, and an unbeatable location! Sold as is.
- Houzeo last checked: 4 minutes ago
- Listing updated: August 1, 2026 at 7:12 am
- Listing Provided by: Gillian Kelley (832) 703-9679 | HomeSmart Homes & Estates (845) 547-0005
- Source: OneKey MLS-NY | MLS#: 1015264

Property Details
Status
Pending
Type
Single Family Residence
No. of Stories
-
County
City
Neighborhood
--
Year Built
1947
HOA Fees
-
Finished Area
1,287 sqft
Lot Size
4,708 sqft lot
Basement Area
- sqft
MLS Name
OneKey MLS
MLS Number
1015264
MLS Status
Pending
Days on Market
113
Cumulative Days on Market
42

Continue Your Journey in App
Find your dream home, receive real-time updates, and many more!
Download App
Continue Your Journey in App
Find your dream home, receive real-time updates, and many more!
Location
Facts & Features
Rooms
Bedrooms & bathrooms
Bedrooms: 3
Bathroom: 1
Interior
Cooling
Central Air
Heating
Oil
Flooring
Hardwood
Interior Features
First Floor Bedroom, Ceiling Fan(s), Walk Through Kitchen
Sewer
Public Sewer
Appliances
Dishwasher, Dryer, Electric Oven, Microwave, Refrigerator, Stainless Steel Appliance(s), Washer
Construction
Year Built
Year Built: 1947
Home type
Single Family Residence
Architectural Style
Cape Cod, Ranch
Construction Materials
Vinyl Siding
Utilities & Energy
Laundry Features
In Basement
Water Source
Public
Basement
Storage Space, Unfinished
Pool Features
Community
Utilities
Cable Connected, Electricity Connected, Natural Gas Connected, Sewer Connected, Trash Collection Public, Water Connected
Parking Features
Driveway, Garage
Other Features
Lot Features
Back Yard, Near School, Stone/brick Wall
Price History
| Date | Event | Price |
|---|---|---|
07/31/2026 Source: | Pending | $372,500 $289/sqft |
06/19/2026 Source: | Listed for Sale | $372,500 $289/sqft |

Nearby Homes

Find Homes by Property Features in Highlands, NY


Based on information from OneKey MLS, through Oct 10, 2026, 10:16PM. IDX information is provided exclusively for personal, non-commercial use, and may not be used for any purpose other than to identify prospective properties consumers may be interested in purchasing. Information is deemed reliable but not guaranteed. © 2026 OneKey® MLS. All rights reserved.
 Advertising Broker: Derek Greene | The Greene Realty Group