
- Overview
- Description
- Property Details
- Location
- Facts & Features
- Getting Around
- Nearby Homes
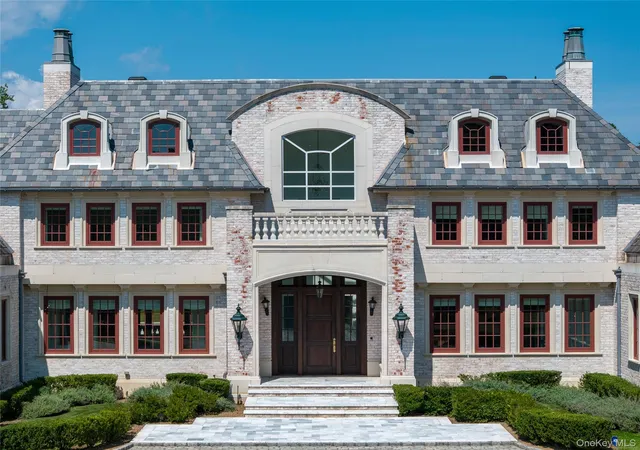

Street View
$18,750,000
Monthly Est:$93,326
 8 Beds
 12 Baths
8 full baths + 4 half baths
 20,000sqft
9 Hicks Ln, Port Washington, NY 11050
$18,750,000
$93,326/moEst:
Get Pre-Approved
Single Family Residence
Built in 2023
$-- HOA
3.7 acres lot
$938/sq.ft
Description
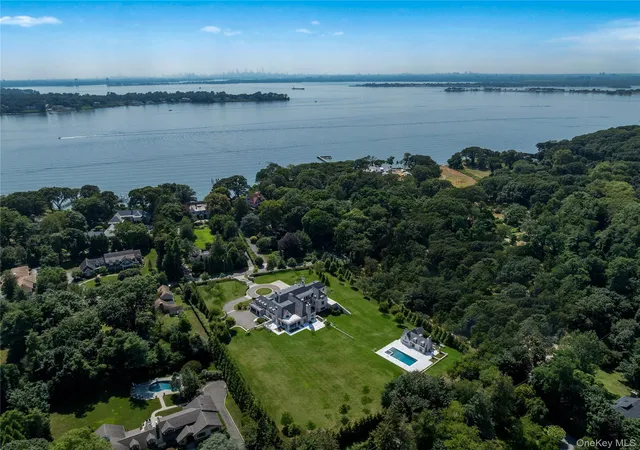
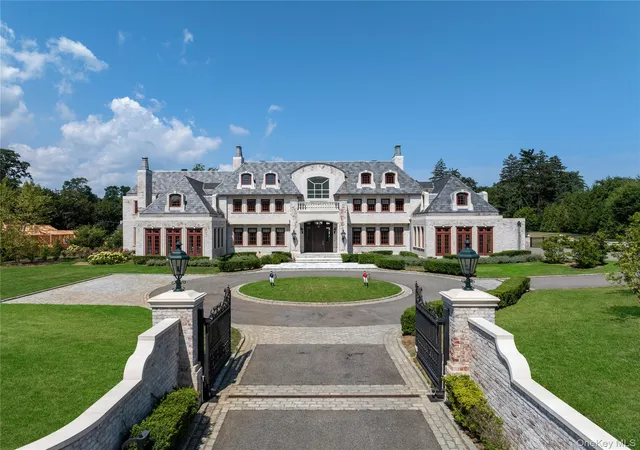
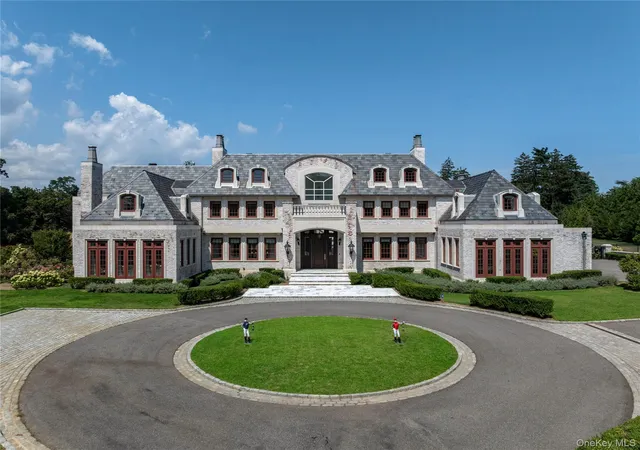
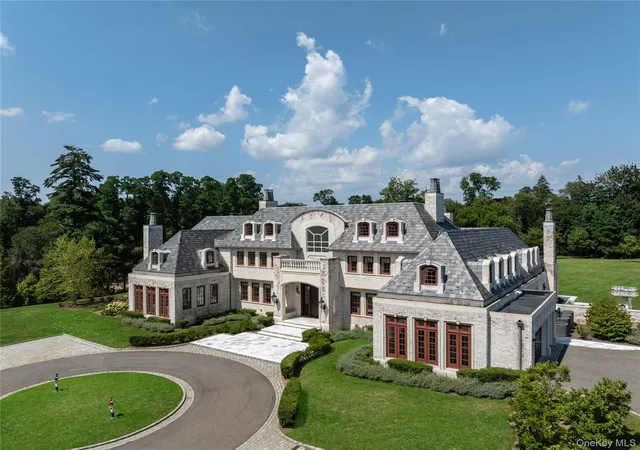
Nestled within the prestigious Village of Sands Point, this stately brick mansion crowned with a handsome slate roof is the epitome of architectural distinction and lasting craftsmanship. A true labor of love, this extraordinary residence was over a decade in the making, with ten years dedicated to its meticulous planning and construction. Encompassing over 20,000+ Sq.Ft. of thoughtfully curated living space, this impeccable estate offers 8 luxurious bedrooms and 12 elegantly appointed bathrooms, constructed with only top-tier materials.
A circular driveway with a gated entry leads to 4+/- acres of lush, manicured grounds that showcase an oversized gunite pool and spa, a covered veranda, an expansive sunbathing patio, and a custom-built pool house with a fully appointed cabana - designed for elevated outdoor living and entertaining.
Inside, the home reveals sprawling principal rooms with soaring ceilings, multiple ornate marble fireplace mantels (7 in total), and grand formal entertaining spaces ideal for hosting gatherings of the highest caliber. The chef’s kitchen is a masterclass in luxury and function, featuring bespoke wood cabinetry, thick-cut marble countertops, and a full suite of professional-grade Sub-Zero and Wolf appliances. The palatial primary suite is a private retreat with cathedral ceilings, a sitting room, vanity alcove, boutique-style walk-in closet with a center island, and a spa-inspired bath complete with a generous glass-enclosed shower and soaking tub.
Additional features include an attached garage, a rooftop deck, radiant heated floors, an elevator servicing all three levels, a walk-out lower level with a fully equipped theater with surround sound, a matted home gym, and an outdoor grilling station paired with a spacious alfresco dining terrace. Residents of this exclusive enclave enjoy 24/7 village police surveillance, private beach access, and full privileges at the Village Club of Sands Point, offering tennis and pickleball courts, a swimming pool, and an 18-hole championship golf course. Zoned for the award-winning Port Washington Union Free School District, this estate redefines luxury living on Long Island’s Gold Coast.
- Houzeo last checked: 11 minutes ago
- Listing updated: July 14, 2026 at 9:11 pm
- Listing Provided by: Jason P. Friedman (516) 236-6226 , Sarah R. Friedman | Daniel Gale Sothebys Intl Rlty (516) 626-7600
- Source: OneKey MLS-NY as distributed by MLS GRID | MLS#: 895575

Property Details
Status
Active
Type
Single Family Residence
No. of Stories
-
County
City
Neighborhood
--
Year Built
2023
HOA Fees
-
Finished Area
20,000 sqft
Lot Size
3.7 acres lot
Basement Area
- sqft
MLS Name
OneKey MLS
MLS Number
895575
MLS Status
Active
Days on Market
453
Cumulative Days on Market
343

Continue Your Journey in App
Find your dream home, receive real-time updates, and many more!
Continue Your Journey in App
Find your dream home, receive real-time updates, and many more!
Location
Facts & Features
Rooms
Bedrooms & bathrooms
Bedrooms: 8
Bathrooms: 12
Auxiliary Room
Level: Basement
Auxiliary Room
Level: First
Auxiliary Room
Level: Second
Interior
Exterior Features
Balcony, Juliet Balcony, Lighting
Appliances
Dishwasher, Dryer, Freezer, Oven, Range, Refrigerator, Washer
Interior Features
First Floor Bedroom, First Floor Full Bath, Built In Features, Cathedral Ceiling(s), Chefs Kitchen, Crown Molding, Double Vanity, Eat In Kitchen, Elevator, Entertainment Cabinets, Entrance Foyer, Formal Dining, High Ceilings, His And Hers Closets, Kitchen Island, Marble Counters, Open Kitchen, Pantry, Primary Bathroom, Master Downstairs, Soaking Tub, Storage, Walk In Closet(s)
Window Features
Bay Window(s), Oversized Windows, Wall Of Windows
Cooling
Central Air
Heating
Forced Air, Natural Gas, Radiant
Sewer
Cesspool
Flooring
Carpet, Hardwood, Tile
Construction
Year Built
Year Built: 2023
Home type
Single Family Residence
Property Condition
Actual
Architectural Style
Colonial
Construction Materials
Brick
Utilities & Energy
Utilities
Electricity Connected, Natural Gas Connected, Sewer Connected, Trash Collection Public, Water Connected
Water Source
Public
Fireplace Features
Bedroom, Decorative, Family Room, Living Room
Parking Features
Attached, Driveway, Garage
Basement
Finished, Full, Storage Space, Walk Out Access
Security Features
Security System
Laundry Features
Laundry Room
Pool Features
In Ground, Outdoor Pool, Pool/spa Combo
Other Features
Patio And Porch Features
Covered, Deck, Patio, Porch, Terrace
Lot Features
Back Yard, Front Yard, Landscaped, Level
Price History
| Date | Event | Price |
|---|---|---|
08/05/2025 Source: | Price Decreased | $18,750,000 -20.21% $938/sqft |
08/05/2025 Source: | Listed for Sale | $23,500,000 $1,175/sqft |

Nearby Homes
Find Homes by Property Features in Port Washington, NY


Based on information from OneKey MLS® through Nov 01, 2026, 11:16PM as submitted to and distributed by MLS GRID. All data is obtained from various sources and may not have been verified by broker or MLS GRID. Supplied Open House Information is subject to change without notice. All information should be independently reviewed and verified for accuracy. Properties may or may not be listed by the office/agent presenting the information. IDX information is provided exclusively for consumers’ personal non-commercial use. It may not be used for any purpose other than to identify prospective properties consumers may be interested in purchasing. The data is deemed reliable but is not guaranteed by MLS GRID. The use of the MLS GRID Data may be subject to an end-user license agreement prescribed by the Member Participant’s applicable MLS, if any, and as amended from time to time. © 2026 OneKey MLS. All rights reserved.
 Advertising Broker: Derek Greene | The Greene Realty Group
