The Greene Realty
Powered by 
- 7
- Overview
- Description
- Property Details
- Location
- Facts & Features
- Getting Around
- Nearby Homes
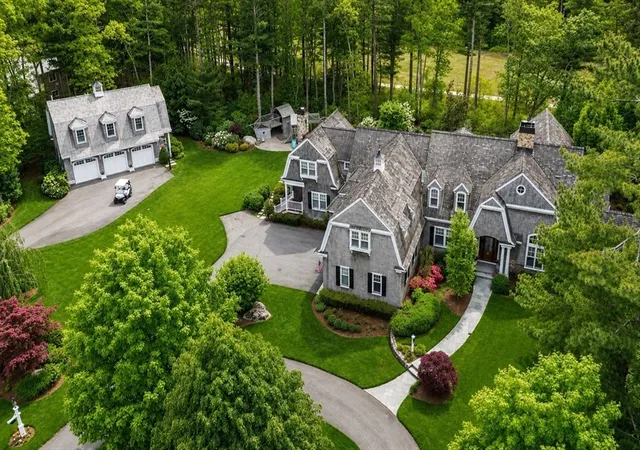


Street View
$3,699,000
Monthly Est:$18,411
 7 Beds
 10 Baths
7 full baths + 3 half baths
 8,611sqft
9 High Ridge Dr, Mattapoisett, MA 02739
$3,699,000
$18,411/moEst:
Get Pre-Approved
Single Family Residence
Built in 2007
$-- HOA
1.58 acres lot
$430/sq.ft
Description
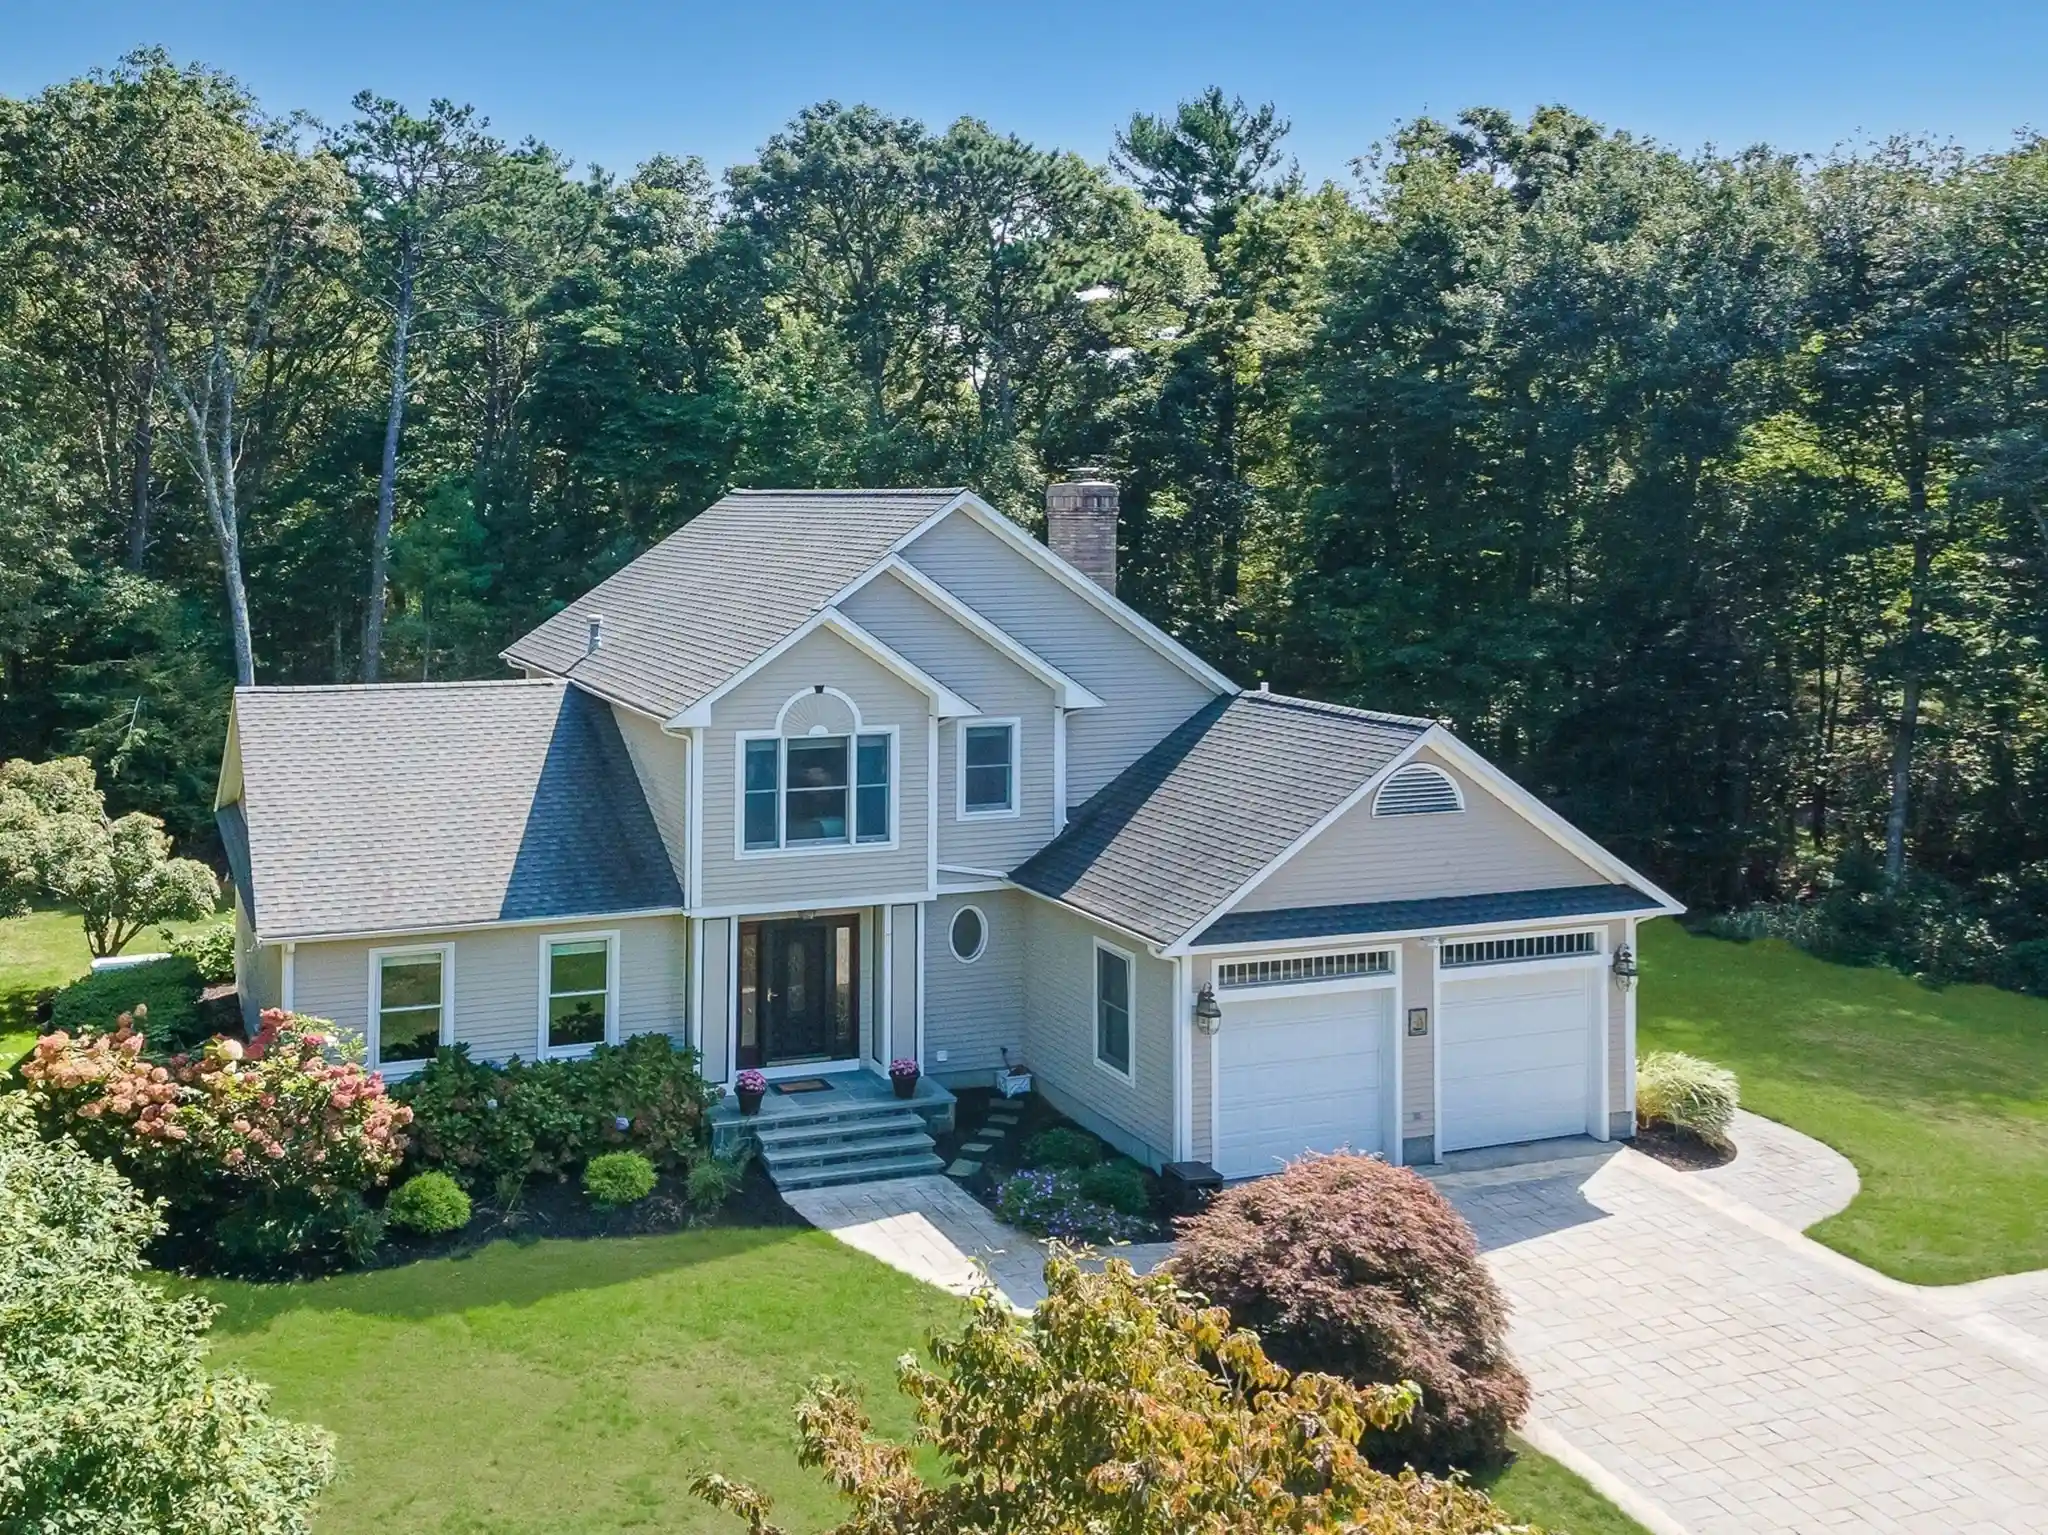
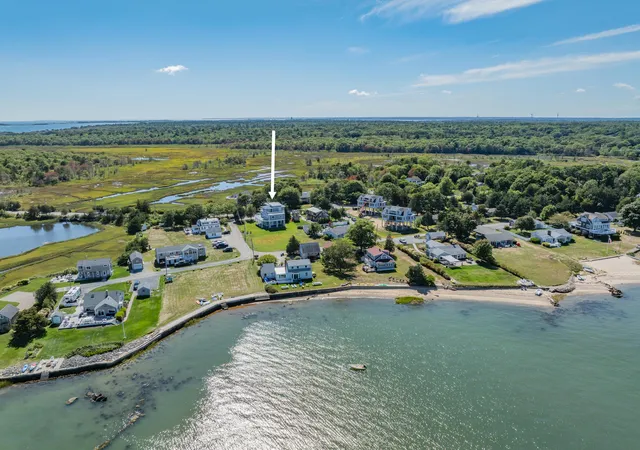
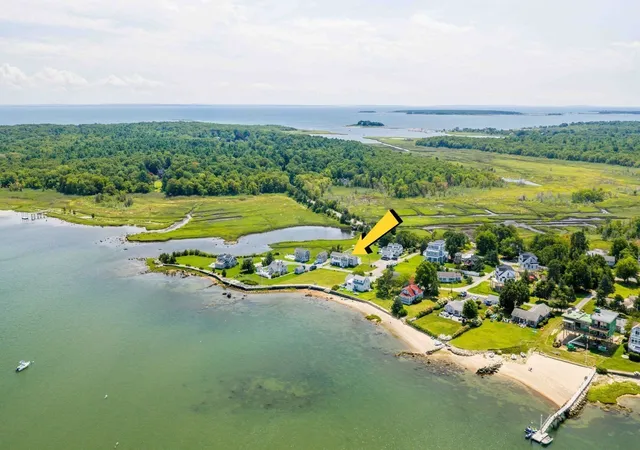
Set within The Bay Club at Mattapoisett, 9 High Ridge Drive delivers the rare combination of scale, privacy, and true resort-style living. With over 8,000 sq ft of refined space designed for the way people actually live: hosting, gathering, escaping, and giving guests room to stay. The setting feels private and elevated, with a heated gunite pool, outdoor entertaining areas, carriage house flexibility, generous bedrooms, and a floor plan built for both everyday comfort and unforgettable weekends. This is South Coast luxury with a private-club rhythm: golf, dining, fitness, racquets, coastal access, and the ease of a community lifestyle around you. For buyers considering Cape Cod, coastal Massachusetts, or a second-home retreat, 9 High Ridge offers the feeling of a private resort without the friction. A Bay Club estate with presence, lifestyle, and room for the next chapter.
- Houzeo last checked: 6 minutes ago
- Listing updated: October 7, 2026 at 12:50 pm
- Listing Provided by: Property Cousins | Berkshire Hathaway HomeServices Robert Paul Properties (617) 262-1414
- Source: MLS Property Information Network-MA | MLS#: 73528874

Property Details
Status
Active
Type
Single Family Residence
No. of Stories
-
County
City
Neighborhood
--
Year Built
2007
HOA Fees
-
Finished Area
8,611 sqft
Lot Size
1.58 acres lot
Basement Area
- sqft
MLS Name
MLS Property Information Network
MLS Number
73528874
MLS Status
Active
Days on Market
150

Continue Your Journey in App
Find your dream home, receive real-time updates, and many more!
Continue Your Journey in App
Find your dream home, receive real-time updates, and many more!
Location
Facts & Features
Rooms
Bedrooms & bathrooms
Bedrooms: 7
Bathrooms: 10
Interior
Sewer
Public Sewer
Window Features
Window(s) Bay/bow/box, Insulated Windows, Screens
Interior Features
Closet, Lighting Sconce, Lighting Overhead, Recessed Lighting, Bathroom Full, Closet Linen, Dining Area, Countertops Stone/granite/solid, Open Floorplan, Lighting Pendant, Bedroom, Exercise Room, Office, Wine Cellar, Inlaw Apt., Water Sense Fixture(s), Central Vacuum, Sauna/steam/hot Tub, Wet Bar, Wired For Sound
Flooring
Wood, Tile, Carpet, Marble, Hardwood, Stone / Slate, Flooring Stone/ceramic Tile, Flooring Hardwood
Heating
Central
Appliances
Gas Water Heater, Range, Oven, Dishwasher, Disposal, Microwave, Refrigerator, Freezer, Washer, Dryer, Range Hood, Gas Cooktop
Exterior Features
Porch, Patio, Pool Inground Heated, Cabana, Rain Gutters, Hot Tub/spa, Storage, Professional Landscaping, Sprinkler System, Decorative Lighting, Screens, Fenced Yard, Garden, Guest House, Outdoor Shower, Stone Wall, Outdoor Gas Grill Hookup
Cooling
Central Air
Construction
Year Built
Year Built: 2007
Home type
Single Family Residence
Foundation Details
Concrete Perimeter
Construction Materials
Frame
Architectural Style
Other (see Remarks)
Roof
Wood
Utilities & Energy
Electric
Generator, Generator Connection
Pool Features
Pool Inground Heated
Utilities
For Gas Range, Generator Connection, Outdoor Gas Grill Hookup
Basement
Full, Partially Finished, Interior Entry, Sump Pump, Concrete
Parking Features
Attached, Detached, Garage Door Opener, Heated Garage, Storage, Workshop In Garage, Garage Faces Side, Insulated, Oversized, Paved Drive, Off Street, Driveway, Paved
Water Source
Public
Fireplace Features
Family Room, Living Room
Security Features
Security System
Other Features
Disclosures
Buyer And Buyer’s Agent To Perform Their Own Due Diligence And Verify All Information Including Bay Club Membership, Access, Amenities, Etc.
Lot Features
Cul De Sac, Wooded, Cleared, Level
Patio And Porch Features
Porch, Patio
Subdivision Name
The Bay Club
Community Features
Shopping, Pool, Tennis Court(s), Park, Walk/jog Trails, Stable(s), Golf, Medical Facility, Bike Path, Conservation Area, Highway Access, House Of Worship, Marina, Private School, Public School, Sidewalks
Price History
| Date | Event | Price |
|---|---|---|
06/03/2026 Source: | Listed for Sale | $3,699,000 -2.66% $430/sqft |
05/14/2026 Source: | Price Increased | $3,800,000 +2.70% $441/sqft |
04/14/2026 Source: | Listing Removed | $3,700,000 $430/sqft |
03/03/2026 Source: | Listed for Sale | $3,700,000 $430/sqft |
03/02/2026 Source: | Price Decreased | $3,700,000 -2.63% $430/sqft |


Show more
Nearby Homes
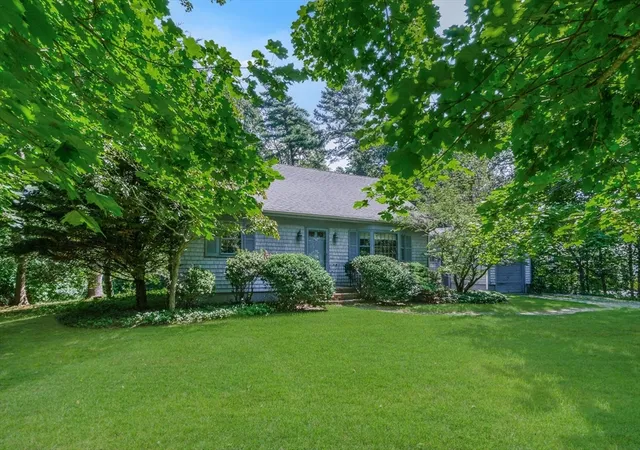

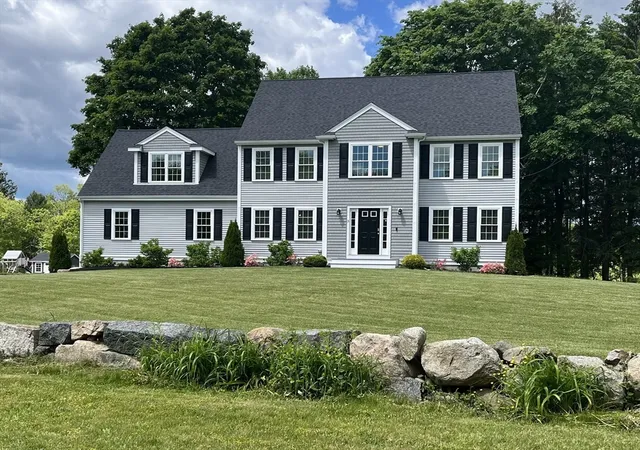
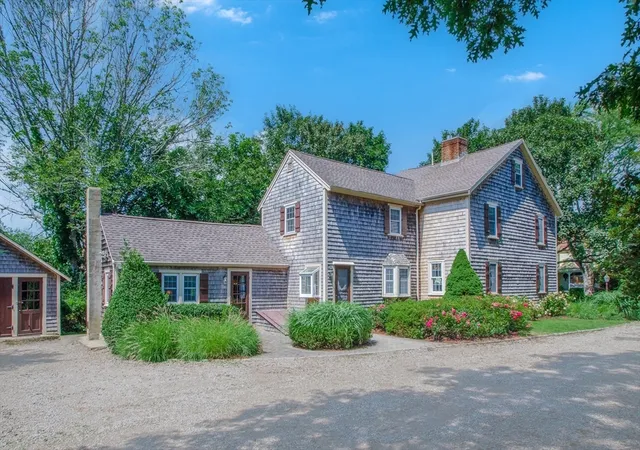


Find Homes by Property Features in Mattapoisett, MA

Based on information provided to and compiled by MLS Property Information Network, Inc. covering through Nov 01, 2026, 10:30AM. The property listing data and information, or the Images, set forth herein were provided to MLS Property Information Network, Inc. from third-party sources, including sellers, lessors and public records, and were compiled by MLS Property Information Network, Inc. The property listing data and information, and the Images, are for the personal, non-commercial use of consumers having a good faith interest in purchasing or leasing listed properties of the type displayed to them and may not be used for any purpose other than to identify prospective properties which such consumers may have a good faith interest in purchasing or leasing. MLS Property Information Network, Inc. and its subscribers disclaim any and all representations and warranties as to the accuracy of the property listing data and information, or as to the accuracy of any of the Images, set forth herein. All information provided is deemed reliable, but is not guaranteed to be accurate and should be independently verified. © 2026 MLS Property Information Network, Inc. All Rights Reserved.
 Advertising Broker: Derek Greene | The Greene Realty Group
