The Greene Realty
Powered by 
- 16
- Overview
- Description
- Property Details
- Location
- Facts & Features
- Getting Around
- Nearby Homes
 Price Drop: $110K (10/28)

Street View
$1,875,000
Monthly Est:$9,333
 3 Beds
 3 Baths
2 full baths + 1 half bath
 2,697sqft
9 Hilliard Rd, Lincoln, MA 01773
$1,875,000
$9,333/moEst:
Get Pre-Approved
Single Family Residence
Built in 1926
$-- HOA
2.87 acres lot
$695/sq.ft
Description
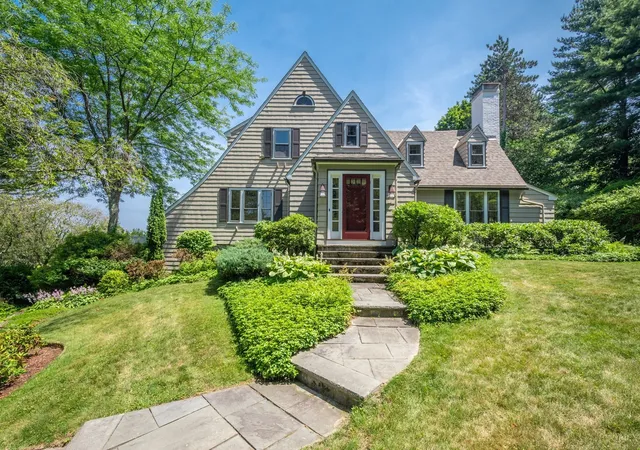
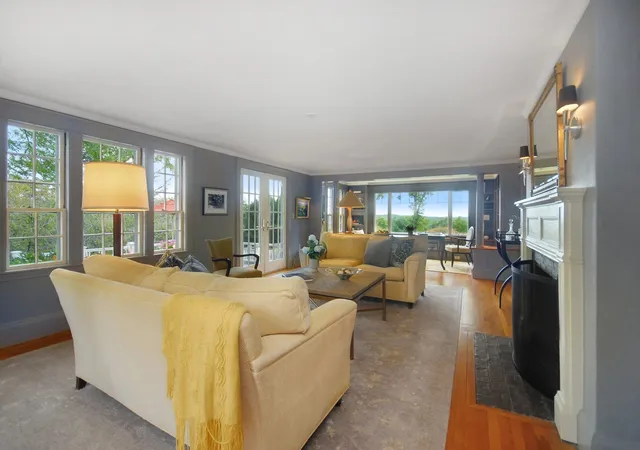
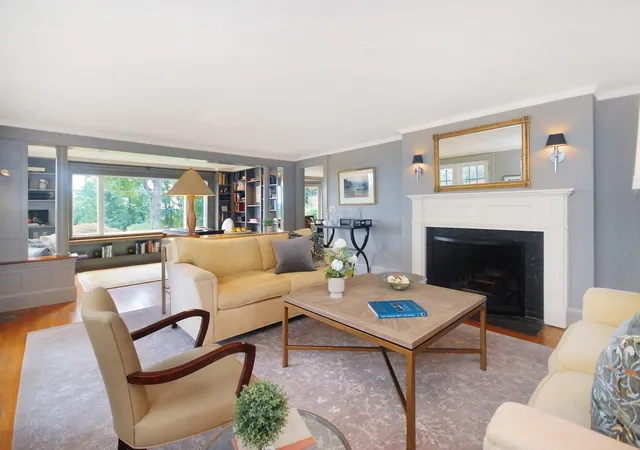
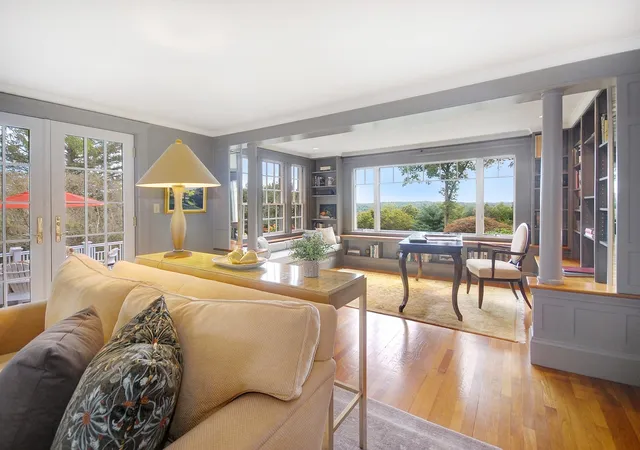
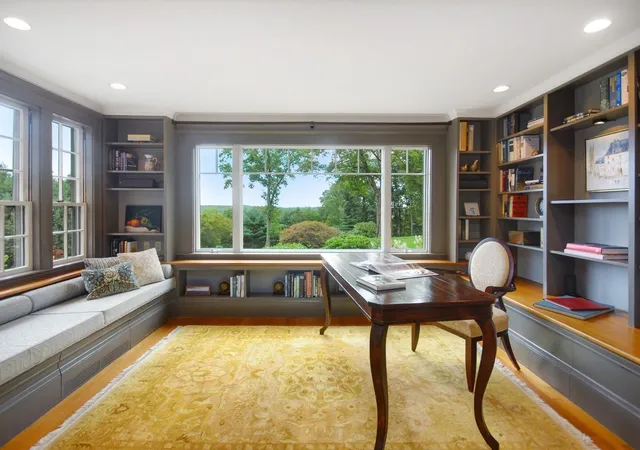
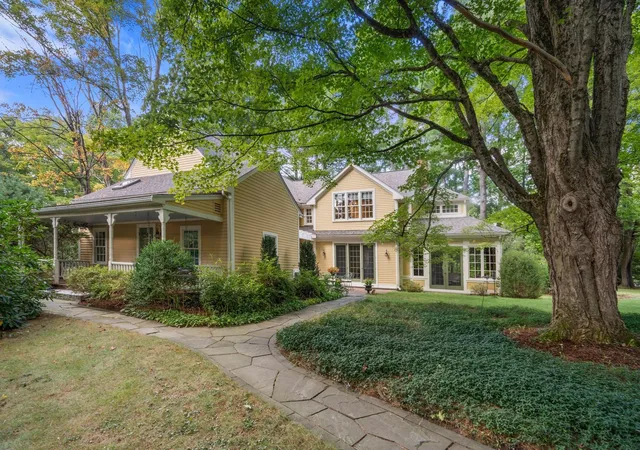
Set high on a hilltop and surrounded by nearly three acres of beautifully landscaped grounds, this enchanting Cape-style cottage offers sweeping views toward Boston and a wonderful sense of seclusion. Stone walls, mature plantings, garden areas, and a gently sloping landscape give the property the romance of an English country retreat, the kind of place where you truly feel miles away from it all. A broad deck off the living room and a private patio off the family room carry the living space outdoors, with lovely spots for entertaining, dining al fresco, or simply taking in the quiet. Inside, generous picture windows frame the gardens and the distant skyline. Crown moldings and timeless architectural details reflect the care of the current owners, whose backgrounds in architecture and design shaped thoughtful choices throughout. The handsome living room flows into a library lined with built-in bookcases and introduces spectacular views. The updated kitchen, open to the family room, features abundant granite counters, stainless steel appliances, and an adjoining butler’s pantry. Upstairs, the primary suite offers an updated bath with a steam shower and a spacious custom walk-in closet. Meticulously maintained and beautifully presented, this distinctive home pairs privacy and character with everyday convenience, close to Lincoln’s library and schools, conservation land and trails, and major commuting routes.
- Houzeo last checked: 6 minutes ago
- Listing updated: October 28, 2026 at 9:20 pm
- Listing Provided by: Terry Perlmutter (617) 519-5179 | Barrett Sotheby's International Realty (978) 369-6453
- Source: MLS Property Information Network-MA | MLS#: 73574512

Property Details
Status
Active Under Contract
Type
Single Family Residence
No. of Stories
-
County
City
Neighborhood
--
Year Built
1926
HOA Fees
-
Finished Area
2,697 sqft
Lot Size
2.87 acres lot
Basement Area
- sqft
MLS Name
MLS Property Information Network
MLS Number
73574512
MLS Status
Contingent
Days on Market
56

Continue Your Journey in App
Find your dream home, receive real-time updates, and many more!
Continue Your Journey in App
Find your dream home, receive real-time updates, and many more!
Location
Facts & Features
Rooms
Bedrooms & bathrooms
Bedrooms: 3
Bathrooms: 3
Interior
Cooling
Central Air
Exterior Features
Deck, Patio, Rain Gutters, Professional Landscaping, Sprinkler System, Decorative Lighting, City View(s), Garden, Invisible Fence, Stone Wall
Sewer
Private Sewer
Appliances
Gas Water Heater, Range, Dishwasher, Trash Compactor, Microwave, Refrigerator, Washer, Dryer
Flooring
Wood, Tile, Carpet, Flooring Wood
Interior Features
Closet, Closet/cabinets Custom Built, Pantry, Entrance Foyer, Library, Sauna/steam/hot Tub
Window Features
Window(s) Picture, Storm Window(s)
Heating
Hot Water, Steam, Natural Gas
Construction
Year Built
Year Built: 1926
Home type
Single Family Residence
Foundation Details
Concrete Perimeter, Stone
Architectural Style
Cape, Cottage
Roof
Shingle
Construction Materials
Frame
Utilities & Energy
Utilities
For Gas Range, Washer Hookup
Laundry Features
In Basement, Washer Hookup
Water Source
Public
Parking Features
Attached, Under, Off Street, Paved
Basement
Full, Garage Access, Radon Remediation System, Concrete, Unfinished
Electric
Circuit Breakers
Fireplace Features
Living Room, Master Bedroom
Other Features
Lot Features
Sloped
Patio And Porch Features
Deck, Patio
Community Features
Walk/jog Trails, Bike Path, Conservation Area, Highway Access
Disclosures
Assessed Value And Taxes Reflect Additional 1.17 Acres/ / $41, 000 That Is Valued Separately By The Town For The Adjacent Undevelopable Lot Owned By The Sellers And Being Sold Together. New Roof, Copper Gutters And Skylights 2023; Gas Boiler And A/c Replaced 2014; Four Bedroom Septic Installed 2015.
Price History
| Date | Event | Price |
|---|---|---|
10/28/2026 Source: | Contingent (Active Under Contract) | $1,875,000 $695/sqft |
09/28/2026 Source: | Price Decreased | $1,875,000 -5.54% $695/sqft |
09/09/2026 Source: | Listed for Sale | $1,985,000 $736/sqft |

Nearby Homes

Find Homes by Property Features in Lincoln, MA

Based on information provided to and compiled by MLS Property Information Network, Inc. covering through Nov 05, 2026, 12:45AM. The property listing data and information, or the Images, set forth herein were provided to MLS Property Information Network, Inc. from third-party sources, including sellers, lessors and public records, and were compiled by MLS Property Information Network, Inc. The property listing data and information, and the Images, are for the personal, non-commercial use of consumers having a good faith interest in purchasing or leasing listed properties of the type displayed to them and may not be used for any purpose other than to identify prospective properties which such consumers may have a good faith interest in purchasing or leasing. MLS Property Information Network, Inc. and its subscribers disclaim any and all representations and warranties as to the accuracy of the property listing data and information, or as to the accuracy of any of the Images, set forth herein. All information provided is deemed reliable, but is not guaranteed to be accurate and should be independently verified. © 2026 MLS Property Information Network, Inc. All Rights Reserved.
 Advertising Broker: Derek Greene | The Greene Realty Group
