The Greene Realty
Powered by 
- 1
- Overview
- Description
- Property Details
- Location
- HOA Management
- Facts & Features
- Getting Around
- Nearby Homes


Street View
$899,900
Monthly Est:$4,479
 2 Beds
 3 Baths
2 full baths + 1 half bath
 2,352sqft
9 Icehouse Rd #9, North Andover, MA 01845
$899,900
$4,479/moEst:
Get Pre-Approved
Condominium
Built in 2006
$789/mo HOA
-- sqft lot
$383/sq.ft
Description
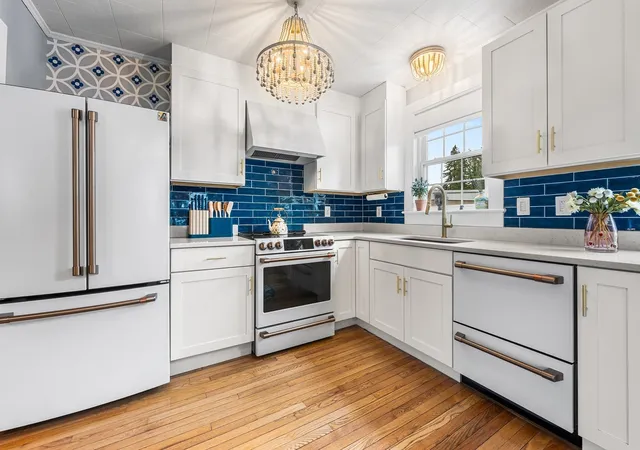
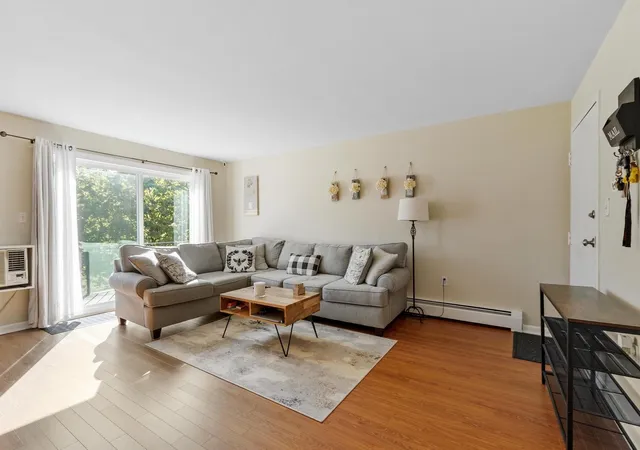
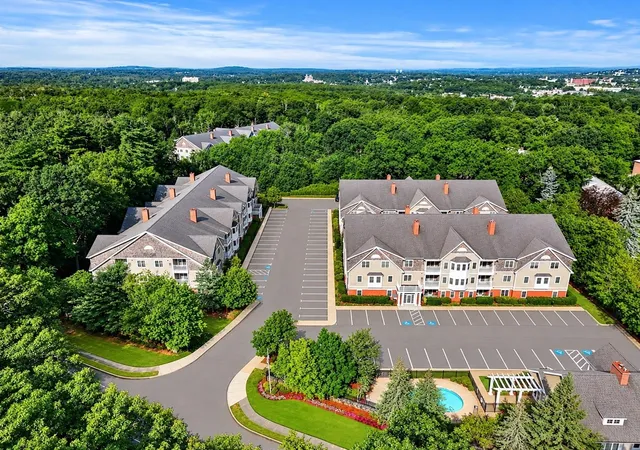
Presenting 9 Icehouse Rd in North Andover, Massachusetts. Built in 2006, this 2,352-square-foot DETACHED condominium offers a sophisticated living experience in great condition. This attractive property seamlessly blends a farmhouse-inspired aesthetic with the functional ease of modern living, providing a rare opportunity to own a residence that balances style and substance. The kitchen serves as the heart of the home, featuring elegant stone counters and a practical peninsula that invites casual interaction. The matching SS appliances create a clean, modern visual profile, ensuring the space is as efficient as it is well-designed. Beyond the kitchen, the living room defines the home’s sense of volume and warmth. High, vaulted ceilings amplify the feeling of space, while the fireplace provides a natural focal point for quiet evenings, creating an environment that feels both open and comfortable. The architectural character continues outside, where a large porch serves as an extension of the living area, offering a private space to enjoy the fresh air. For those who prioritize convenience, the property includes a two-car garage, while the community provides a fitness center to support an active lifestyle. With 2 bedrooms and 2.5 bathrooms spread across two stories starting on the first floor, the open concept layout is thoughtfully arranged for daily comfort and is designed for one level living. This home features new appliances, including washer/dryer, a tankless hot water heater bringing you instant hot water, a furnace 3-4 years old, and new low-rise steps from garage into the foyer to add to your comfort. The Midtown Market on Salem Street solves all your immediate shopping needs with everything there including a coffee shop, top of the line meats, spirits, excellent pizza and the now famous restaurant & bar, BRIX! Contact me today to schedule your private tour and discover how this exceptional North Andover residence can elevate your daily lifestyle. Come see this beauty in person!
- Houzeo last checked: 3 minutes ago
- Listing updated: October 28, 2026 at 3:02 am
- Listing Provided by: Barbara Grasso (978) 502-6242 | William Raveis R.E. & Home Services (978) 475-5100
- Source: MLS Property Information Network-MA | MLS#: 73594629

Property Details
Status
Active
Type
Condominium
No. of Stories
2
County
City
Neighborhood
--
Year Built
2006
HOA Fees
$789/mo
Finished Area
2,352 sqft
Lot Size
-- sqft lot
Basement Area
- sqft
MLS Name
MLS Property Information Network
MLS Number
73594629
MLS Status
Active
Days on Market
4

Continue Your Journey in App
Find your dream home, receive real-time updates, and many more!
Continue Your Journey in App
Find your dream home, receive real-time updates, and many more!
Location
HOA Management
N/A
HOA Fees
$789/ Monthly
Amenities
 Amenities and services may be covered by one or multiple associations and service providers.
 Snow Removal
 Club House
 Road Maintenance
 Trash Pickup
 Maintenance
 Gym
 Insurance
 Reserve Funds
Disclaimer: Amenities are based on third-party information and may vary; buyers must independently verify all amenities, as information is deemed reliable but not guaranteed.
Facts & Features
Rooms
Bedrooms & bathrooms
Bedrooms: 2
Bathrooms: 3
Interior
Sewer
Public Sewer
Heating
Central, Forced Air, Individual, Unit Control
Flooring
Tile, Carpet, Hardwood, Flooring Hardwood
Interior Features
Closet, Recessed Lighting, Crown Molding, Home Office, Central Vacuum, Internet Available Unknown
Cooling
Central Air, Individual, Unit Control
Exterior Features
Porch, Deck Composite, Screens, Sprinkler System
Appliances
Range, Dishwasher, Disposal, Microwave, Refrigerator, Washer/dryer, Vacuum System, Range Hood, Instant Hot Water, Plumbed For Ice Maker
Window Features
Insulated Windows, Screens
Construction
Year Built
Year Built: 2006
Home type
Condominium
Construction Materials
Frame
Roof
Shingle
Utilities & Energy
Water Source
Public
Association Amenities
Fitness Center, Clubhouse
Fireplace Features
Living Room
Utilities
For Gas Range, For Gas Oven, For Gas Dryer, For Electric Dryer, Washer Hookup, Icemaker Connection
Basement
Y
Parking Features
Attached, Garage Door Opener, Storage, Insulated, Off Street, Paved
Electric
Circuit Breakers, 200+ Amp Service
Laundry Features
Closet/cabinets Custom Built, Flooring Stone/ceramic Tile, Handicap Accessible, Main Level, Electric Dryer Hookup, Gas Dryer Hookup, Paints & Finishes Low Voc, Washer Hookup, Lighting Overhead, Sink, First Floor, In Unit
Other Features
Community Features
Shopping, Pool, Tennis Court(s), Park, Walk/jog Trails, Golf, Medical Facility, Laundromat, Conservation Area, Highway Access, House Of Worship, Private School, Public School, T Station, University, Adult Community
Patio And Porch Features
Porch, Deck Composite
Disclosures
Family Members Shared Information Regarding Appliances And Not Certain Of Age, Gas Or Electric And Recommend Buyers Ask Specific Questions If Needed. All Measurements Are Approximate And Buyers Should Use Their Own Due Diligence.
Price History
| Date | Event | Price |
|---|---|---|
10/23/2026 Source: | Listed for Sale | $899,900 $383/sqft |

Nearby Homes


Find Homes by Property Features in North Andover, MA

Based on information provided to and compiled by MLS Property Information Network, Inc. covering through Oct 28, 2026, 10:45AM. The property listing data and information, or the Images, set forth herein were provided to MLS Property Information Network, Inc. from third-party sources, including sellers, lessors and public records, and were compiled by MLS Property Information Network, Inc. The property listing data and information, and the Images, are for the personal, non-commercial use of consumers having a good faith interest in purchasing or leasing listed properties of the type displayed to them and may not be used for any purpose other than to identify prospective properties which such consumers may have a good faith interest in purchasing or leasing. MLS Property Information Network, Inc. and its subscribers disclaim any and all representations and warranties as to the accuracy of the property listing data and information, or as to the accuracy of any of the Images, set forth herein. All information provided is deemed reliable, but is not guaranteed to be accurate and should be independently verified. © 2026 MLS Property Information Network, Inc. All Rights Reserved.
 Advertising Broker: Derek Greene | The Greene Realty Group
