
- Overview
- Description
- Property Details
- Location
- HOA Management
- Facts & Features
- Getting Around
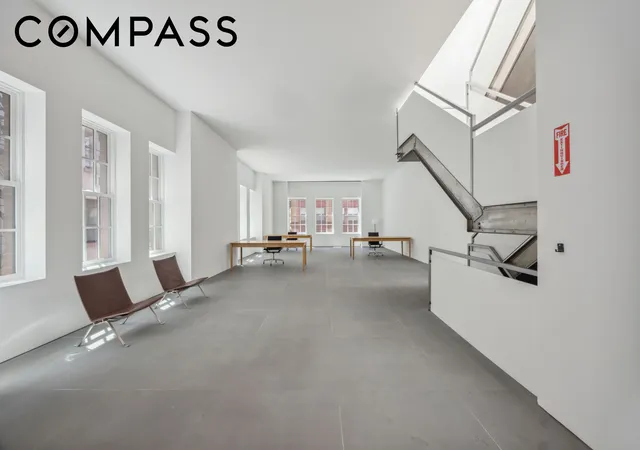

Street View
$29,995,000
Monthly Est:$149,296
 1 Bed
 4 Baths
4 full baths
 8,170sqft
9 Jay St, New York, NY 10013
$29,995,000
Get Pre-Approved
Single Family Residence
Built in 1907
$1,797/mo HOA
1,364.29 sqft lot
$3,671/sq.ft
Description
A Landmark in the Sky: The Footbridge Mansion at 9 Jay Street
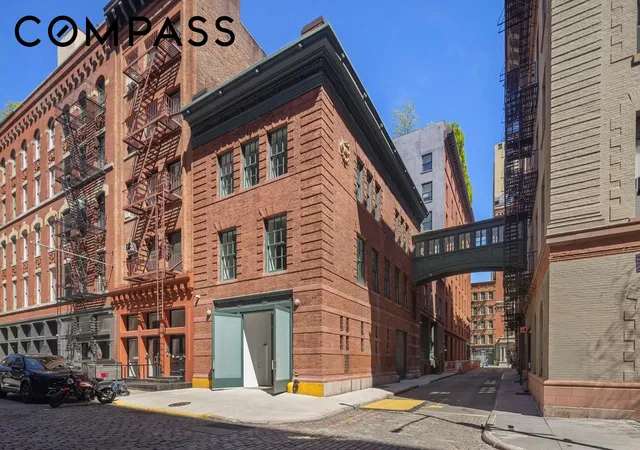
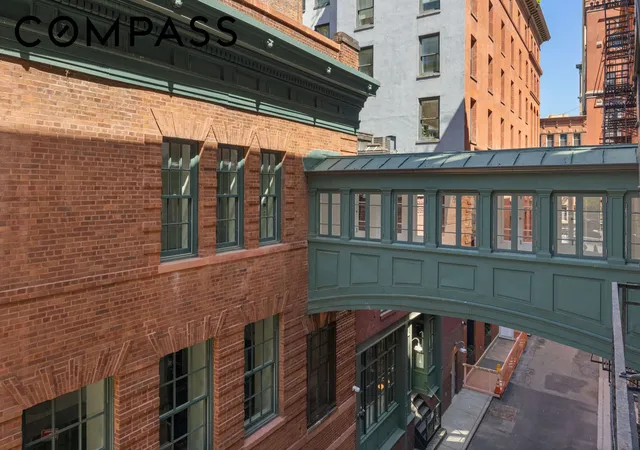
Nestled in the heart of Tribeca’s historic northwest district, 9 Jay Street is one of downtown Manhattan’s most iconic and architecturally significant private residences. Spanning two interconnected buildings — including a 4-story mansion and a sprawling loft — this extraordinary offering is unified by Tribeca’s famed Staple Street skybridge, a rare and cinematic architectural element suspended above cobblestone streets. With over 8,300 square feet of interior space, a 3-car garage, and more than 4,000 square feet of air rights, this is a legacy property offering unparalleled flexibility, provenance, and scale.
Rich in history, the property once housed the studio and private residence of a globally recognized fashion designer, and it remains a canvas for the next visionary owner. The entire structure benefits from brilliant natural light from all directions — south, west, east, and north — with captivating views over Duane Park, the surrounding landmarked facades, and the downtown skyline.
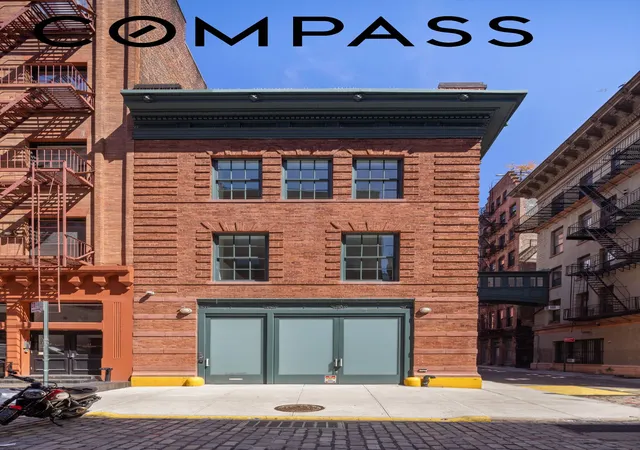
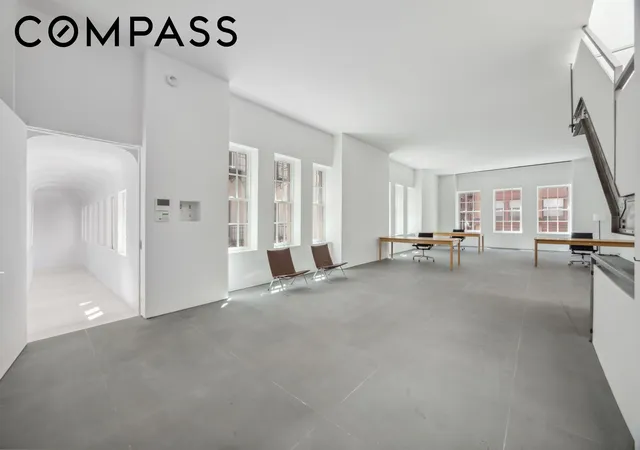
The journey begins inside 9 Jay Street, a 25-foot-wide, four-story mansion featuring a private garage with dual curb cuts, a full-height basement, and a beautifully scaled rooftop terrace spanning 1,200 square feet. With soaring 11-foot ceilings, exposed brick, and panoramic views from over 50 windows, this home is the pillar of Tribeca living. Currently measuring approximately 6,000 square feet, the mansion offers a stunning foundation for reimagining a dream home, showroom, gallery, or creative headquarters. A seamless transition across the private skybridge leads to 67 Hudson Street, a condominium where a private elevator opens into an expansive, sun-drenched corner loft of approximately 2,300 square feet.
Positioned just moments from Hudson River Park, the Tribeca Film Center, Washington Market Park, and a collection of the city’s most celebrated restaurants, 9 Jay Street captures the essence of downtown New York while offering privacy, scale, and story. Opportunities of this caliber — with architectural pedigree, private parking, and such an iconic feature as the Staple Street footbridge — rarely come to market. This is more than a home; it’s a defining piece of New York history and a chance to shape its next chapter.
Monthly common charges for the condo portion at 67 Hudson St are $1,797.12.
- Houzeo last checked: 3 hours ago
- Listing updated: July 13, 2026 at 12:13 pm
- Listing Provided by: Clayton Thomas Orrigo (212) 960-3306 , Stephen Ferrara (646) 761-7038 | Compass (212) 913-9058
- Source: Rebny MLS-NY | MLS#: RLS20059363

Property Details
Status
Active
Type
Single Family Residence
No. of Stories
3
County
City
Neighborhood
Year Built
1907
HOA Fees
$1797/mo
Finished Area
8,170 sqft
Lot Size
1,364.29 sqft lot
Basement Area
- sqft
MLS Name
Rebny MLS
MLS Number
RLS20059363
Days on Market
357

Continue Your Journey in App
Find your dream home, receive real-time updates, and many more!
Continue Your Journey in App
Find your dream home, receive real-time updates, and many more!
Location
HOA Management
N/A
HOA Fees
$1,797.12/ Monthly
Disclaimer: Amenities are based on third-party information and may vary; buyers must independently verify all amenities, as information is deemed reliable but not guaranteed.
Facts & Features
Rooms
Bedrooms & bathrooms
Bedroom: 1
Bathrooms: 4
Interior
Cooling
Central Air
Exterior Features
Building Roof Deck, Private Outdoor Space Under60sqft
Utilities & Energy
Laundry Features
In Unit, See Remarks
Other Features
Subdivision Name
Tribeca
Patio And Porch Features
Rooftop
Price History
| Date | Event | Price |
|---|---|---|
11/11/2025 Source: | Listed for Sale | $29,995,000 $3,671/sqft |

Tribeca Ranks # in New York, NY

Homes

Rental Prices

Median Home Price
Find Homes by Property Features in New York, NY


The real estate listing data marked with this icon comes from the IDX program of the RLS at REBNY Listing Service (RLS). Listing information for certain New York City properties provided courtesy of the Real Estate Board of New York's Residential Listing Service (the "RLS") through Nov 04, 2026, 12:45PM. Information deemed reliable but not guaranteed. Information is provided exclusively for consumers' personal, non-commercial use, and may not be used for any purpose other than the identification of potential properties for purchase. The information contained in this listing has not been verified by the RLS and should be verified by the consumer. The listing information provided here is for the consumer's personal, non-commercial use. Retransmission, redistribution or copying of this listing information is strictly prohibited except in connection with a consumer's consideration of the purchase and/or sale of an individual property. This listing information is not verified for authenticity or accuracy and is not guaranteed and may not reflect all real estate activity in the market. Buyer to verify all information. © 2026 The Real Estate Board of New York, Inc. All rights reserved.
 Advertising Broker: Derek Greene | The Greene Realty Group
