- Overview
- Description
- Property Details
- Location
- HOA Management
- Facts & Features
- Getting Around
- Nearby Homes
 Price Drop: $31K (10/06)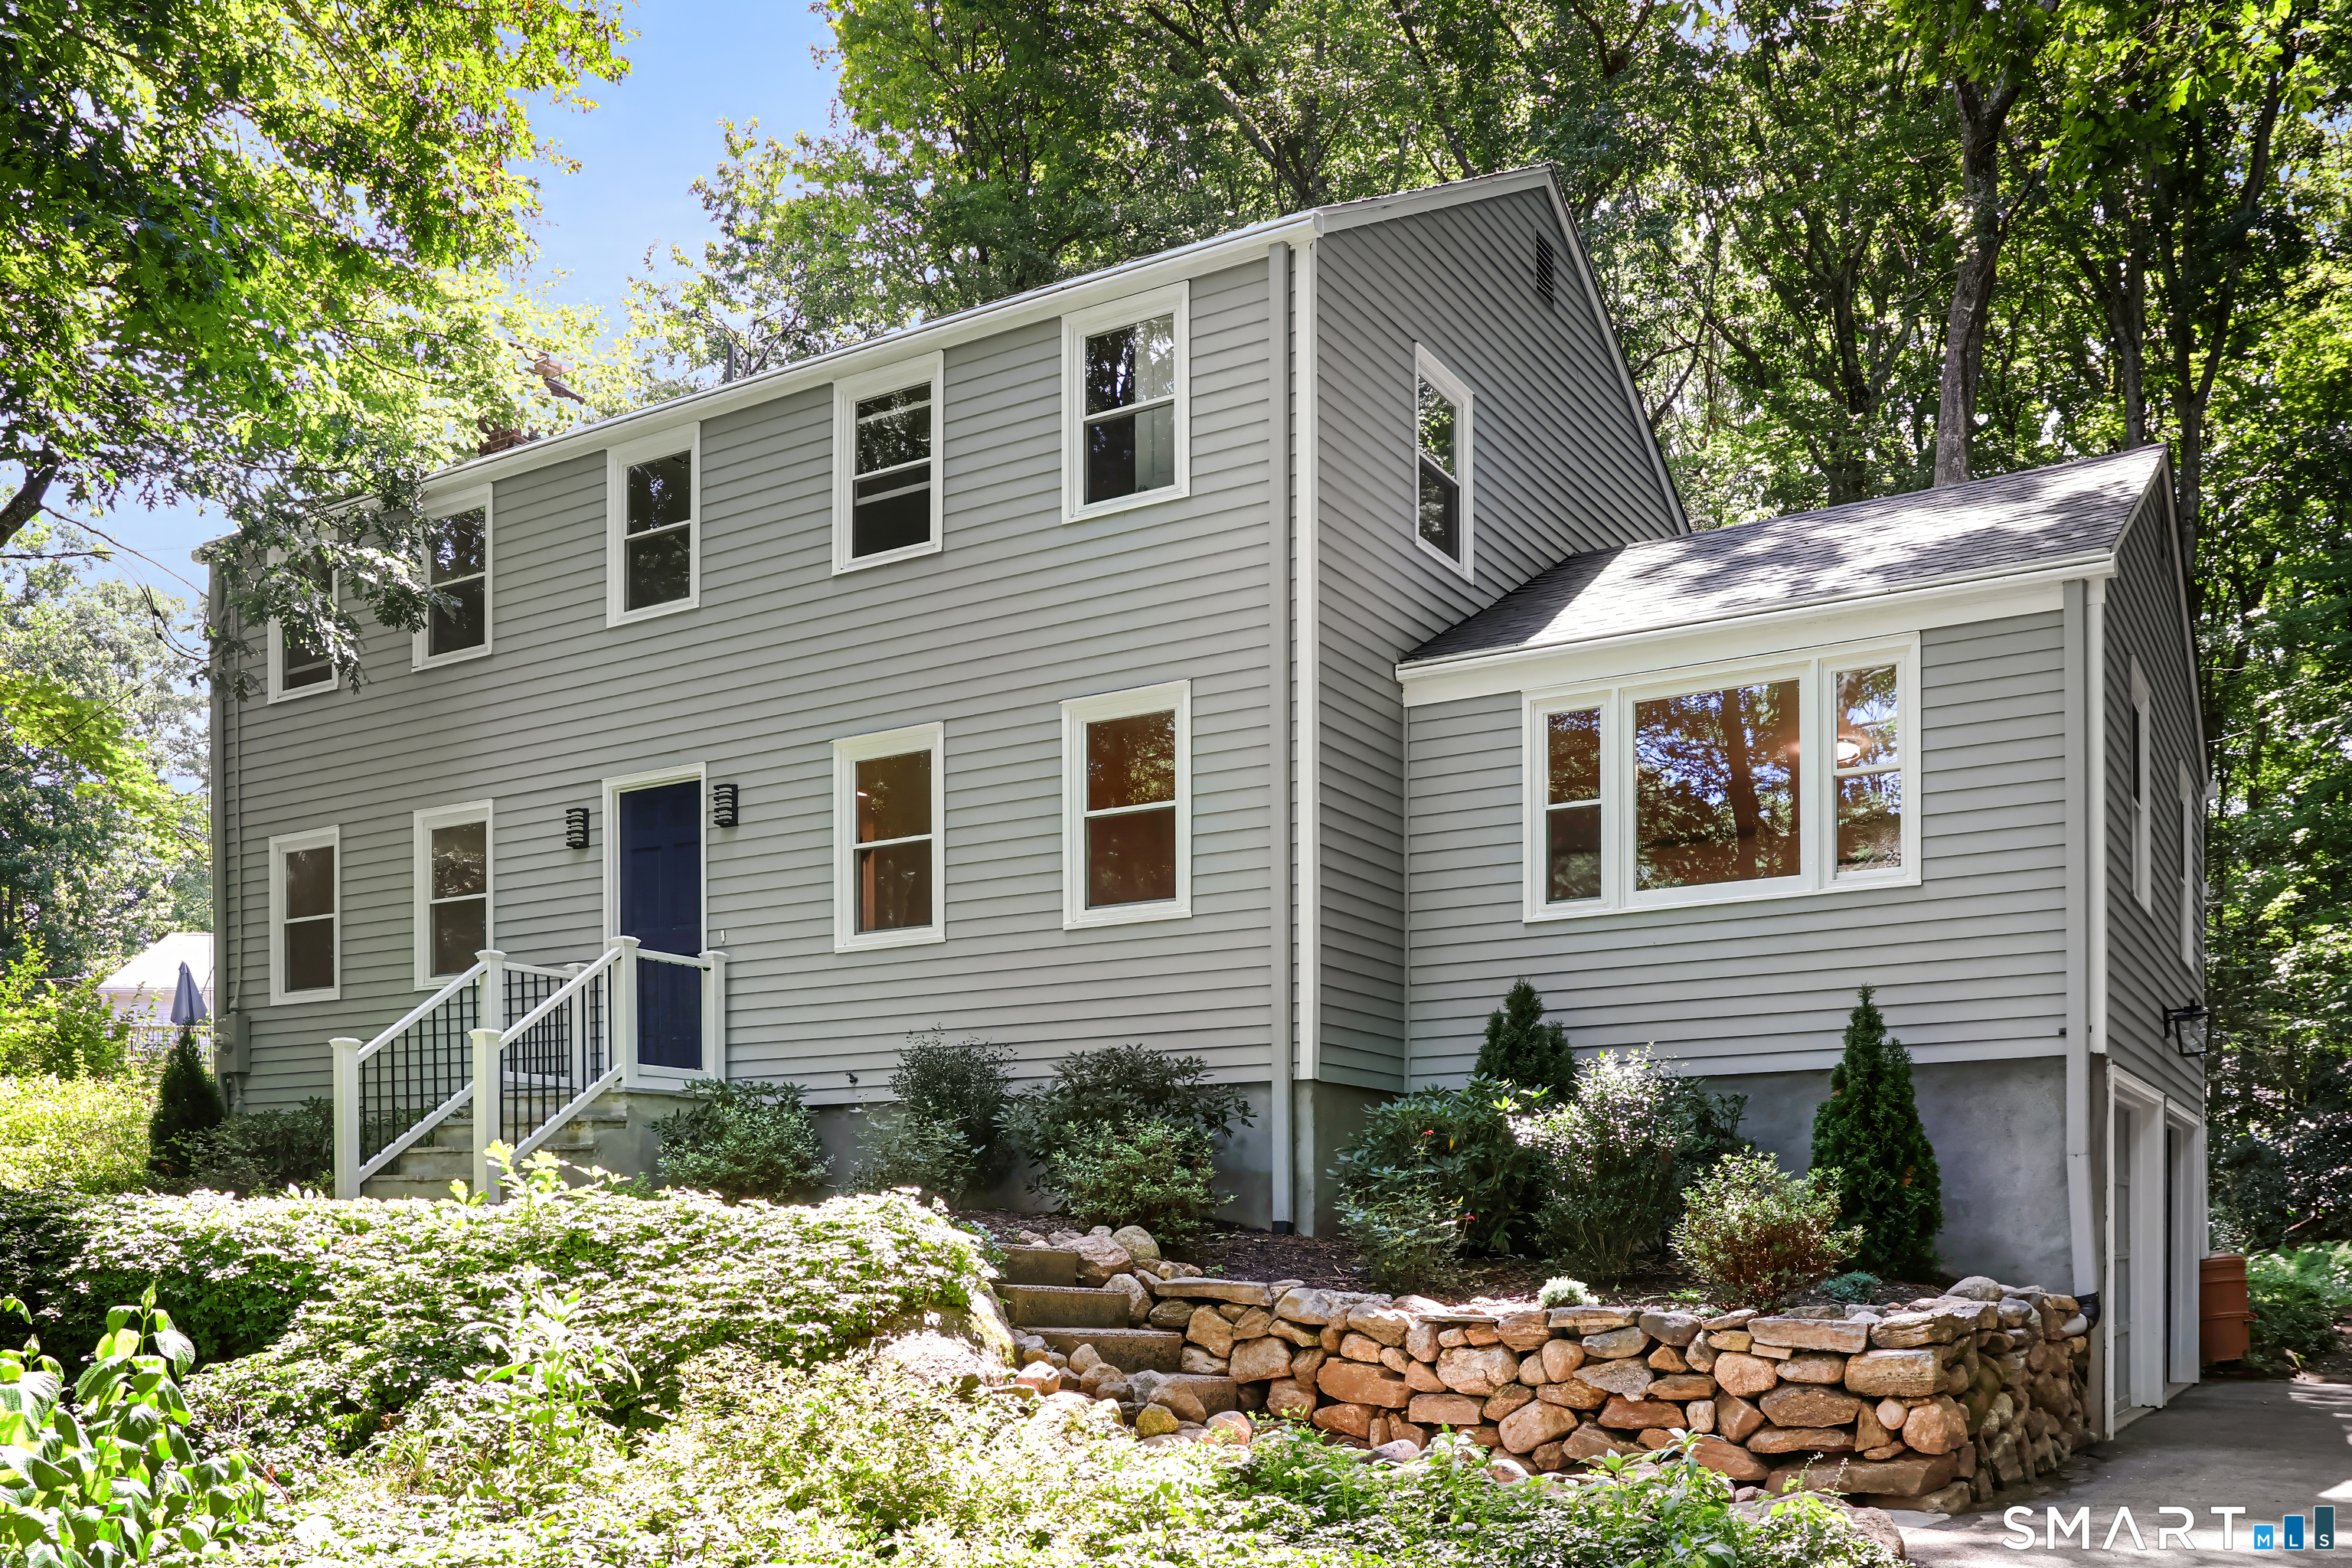

Street View
$539,000
Monthly Est:$2,683
 4 Beds
 3 Baths
2 full baths + 1 half bath
 2,008sqft
9 Katherine Gaylord Ln, Burlington, CT 06013
$539,000
$2,683/moEst:
Get Pre-Approved
Single Family Residence
Built in 1970
$-- HOA
30,492 sqft lot
$268/sq.ft
Description
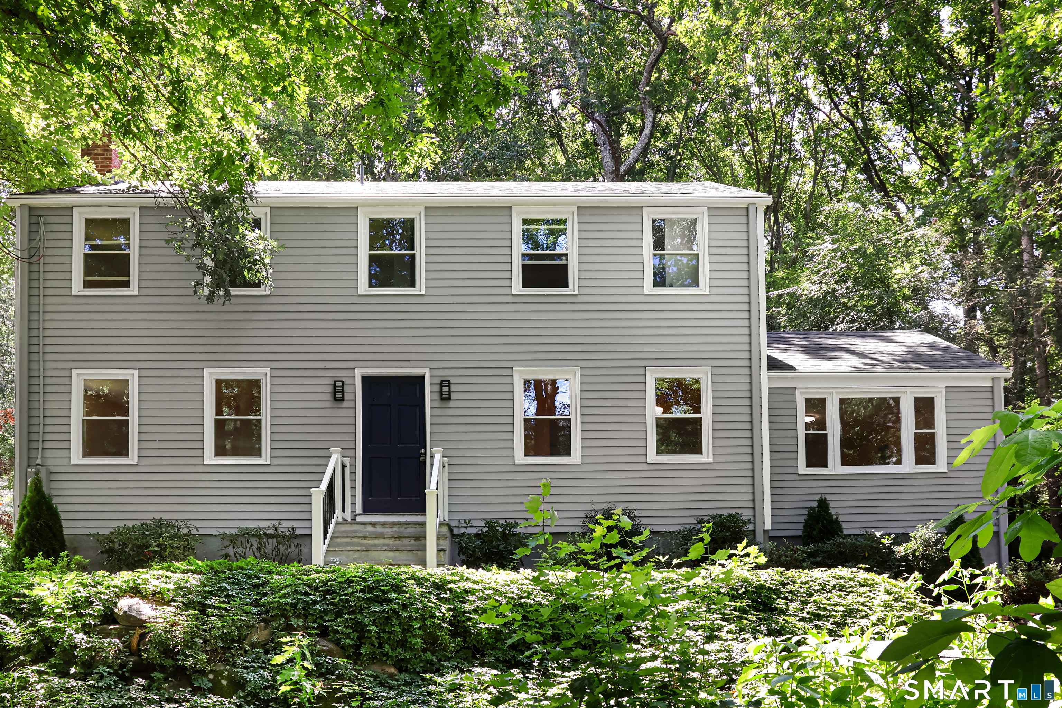
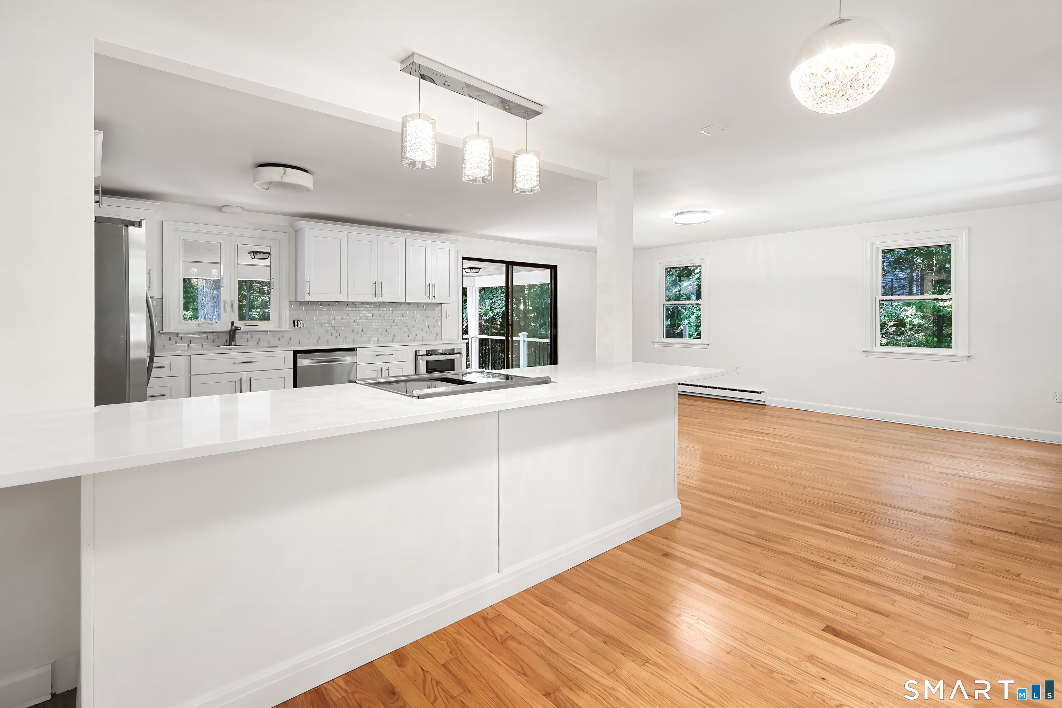
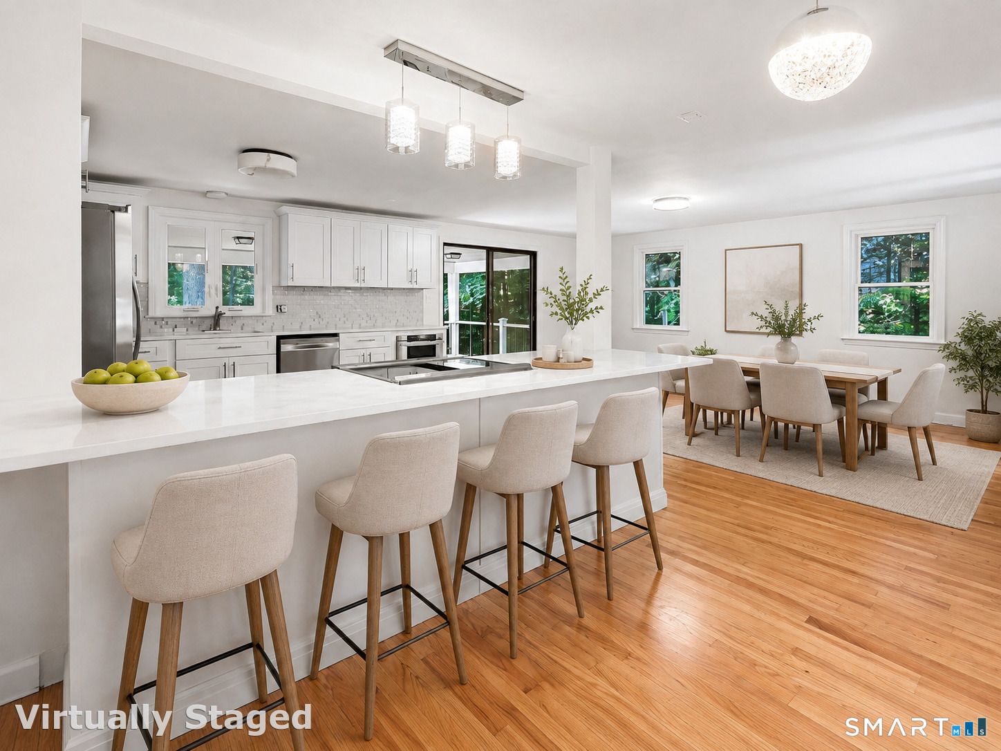
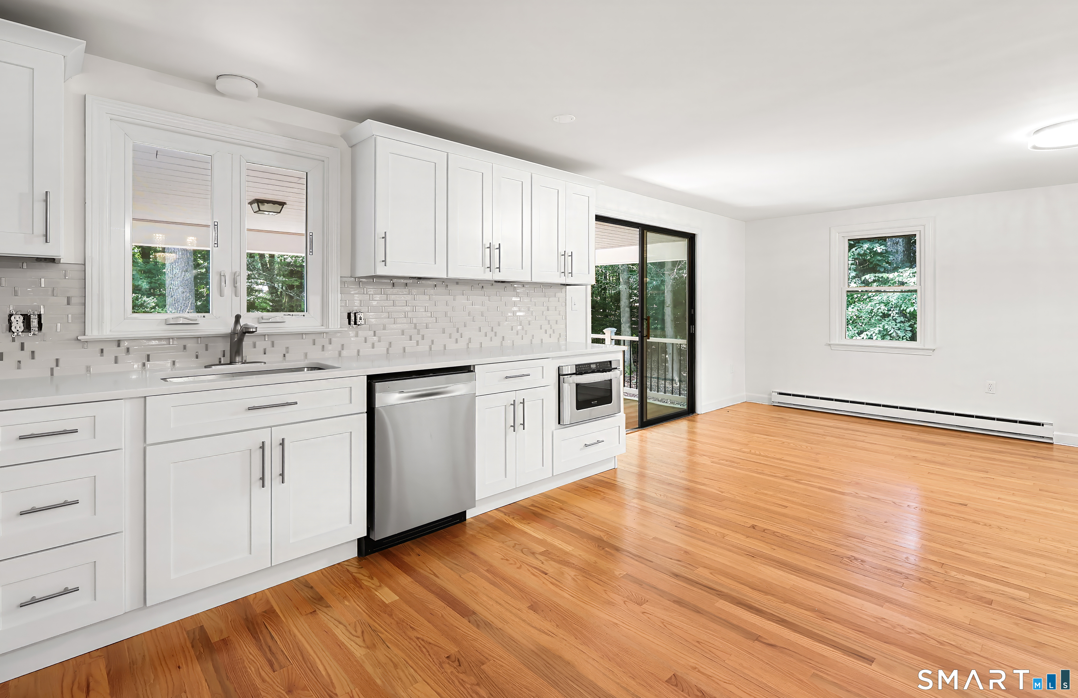
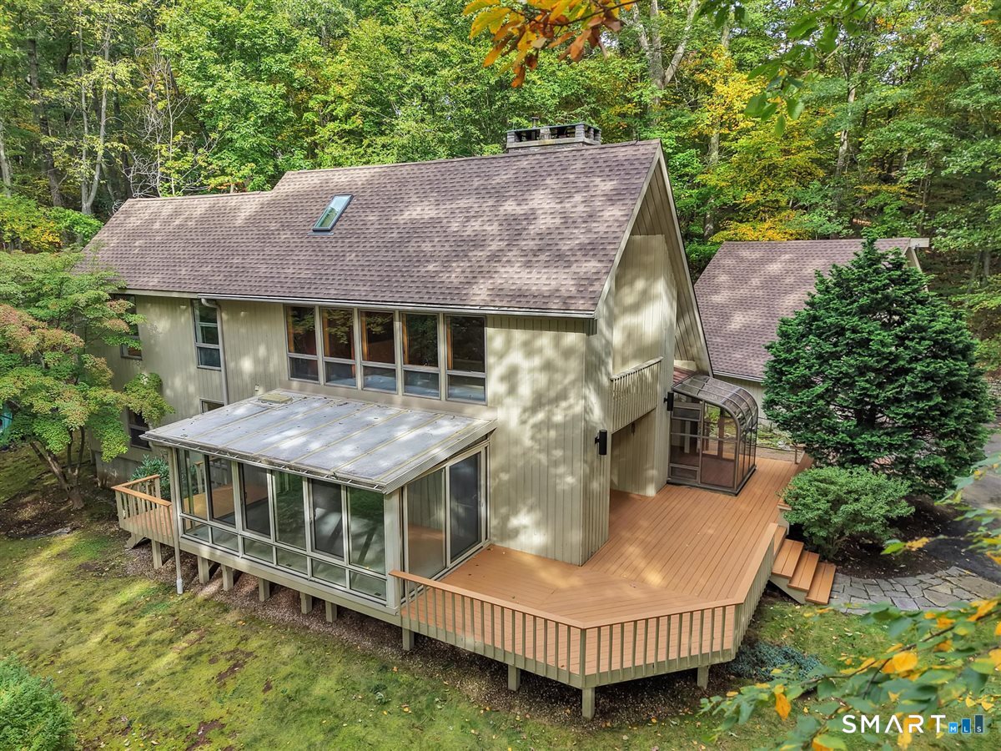
Welcome to 9 Katherine Gaylord Lane, where timeless charm meets modern sophistication. Nestled in a mature, established neighborhood, this beautifully renovated 4-bedroom, 2.5-bath home is truly turnkey and ready for immediate occupancy. Step inside to discover a bright, open-concept floor plan featuring a stunning, oversized eat-in kitchen designed for both everyday living and effortless entertaining. The heart of the home boasts an expansive quartz island, crisp white shaker cabinetry, and seamless flow into the dining area. Every detail has been thoughtfully updated, including brand-new roofing, siding, and energy-efficient windows, providing peace of mind for years to come. The stylishly renovated bathrooms feature contemporary finishes, while charming accents like a sliding barn door and a cozy wood-burning fireplace add warmth and character throughout. Extend your living space outdoors with a beautiful mahogany-covered deck and an additional outdoor deck, perfect for relaxing, dining, or hosting gatherings in a private setting. Combining modern updates with classic appeal, this move-in-ready home offers exceptional style, comfort, and quality in a sought-after neighborhood. Don't miss the opportunity to make 9 Katherine Gaylord Lane your new home! Brand new lawn installed-cleared, topsoiled, seeded and hayed!
- Houzeo last checked: 12 hours ago
- Listing updated: October 6, 2026 at 11:48 pm
- Listing Provided by: Kristin Davis | Berkshire Hathaway NE Prop.
- Source: SMART MLS-CT | MLS#: 24194388

Property Details
Status
Active Under Contract
Type
Single Family Residence
No. of Stories
-
County
City
Neighborhood
--
Year Built
1970
HOA Fees
-
Finished Area
2,008 sqft
Lot Size
30,492 sqft lot
Basement Area
- sqft
MLS Name
SMART MLS
MLS Number
24194388
MLS Status
Under Contract - Continue to Show
Days on Market
76

Continue Your Journey in App
Find your dream home, receive real-time updates, and many more!
Download App
Continue Your Journey in App
Find your dream home, receive real-time updates, and many more!
Location
HOA Management
0
HOA Fees
$-/
Disclaimer: Amenities are based on third-party information and may vary; buyers must independently verify all amenities, as information is deemed reliable but not guaranteed.
Facts & Features
Rooms
Bedrooms & bathrooms
Bedrooms: 4
Bathrooms: 3
Interior
Cooling
Window Unit
Appliances
Electric Cooktop, Microwave, Refrigerator, Dishwasher
Exterior Features
Deck, Covered Deck
Sewer
Septic
Heating
Baseboard, Electric
Construction
Year Built
Year Built: 1970
Home type
Single Family Residence
Foundation Details
Concrete
Roof
Asphalt Shingle
Architectural Style
Colonial
Utilities & Energy
Laundry Features
Main Level
Basement
Full, Unfinished
Parking Features
Under House Garage, Paved, Driveway
Water Source
Private Well
Other Features
Lot Features
Lightly Wooded, Rolling
Subdivision Name
N/a
Price History
| Date | Event | Price |
|---|---|---|
10/06/2026 Source: | Contingent (Active Under Contract) | $539,000 $268/sqft |
10/05/2026 Source: | Price Decreased | $539,000 -5.44% $268/sqft |
09/25/2026 Source: | Price Decreased | $569,999 -3.39% $284/sqft |
09/02/2026 Source: | Price Decreased | $589,999 -1.67% $294/sqft |
07/25/2026 Source: | Listed for Sale | $599,999 $299/sqft |

Nearby Homes
Find Homes by Property Features in Burlington, CT


Based on information provided to and compiled by the SMART MLS, Inc. through Oct 09, 2026, 02:30PM. IDX information is provided exclusively for consumers’ personal, non-commercial use. It may not be used for any purpose other than to identify prospective properties consumers may be interested in purchasing. The data is deemed reliable but is not guaranteed accurate by the MLS. ©2026 SMART MLS, Inc. All Rights Reserved.
 Advertising Broker: Derek Greene | The Greene Realty Group