The Greene Realty
Powered by 
- 1
- Overview
- Description
- Property Details
- Location
- Facts & Features
- Getting Around
- Nearby Homes


Street View
$739,000
Monthly Est:$3,678
 4 Beds
 2 Baths
2 full baths
 1,729sqft
9 Kent Rd, Norwood, MA 02062
$739,000
$3,678/moEst:
Get Pre-Approved
Single Family Residence
Built in 1960
$-- HOA
0.4 acre lot
$427/sq.ft
Description
Welcome to 9 Kent Road, where character, space, and location come together in one of Norwood's most desirable neighborhoods! Nestled on nearly half an acre near Norwood High School, this distinctive home offers the perfect blend of charm, privacy, and endless possibilities. Step inside to discover a warm and inviting layout featuring beautiful hardwood floors, a cozy fireplace, and a stunning living room with oversized windows that flood the space with natural light and bring the beauty of the outdoors in. The kitchen features a Wolf range, a standout feature for those who love to cook and entertain! Generously sized rooms and versatile living spaces offer flexibility for entertaining, working from home, or simply relaxing. Outside is where this property truly shines! An expansive wraparound deck overlooks a beautiful, tree-lined yard surrounded by mature landscaping, creating a peaceful retreat for morning coffee, summer barbecues, and gatherings. Complete with a garage, spacious driveway, and room to make it your own, this home offers a rare opportunity in a sought-after location. Come see the possibilities for yourself!
- Houzeo last checked: 3 hours ago
- Listing updated: October 29, 2026 at 2:23 pm
- Listing Provided by: Rachel Elmassih (617) 347-3479 | NextHome Signature Realty (781) 352-0403
- Source: MLS Property Information Network-MA | MLS#: 73596490

Property Details
Status
Active
Type
Single Family Residence
No. of Stories
-
County
City
Neighborhood
--
Year Built
1960
HOA Fees
-
Finished Area
1,729 sqft
Lot Size
0.4 acre lot
Basement Area
- sqft
MLS Name
MLS Property Information Network
MLS Number
73596490
MLS Status
New
Open House

Continue Your Journey in App
Find your dream home, receive real-time updates, and many more!
Continue Your Journey in App
Find your dream home, receive real-time updates, and many more!
Location
Facts & Features
Rooms
Bedrooms & bathrooms
Bedrooms: 4
Bathrooms: 2
Interior
Cooling
Central Air
Appliances
Range, Dishwasher, Disposal, Refrigerator, Washer, Dryer
Exterior Features
Deck, Storage
Heating
Central, Forced Air, Oil
Sewer
Public Sewer
Construction
Year Built
Year Built: 1960
Home type
Single Family Residence
Architectural Style
Split Entry
Foundation Details
Concrete Perimeter
Utilities & Energy
Electric
200+ Amp Service
Parking Features
Attached, Paved Drive, Off Street
Water Source
Public
Other Features
Disclosures
Property Is Listed As A 3 Bed, 1.5 Bath In Public Records. Buyer And Buyer's Agent To Perform Their Own Due Diligence. One Bedroom Has Been Virtually Staged.
Community Features
Public Transportation, Shopping, Pool, Park, Walk/jog Trails, Golf, Laundromat, Highway Access, Private School, Public School
Patio And Porch Features
Deck
Price History
| Date | Event | Price |
|---|---|---|
10/29/2026 Source: | Listed for Sale | $739,000 +209.21% $427/sqft |
10/30/1997 Source: | Sold | $239,000 $138/sqft |

Nearby Homes
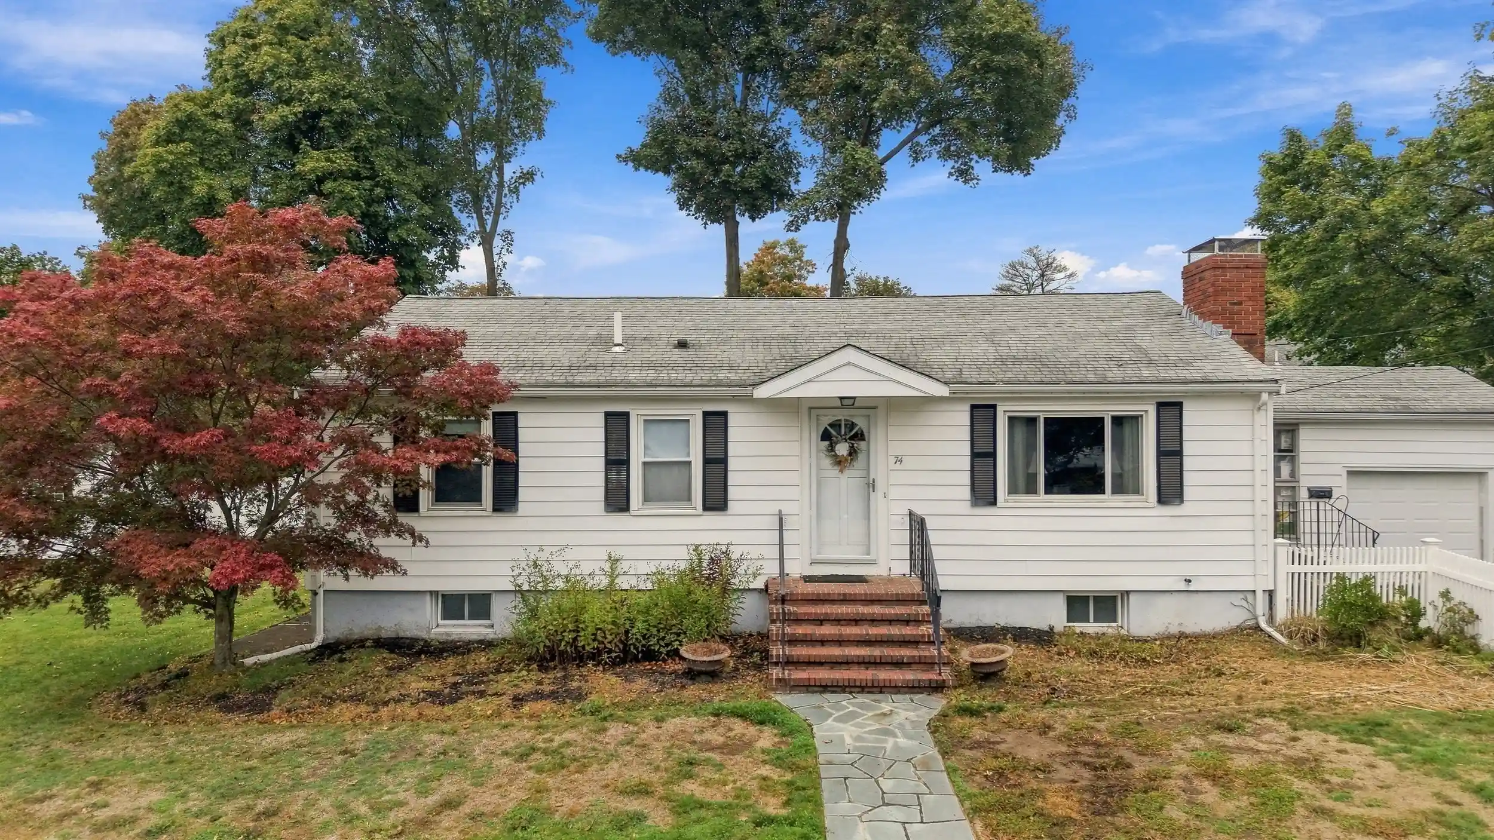


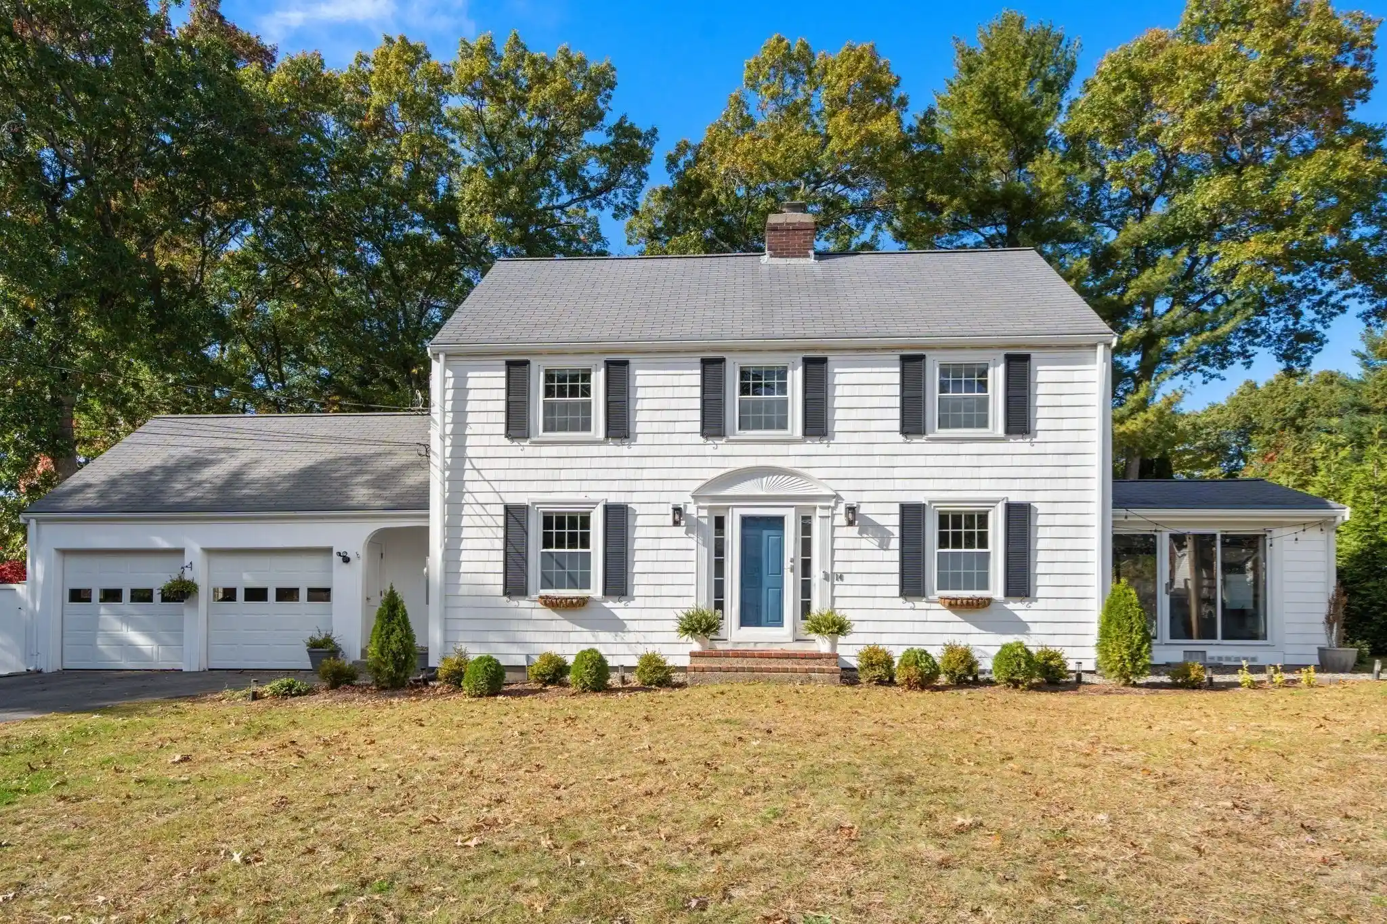
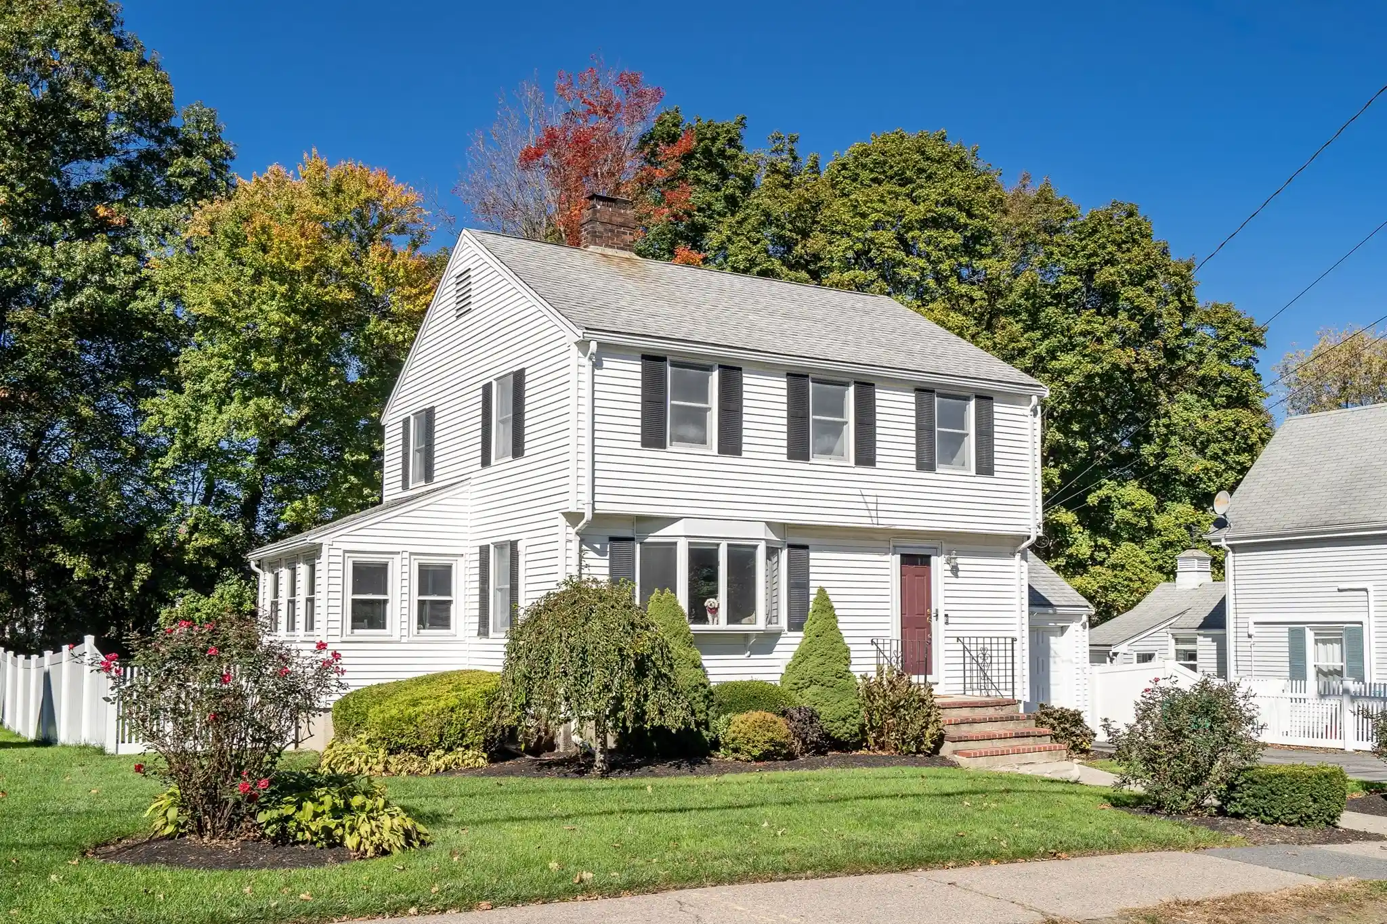
Find Homes by Property Features in Norwood, MA

Based on information provided to and compiled by MLS Property Information Network, Inc. covering through Oct 29, 2026, 02:15PM. The property listing data and information, or the Images, set forth herein were provided to MLS Property Information Network, Inc. from third-party sources, including sellers, lessors and public records, and were compiled by MLS Property Information Network, Inc. The property listing data and information, and the Images, are for the personal, non-commercial use of consumers having a good faith interest in purchasing or leasing listed properties of the type displayed to them and may not be used for any purpose other than to identify prospective properties which such consumers may have a good faith interest in purchasing or leasing. MLS Property Information Network, Inc. and its subscribers disclaim any and all representations and warranties as to the accuracy of the property listing data and information, or as to the accuracy of any of the Images, set forth herein. All information provided is deemed reliable, but is not guaranteed to be accurate and should be independently verified. © 2026 MLS Property Information Network, Inc. All Rights Reserved.
 Advertising Broker: Derek Greene | The Greene Realty Group
