
- Overview
- Description
- Property Details
- Location
- Facts & Features
- Getting Around
- Nearby Homes


$459,900
Monthly Est:$2,289
 3 Beds
 2 Baths
2 full baths
 1,621sqft
9 Kings Point Ln, Washingtonville, NY 10992
$459,900
$2,289/moEst:
Get Pre-Approved
Single Family Residence
Built in 1979
$-- HOA
40,192 sqft lot
$284/sq.ft
Description
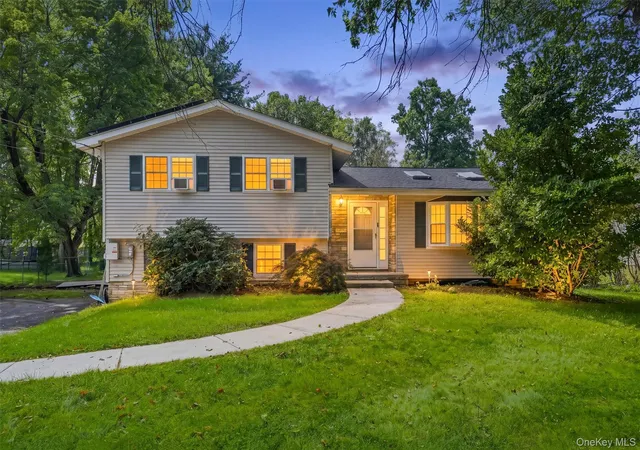
Welcome home to this inviting chalet-style property built in 1979, offering 1,620 square feet of comfortable living space on a peaceful 0.96-acre lot. Nestled in the heart of Blooming Grove, this home combines rustic charm with modern convenience—perfect for families looking for space, character, and a warm community setting. This has had a brand new deck added to the large open living area. There is now carpeting, recently cleaned, and fresh paint.
Step inside to a bright and open living area featuring a cozy wood stove on a stone hearth, filling the space with warmth during the cooler months. A spiral staircase adds architectural character and leads up to the private master suite, complete with its own full bathroom. Sliding doors open to a spacious deck, extending your living area outdoors—ideal barbecues, playtime, or simply taking in the natural surroundings.
The partially finished basement offers flexibility for a family room, home office, or play area, and includes a laundry area and a convenient two-car garage.
Situated in the Town of Blooming Grove, this home offers a balance of tranquility and accessibility, close to local schools, parks, and shopping. With its chalet-inspired style, open floor plan, and cozy atmosphere, this home is ready to welcome
- Houzeo last checked: 12 hours ago
- Listing updated: September 7, 2026 at 9:08 pm
- Listing Provided by: Claude Y Brischoux (845) 629-4997 | Keller Williams Realty (845) 928-8000
- Source: OneKey MLS-NY as distributed by MLS GRID | MLS#: 940251

Property Details
Status
Active
Type
Single Family Residence
No. of Stories
-
County
City
Neighborhood
--
Year Built
1979
HOA Fees
-
Finished Area
1,621 sqft
Lot Size
40,192 sqft lot
Basement Area
- sqft
MLS Name
OneKey MLS
MLS Number
940251
MLS Status
Active
Days on Market
335
Cumulative Days on Market
171

Continue Your Journey in App
Find your dream home, receive real-time updates, and many more!
Continue Your Journey in App
Find your dream home, receive real-time updates, and many more!
Location
Facts & Features
Rooms
Bedrooms & bathrooms
Bedrooms: 3
Bathrooms: 2
Living Room
Level: First
Kitchen
Level: First
Dining Room
Level: First
Bathroom 1
Level: First
Bedroom 1
Level: First
Bedroom 2
Level: First
Bedroom 3
Level: Second
Bathroom 2
Level: Second
Basement
Level: Basement
Interior
Exterior Features
Garden
Interior Features
First Floor Bedroom, Formal Dining, Open Kitchen
Appliances
Convection Oven, Cooktop, Dishwasher, Dryer, Oven, Range, Refrigerator, Washer, Indirect Water Heater
Flooring
Carpet
Heating
Baseboard
Cooling
Central Air, Ductless
Sewer
Septic Tank
Construction
Year Built
Year Built: 1979
Home type
Single Family Residence
Construction Materials
Other
Foundation Details
Other
Architectural Style
Chalet
Utilities & Energy
Laundry Features
In Basement
Fireplace Features
Wood Burning Stove
Utilities
Cable Connected, Electricity Connected, Phone Available, Trash Collection Private
Parking Features
Driveway
Basement
Finished, Walk Out Access
Water Source
Well
Other Features
Disclosures
Lead Paint, Seller Property Disclosure
Price History
| Date | Event | Price |
|---|---|---|
09/02/2026 Source: | Price Decreased | $459,900 -7.09% $284/sqft |
08/06/2026 Source: | Price Decreased | $495,000 -5.70% $305/sqft |
07/03/2026 Source: | Price Increased | $524,900 +0.96% $324/sqft |
07/03/2026 Source: | Price Increased | $519,900 +13.05% $321/sqft |
05/20/2026 Source: | Listed for Sale | $459,900 -16.38% $284/sqft |

Show more
Nearby Homes

Find Homes by Property Features in Washingtonville, NY


Based on information from OneKey MLS® through Nov 02, 2026, 02:16PM as submitted to and distributed by MLS GRID. All data is obtained from various sources and may not have been verified by broker or MLS GRID. Supplied Open House Information is subject to change without notice. All information should be independently reviewed and verified for accuracy. Properties may or may not be listed by the office/agent presenting the information. IDX information is provided exclusively for consumers’ personal non-commercial use. It may not be used for any purpose other than to identify prospective properties consumers may be interested in purchasing. The data is deemed reliable but is not guaranteed by MLS GRID. The use of the MLS GRID Data may be subject to an end-user license agreement prescribed by the Member Participant’s applicable MLS, if any, and as amended from time to time. © 2026 OneKey MLS. All rights reserved.
 Advertising Broker: Derek Greene | The Greene Realty Group
