The Greene Realty
Powered by 
- 8
- Overview
- Description
- Property Details
- Location
- HOA Management
- Facts & Features
- Getting Around
- Nearby Homes


Street View
$1,950,000
Monthly Est:$9,706
 4 Beds
 4 Baths
4 full baths
 2,561sqft
9 Kinnikinnick Rd, Truro, MA 02666
$1,950,000
$9,706/moEst:
Get Pre-Approved
Single Family Residence
Built in 1978
$16.67/mo HOA
1.07 acres lot
$761/sq.ft
Description
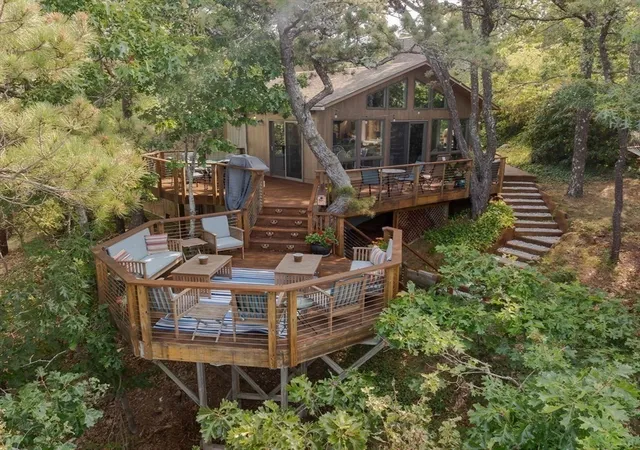
PRICE REDUCTION: One-of-a-kind mid-century modern home known as 'The Treehouse' in breathtaking natural setting atop Truro Hills. Watch both sunrises & sunsets from expansive views of this private, hilltop treasure (bay peaks). Multiple decks suspend you in the forest. Grapevines, blueberry bushes, and fruit trees add to its rustic, back-to-nature vibe. Enter house via the Great Room with views of the valley below, beamed cathedral ceiling, sliders to the decks, wood-burning fireplace, dining area, and modern kitchen with large island/breakfast bar. Main level also has master BR/ensuite bath, another BR, and a separate bath. Downstairs has den with glass doors, a 3rd large BR suite with full bath, outdoor shower, laundry, tool rooms, and storage areas. Guest House above separate 2-car garage has full basement, multi-level decking, 1-BR, 1 BA, partial kitchen, mini-split, indoor & outdoor showers, and storage. Near Corn Hill & Longnook beaches. Excellent rental history.
- Houzeo last checked: 10 minutes ago
- Listing updated: September 18, 2026 at 7:05 am
- Listing Provided by: Bruce Katcher (781) 424-2347 | Berkshire Hathaway HomeService Robert Paul Properties (508) 349-1000
- Source: MLS Property Information Network-MA | MLS#: 73520414

Property Details
Status
Active
Type
Single Family Residence
No. of Stories
-
County
City
Neighborhood
--
Year Built
1978
HOA Fees
$16.67/mo
Finished Area
2,561 sqft
Lot Size
1.07 acres lot
Basement Area
- sqft
MLS Name
MLS Property Information Network
MLS Number
73520414
MLS Status
Active
Days on Market
165

Continue Your Journey in App
Find your dream home, receive real-time updates, and many more!
Continue Your Journey in App
Find your dream home, receive real-time updates, and many more!
Location
HOA Management
N/A
HOA Fees
$200/ Annually
Disclaimer: Amenities are based on third-party information and may vary; buyers must independently verify all amenities, as information is deemed reliable but not guaranteed.
Facts & Features
Rooms
Bedrooms & bathrooms
Bedrooms: 4
Bathrooms: 4
Interior
Cooling
Wall Unit(s), Ductless
Appliances
Electric Water Heater, Range, Oven, Dishwasher, Refrigerator, Washer, Dryer
Exterior Features
Deck, Deck Roof, Deck Wood, Rain Gutters, Fruit Trees, Garden, Guest House, Outdoor Shower
Heating
Baseboard, Propane
Sewer
Private Sewer
Flooring
Wood, Tile, Hardwood
Construction
Year Built
Year Built: 1978
Home type
Single Family Residence
Architectural Style
Ranch
Foundation Details
Concrete Perimeter
Roof
Shingle
Construction Materials
Stone
Utilities & Energy
Electric
110 Volts, 220 Volts
Basement
Finished, Walk Out Access
Parking Features
Detached, Garage Door Opener, Storage, Workshop In Garage, Stone/gravel
Water Source
Private
Other Features
Lot Features
Wooded, Sloped
Community Features
Highway Access
Patio And Porch Features
Deck, Deck Roof, Deck Wood
Price History
| Date | Event | Price |
|---|---|---|
05/17/2026 Source: | Listed for Sale | $1,950,000 -7.14% $761/sqft |
01/27/2026 Source: | Listing Removed | $2,100,000 $820/sqft |
09/09/2025 Source: | Listed for Sale | $2,100,000 $820/sqft |
07/04/2025 Source: | Price Decreased | $2,100,000 -5.62% $820/sqft |
11/19/2024 Source: | Listing Removed | $2,225,000 +247.66% $869/sqft |


Show more
Getting Around 9 Kinnikinnick Rd
Bike Score®

Somewhat Bikeable
15/100
Walk Score®

Car-Dependent
8/100
Data provided by Redfin
Nearby Homes



Find Homes by Property Features in Truro, MA

Based on information provided to and compiled by MLS Property Information Network, Inc. covering through Oct 30, 2026, 01:00AM. The property listing data and information, or the Images, set forth herein were provided to MLS Property Information Network, Inc. from third-party sources, including sellers, lessors and public records, and were compiled by MLS Property Information Network, Inc. The property listing data and information, and the Images, are for the personal, non-commercial use of consumers having a good faith interest in purchasing or leasing listed properties of the type displayed to them and may not be used for any purpose other than to identify prospective properties which such consumers may have a good faith interest in purchasing or leasing. MLS Property Information Network, Inc. and its subscribers disclaim any and all representations and warranties as to the accuracy of the property listing data and information, or as to the accuracy of any of the Images, set forth herein. All information provided is deemed reliable, but is not guaranteed to be accurate and should be independently verified. © 2026 MLS Property Information Network, Inc. All Rights Reserved.
 Advertising Broker: Derek Greene | The Greene Realty Group
