- Overview
- Description
- Property Details
- Location
- Facts & Features
- Getting Around
- Nearby Homes
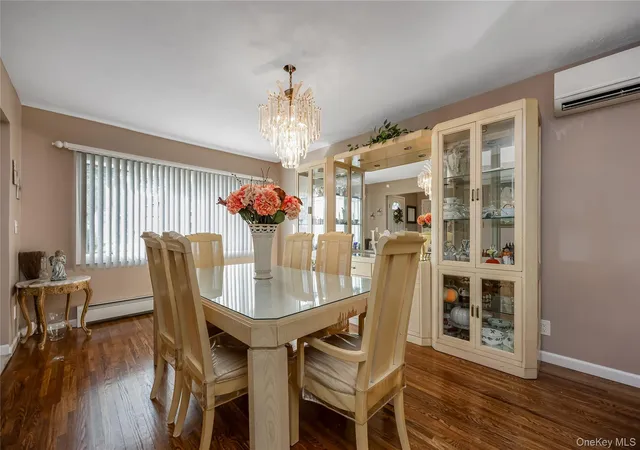

Street View
$799,990
Monthly Est:$3,982
 4 Beds
 3 Baths
3 full baths
 1,672sqft
9 Linwood Ave, Oyster Bay, NY 11735
$799,990
$3,982/moEst:
Get Pre-Approved
Single Family Residence
Built in 1951
$-- HOA
6,000 sqft lot
$478/sq.ft
Description
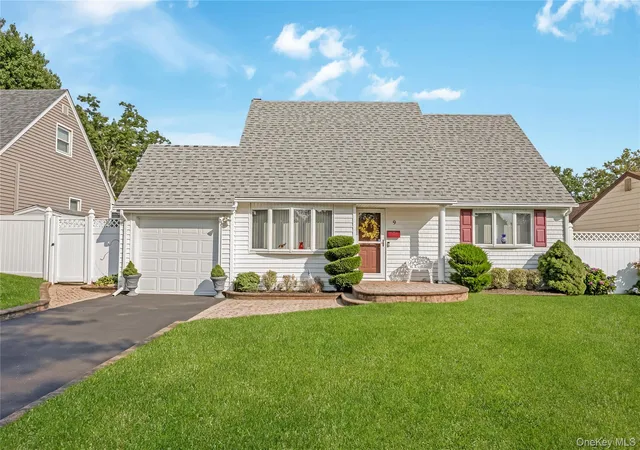
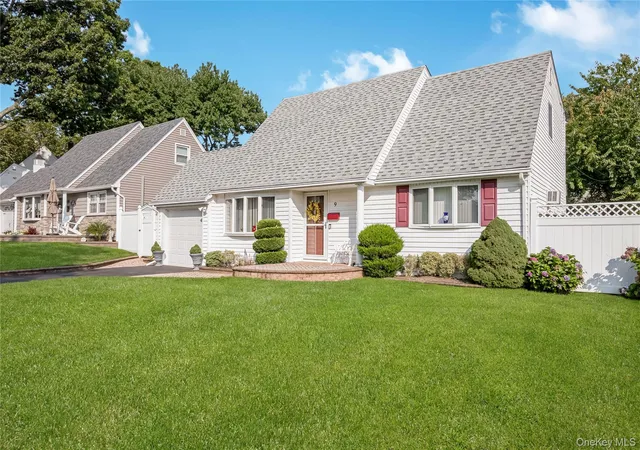
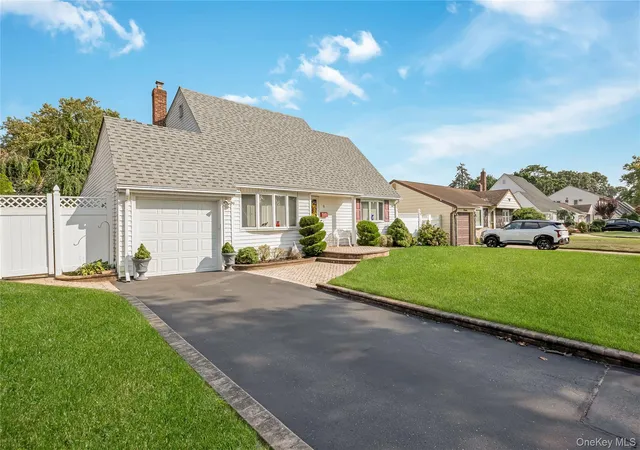
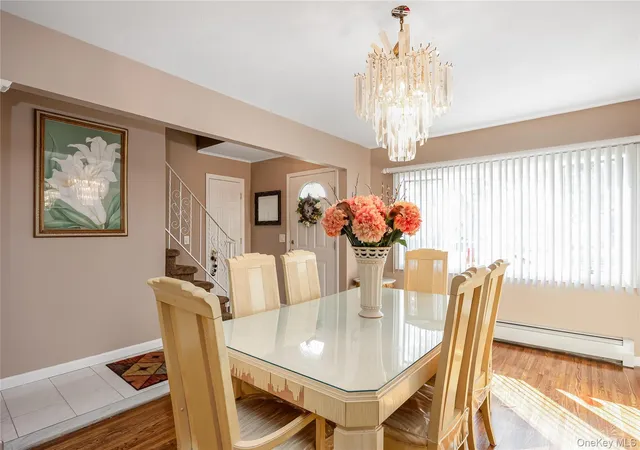
Mint Expanded Cape situated on a quiet mid-block in Lenox Hills area, Incorporated Village, features great curb appeal with front exterior with new vinyl siding, vinyl soffits, leaders and gutters with gutter guards, and window shutters. Storm door, entry steel door, foyer with ceramic tile floor and closet, living room or formal dining room with refinished hardwood floors, Andersen bay window, and new ductless air conditioner. Updated eat-in kitchen with oak cabinets, custom quartz countertops and backsplash, stainless steel sink, stainless steel appliances, refrigerator, gas cooking, dishwasher, hi hats, ceiling fan, and ceramic tile floor. Beautiful rear extended large family room/great room with ceramic tile floor, partial vaulted ceiling, skylight, new ductless air conditioner and sliding doors to patio. Updated full bath with Silestone counters, Kohler fixtures, hi hats and ceramic tile. Master bedroom with refinished hardwood floors, double mirrored closet, ceiling fan and built-in air conditioner. Den or fourth bedroom with refinished hardwood floors. Second floor, full rear dormered, features a large bedroom with wall to wall carpeting, ceiling fan, 4 closets, 1 is a walk-in closet. Bedroom with wall to wall carpeting, ceiling fan and 2 closets, updated full bath with pedestal sink and ceramic tile. Attic with scuttle. Full partially finished basement features an entertainment center, living room, bedroom with wall to wall carpeting, full bath, laundry room with washer and dryer, and utility room. Gas heat, heating system approximately 18 years old, separate hot water heater 4 years old, 3 zone heat, 100 amp electric. All Andersen windows, verticals, newly painted interior, interior raised panel doors, 1,672 sq ft of living space, not including basement and garage. One car attached garage with new vinyl garage door, electric garage door opener, and loft storage. Roof approximately 3 years old stripped to sheathing. Privately fenced backyard, shed, brick paver patios, new cement retaining wall, underground sprinklers. Convenient to all transportation and shopping. Close to railroad. Close to Bethpage State Park and Golf Course. Northside Elementary School. Tax grievance filed.
- Houzeo last checked: 12 hours ago
- Listing updated: September 18, 2026 at 4:19 pm
- Listing Provided by: Lawrence J. Theodore (516) 293-2323 | Coldwell Banker American Homes (516) 293-2323
- Source: OneKey MLS-NY | MLS#: 1039800

Property Details
Status
Pending
Type
Single Family Residence
No. of Stories
-
County
City
Neighborhood
--
Year Built
1951
HOA Fees
-
Finished Area
1,672 sqft
Lot Size
6,000 sqft lot
Basement Area
- sqft
MLS Name
OneKey MLS
MLS Number
1039800
MLS Status
Pending
Days on Market
53
Cumulative Days on Market
23

Continue Your Journey in App
Find your dream home, receive real-time updates, and many more!
Download App
Continue Your Journey in App
Find your dream home, receive real-time updates, and many more!
Location
Facts & Features
Rooms
Bedrooms & bathrooms
Bedrooms: 4
Bathrooms: 3
Interior
Cooling
Ductless
Window Features
Insulated Windows, Skylight(s)
Appliances
Dishwasher, Dryer, Gas Cooktop, Gas Oven, Gas Range, Range, Refrigerator, Washer, Gas Water Heater
Interior Features
First Floor Bedroom, First Floor Full Bath, Cathedral Ceiling(s), Ceiling Fan(s), Eat In Kitchen, Entrance Foyer, Formal Dining, Pantry, Walk In Closet(s)
Flooring
Carpet, Ceramic Tile, Hardwood
Exterior Features
Lighting, Mailbox, Rain Gutters
Sewer
Public Sewer
Heating
Hot Water, Natural Gas
Construction
Year Built
Year Built: 1951
Home type
Single Family Residence
Foundation Details
Concrete Perimeter
Construction Materials
Vinyl Siding
Architectural Style
Exp Cape
Utilities & Energy
Laundry Features
In Basement, Laundry Room
Utilities
Electricity Connected, Sewer Connected, Water Connected
Basement
Finished, Full
Parking Features
Attached, Driveway, Garage, Garage Door Opener
Water Source
Public
Other Features
Lot Features
Back Yard, Front Yard, Landscaped, Level, Near Golf Course, Near Public Transit, Near School, Near Shops, Sprinklers In Front, Sprinklers In Rear
Patio And Porch Features
Patio
Price History
| Date | Event | Price |
|---|---|---|
09/15/2026 Source: | Pending | $799,990 $478/sqft |
08/17/2026 Source: | Listing Removed | $799,990 $478/sqft |
08/17/2026 Source: | Listed for Sale | $799,990 $478/sqft |

Nearby Homes
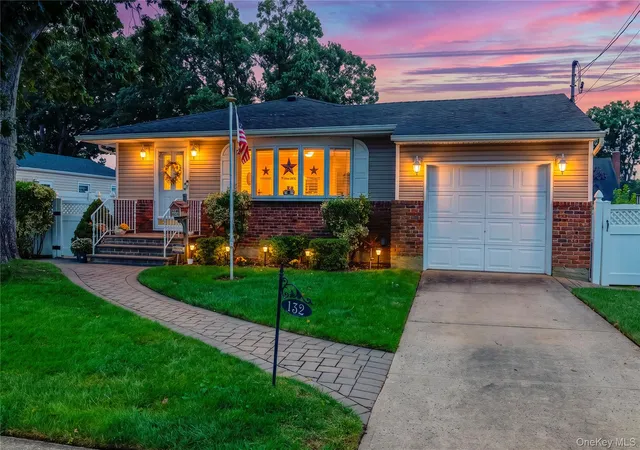
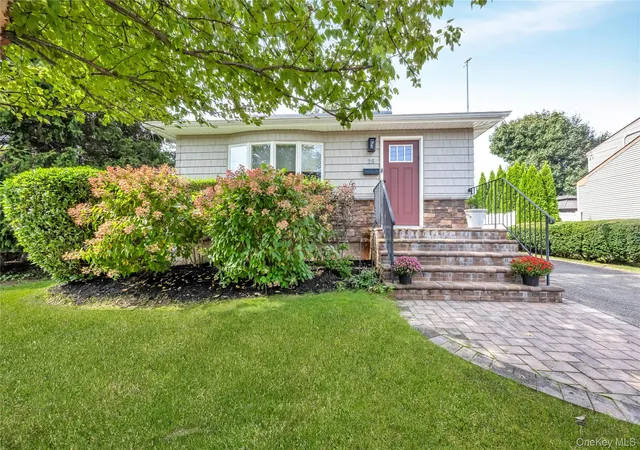
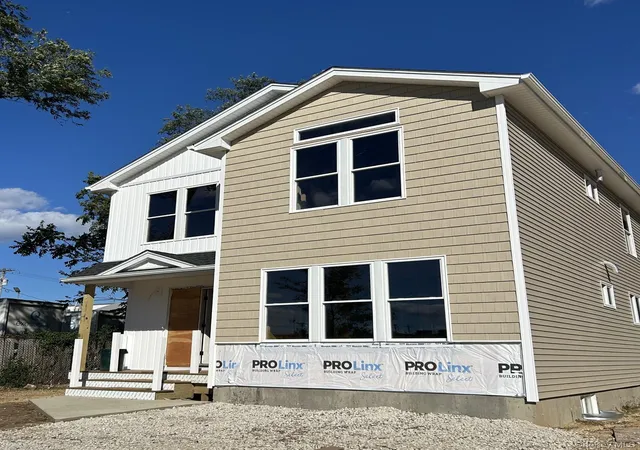
Find Homes by Property Features in Oyster Bay, NY


Based on information from OneKey MLS, through Oct 09, 2026, 02:32PM. IDX information is provided exclusively for personal, non-commercial use, and may not be used for any purpose other than to identify prospective properties consumers may be interested in purchasing. Information is deemed reliable but not guaranteed. © 2026 OneKey® MLS. All rights reserved.
 Advertising Broker: Derek Greene | The Greene Realty Group