The Greene Realty
Powered by 
- 0
- 6
- Overview
- Description
- Property Details
- Location
- Facts & Features
- Getting Around
- Nearby Homes

Street View
$2,999,900
Monthly Est:$14,932
 4 Beds
 4 Baths
3 full baths + 1 half bath
 3,450sqft
9 Lunt St, Newburyport, MA 01950
$2,999,900
$14,932/moEst:
Get Pre-Approved
Single Family Residence
Built in 2026
$-- HOA
0.11 acre lot
$870/sq.ft
Description
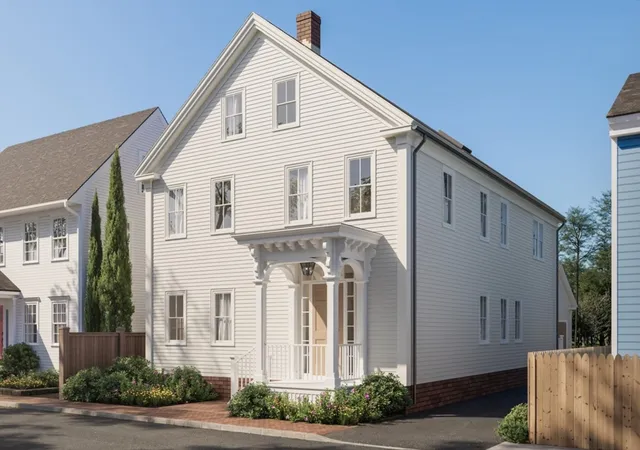
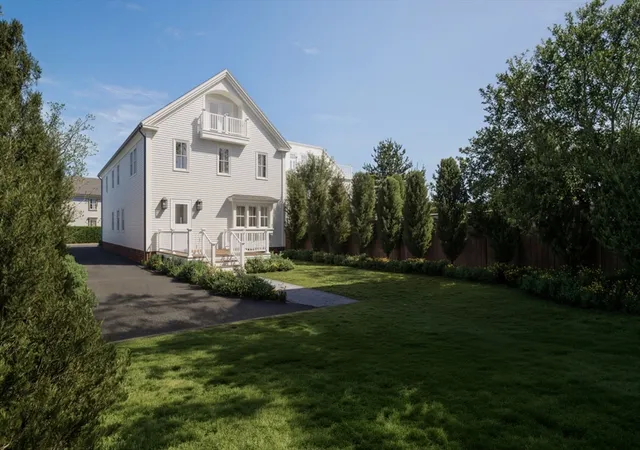
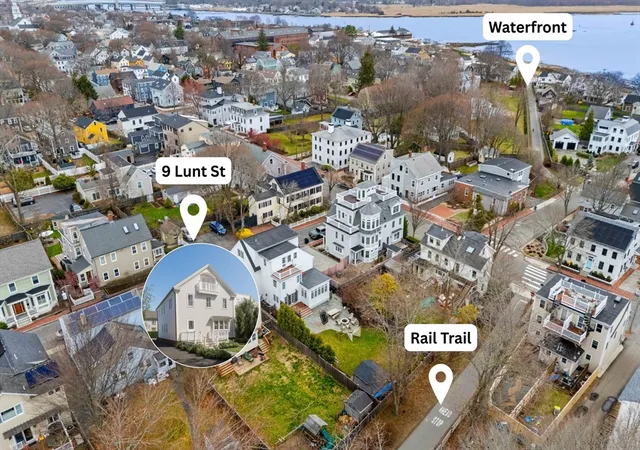
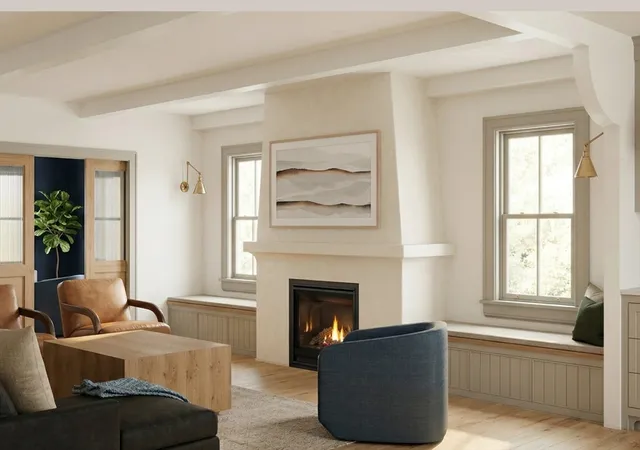
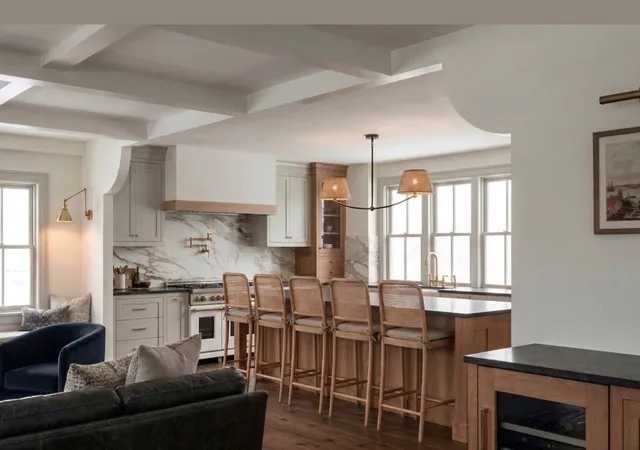
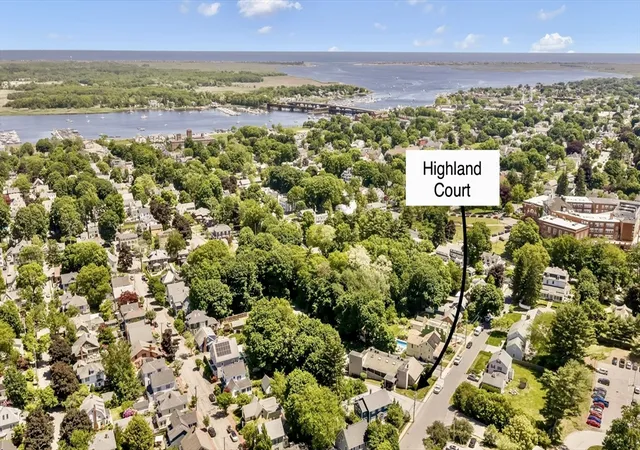
YOUR SOUTH END DREAM HOME IS CLOSER THAN YOU THINK! Introducing 9 Lunt Street—an exciting new construction opportunity in Newburyport’s coveted Joppa neighborhood, where the vision, planning and design work have already been done for you. Choose from two thoughtfully designed floor plans, including a coveted first-floor primary suite option for effortless, age-in-place living without compromising style or space. Additional options include a one- or two-car garage and elevator. Sophisticated architecture, beautiful finishes, projected river views and personalized selections let you make it your own—without starting from scratch. And the location? Pure Newburyport. Stroll to Joppa Flats and the waterfront for sunrises and sunsets, hop on the Rail Trail, or head downtown for dinner, shopping and drinks—all just moments from your door. Coastal charm, downtown energy and brand-new luxury come together in one incredible South End setting. The plans are ready. The team is in place. Now make it yours!
- Houzeo last checked: 1 minute ago
- Listing updated: August 19, 2026 at 2:59 pm
- Listing Provided by: Alissa Christie (978) 494-3807 | RE/MAX Bentley's (978) 572-1200
- Source: MLS Property Information Network-MA | MLS#: 73563222

Property Details
Status
Active
Type
Single Family Residence
No. of Stories
-
County
City
Neighborhood
--
Year Built
2026
HOA Fees
-
Finished Area
3,450 sqft
Lot Size
0.11 acre lot
Basement Area
- sqft
MLS Name
MLS Property Information Network
MLS Number
73563222
MLS Status
Active
Days on Market
59

Continue Your Journey in App
Find your dream home, receive real-time updates, and many more!
Download App
Continue Your Journey in App
Find your dream home, receive real-time updates, and many more!
Location
Facts & Features
Rooms
Bedrooms & bathrooms
Bedrooms: 4
Bathrooms: 4
Interior
Heating
Other
Sewer
Public Sewer
Flooring
Engineered Hardwood, Flooring Hardwood
Exterior Features
Deck, Storage
Cooling
Central Air
Interior Features
Bathroom Full, Library, Mud Room, Bathroom, Home Office
Construction
Year Built
Year Built: 2026
Home type
Single Family Residence
Foundation Details
Stone
Architectural Style
Colonial, Greek Revival
Utilities & Energy
Water Source
Public
Laundry Features
Second Floor
Fireplace Features
Living Room
Parking Features
Detached, Paved Drive, Off Street
Other Features
Community Features
Public Transportation, Shopping, Park, Walk/jog Trails, Medical Facility, Bike Path, Conservation Area, Highway Access, House Of Worship, Marina, Private School, Public School, T Station
Patio And Porch Features
Deck
Price History
| Date | Event | Price |
|---|---|---|
08/13/2026 Source: | Listed for Sale | $2,999,900 $870/sqft |

Nearby Homes




Find Homes by Property Features in Newburyport, MA

Based on information provided to and compiled by MLS Property Information Network, Inc. covering through Oct 11, 2026, 11:15PM. The property listing data and information, or the Images, set forth herein were provided to MLS Property Information Network, Inc. from third-party sources, including sellers, lessors and public records, and were compiled by MLS Property Information Network, Inc. The property listing data and information, and the Images, are for the personal, non-commercial use of consumers having a good faith interest in purchasing or leasing listed properties of the type displayed to them and may not be used for any purpose other than to identify prospective properties which such consumers may have a good faith interest in purchasing or leasing. MLS Property Information Network, Inc. and its subscribers disclaim any and all representations and warranties as to the accuracy of the property listing data and information, or as to the accuracy of any of the Images, set forth herein. All information provided is deemed reliable, but is not guaranteed to be accurate and should be independently verified. © 2026 MLS Property Information Network, Inc. All Rights Reserved.
 Advertising Broker: Derek Greene | The Greene Realty Group