

- Overview
- Description
- Property Details
- Location
- HOA Management
- Facts & Features
- Getting Around
- Nearby Homes

Listed by: Erin O'Connor (323) 702-1970 DRE #01507021, Wei Chen DRE #00849419 | Polaris Pacific (415) 505-1077
$1,071,000
Monthly Est:$5,331
 2 Beds

2 full baths
 1,346sqft
9 Macarthur Pl #1403, Santa Ana, CA 92707
$1,071,000
$5,331/moEst:
Condominium
Built in 2008
$1,414/mo HOA
3.05 acres lot
$796/sq.ft
Description
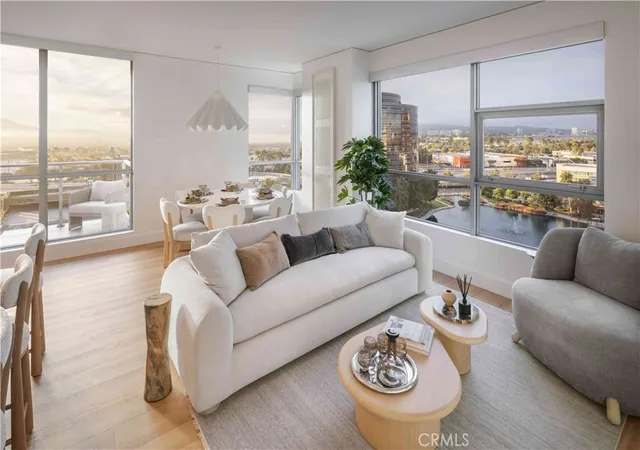
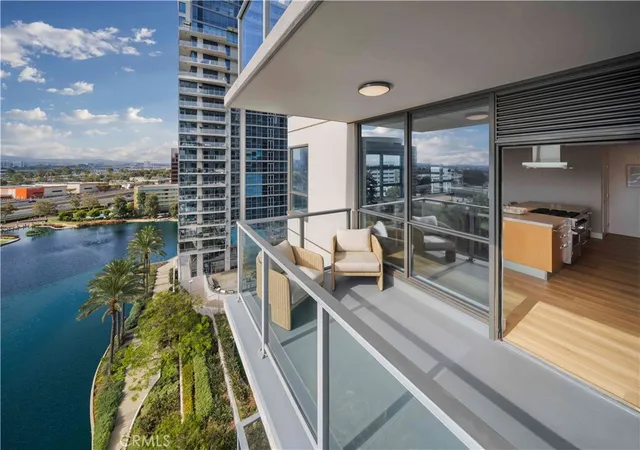
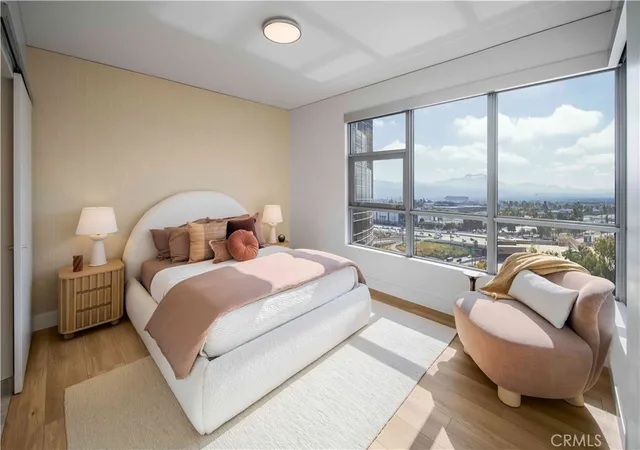
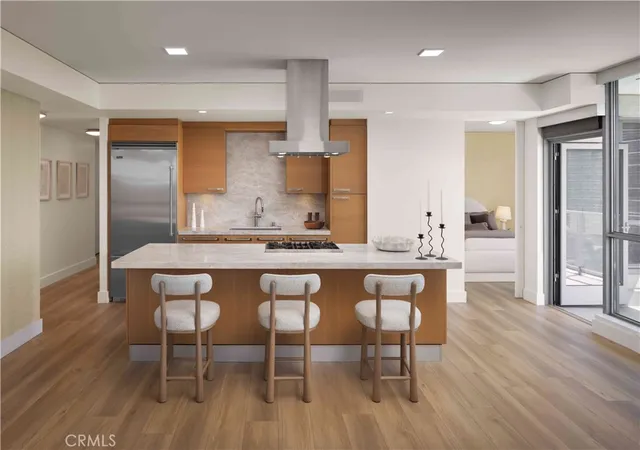
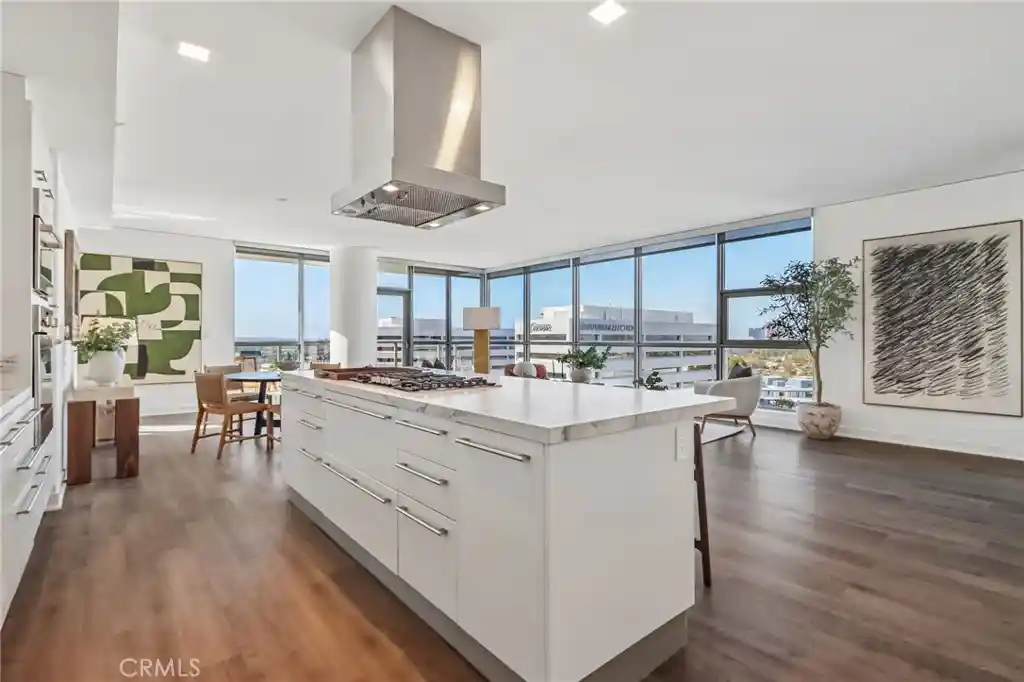
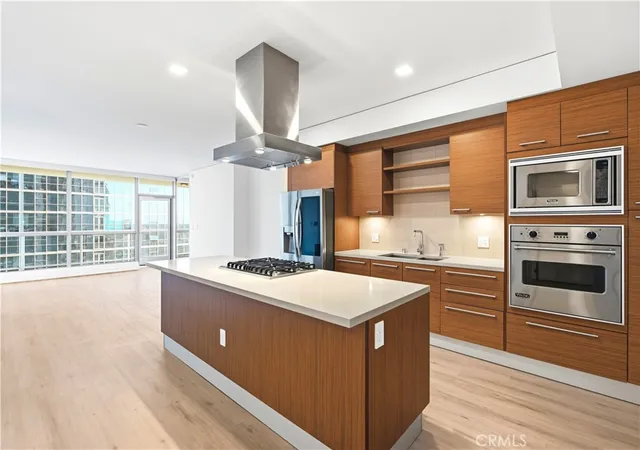
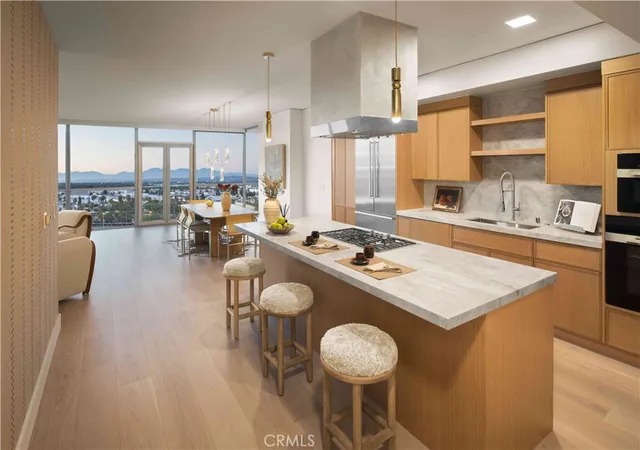
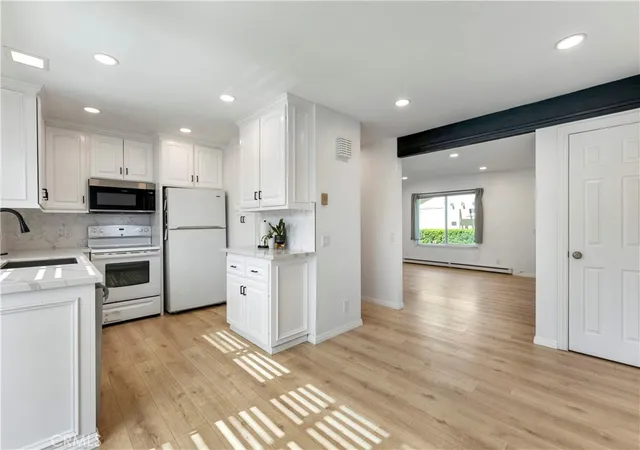
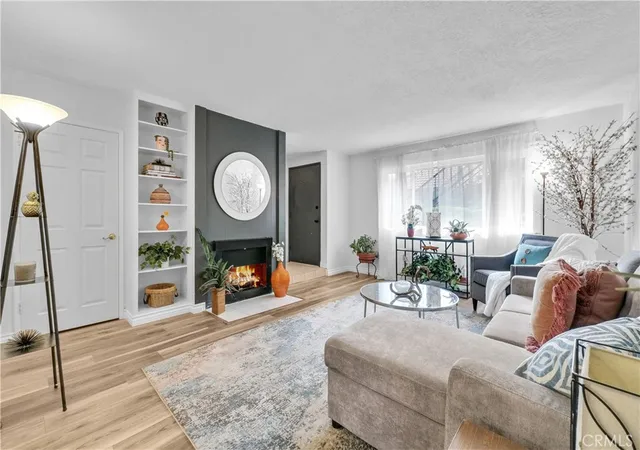
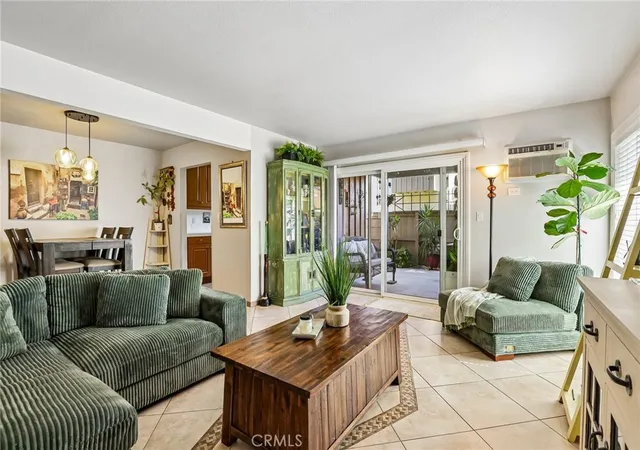
Welcome to Residence N1403, a corner home with sweeping east-facing and lake views. This Plan E 2-bedroom, 2-bathroom residence offers ~1,346 square feet of refined living with a spacious terrace that invites seamless indoor-outdoor flow. Light wood flooring complements the open-concept design, while Frigidaire and Whirlpool appliances bring ease to everyday living. The primary suite features dual vanities, a spa-style soaking tub, and a separate glass shower, creating a serene retreat. Positioned on a prime corner, this residence is filled with natural light and skyline serenity.
Introducing Skyline OC — the tallest residence in Orange County and South Coast's boldest condo transformation, where timeless design meets coastal energy. Ideally located in the heart of Orange County, Skyline OC offers the perfect balance of urban convenience and resort-style tranquility.
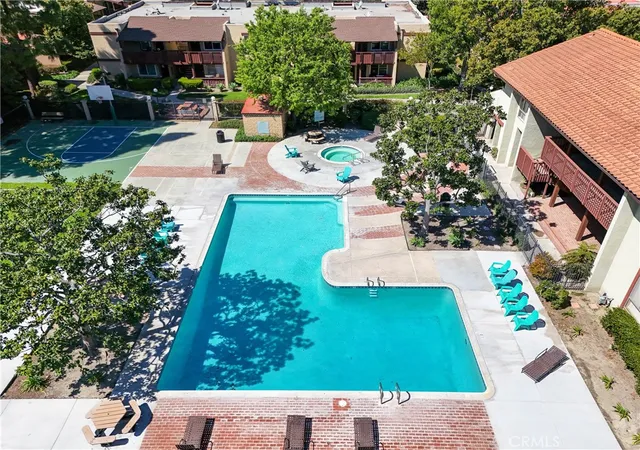
Just moments from South Coast Plaza, world-class dining, performing arts, and major business hubs, this exceptional address puts everything within easy reach, while the 60,000-sq-ft amenity collection still creates a daily resort-style retreat.
- Houzeo last checked: 10 minutes ago
- Listing updated: November 15, 2026 at 10:14 pm
- Source: California Regional MLS-CA | MLS#:

This condo is in:
 Hot Tub / Spa
 Sauna / Steam Room
 Clubhouse
 Fire Pit / Outdoor Fireplace
 Dog Park / Pet Area
 Fitness Center
 Resident Storage
 Barbecue Area
 Meeting Room
 Swimming Pool
Property Details
Status
Active
Type
Condominium
No. of Stories
25
County
City
Neighborhood
--
Year Built
2008
HOA Fees
$1414/mo
Finished Area
1,346 sqft
Lot Size
3.05 acres lot
Basement Area
- sqft
MLS Name
California Regional MLS
MLS Number
OC26242120
MLS Status
Active
Days on Market
10
Cumulative Days on Market
4
Open House
Continue Your Journey in App
Find your dream home, receive real-time updates, and many more!
Location
HOA Management
Skyline Owners Master Association
HOA Fees
$1,414/ Monthly
Amenities
 Amenities and services may be covered by one or multiple associations and service providers.
Park Playground
 Park Playground
Security Gate
 Security Gate
Spa
 Spa
Security Guard
 Security Guard
Storage
 Storage
Gym
 Gym
Trash Pickup
 Trash Pickup
Pool
 Pool
Club House
 Club House
Gas
 Gas
Meeting Room
 Meeting Room
Sports Court
Barbecue
Management
FirePit
Disclaimer: Amenities are based on third-party information and may vary; buyers must independently verify all amenities, as information is deemed reliable but not guaranteed.
Facts & Features
Rooms
Bedrooms & bathrooms
Bedrooms: 2
Bathrooms: 2
Interior
Interior Features
Balcony, Open Floorplan, Primary Suite, Walk In Closets
Sewer
Public Sewer
Cooling
Central Air
Heating
Central
Flooring
Carpet, Laminate
Window Features
Blinds
Appliances
Built In Range, Dishwasher, Electric Oven, Freezer, Disposal, Gas Range, Microwave, Refrigerator, Range Hood
Construction
Year Built
Year Built: 2008
Home type
Condominium
Architectural Style
Contemporary
Utilities & Energy
Fireplace Features
None
Association Amenities
Bocce Court, Clubhouse, Controlled Access, Dog Park, Fitness Center, Fire Pit, Gas, Meeting Room, Management, Barbecue, Pool, Sauna, Spa Hot Tub, Security, Storage, Trash
Laundry Features
Inside
Water Source
Public
Parking Features
Assigned, Controlled Entrance
Utilities
Cable Available, Electricity Connected, Natural Gas Connected, Sewer Connected, Water Available
Pool Features
Fenced, Association
Security Features
Security Gate, Twenty Four Hour Security, Key Card Entry
Other Features
Community Features
Dog Park
Patio And Porch Features
Deck
Subdivision Name
Essex Skyline (skyl)
Disclosures
Covenants Restrictions Disclosure, Hoa Disclosure
Price History
| Date | Event | Price |
|---|---|---|
11/11/2026 Source: | Listed for Sale | $1,071,000 $796/sqft |

Find Homes by Property Features in Santa Ana, CA


Based on information from California Regional Multiple Listing Service, Inc. as of Nov 22, 2026, 07:15PM and /or other sources. All data, including all measurements and calculations of area, is obtained from various sources and has not been, and will not be, verified by broker or MLS. All information should be independently reviewed and verified for accuracy. Properties may or may not be listed by the office/agent presenting the information. Information being provided is for consumers’ personal, non-commercial use and may not be used for any purpose other than to identify prospective properties consumers may be interested in purchasing. This website may not include listings or property addresses of sellers who have directed their listing brokers to withhold their listing or their property address from display on the Internet. © 2026 California Regional Multiple Listing Service. All Rights Reserved.
 Advertising Broker: William Johnson DRE #01463271 | William Johnson Brokerage