
- Overview
- Description
- Property Details
- Location
- Facts & Features
- Getting Around
- Nearby Homes

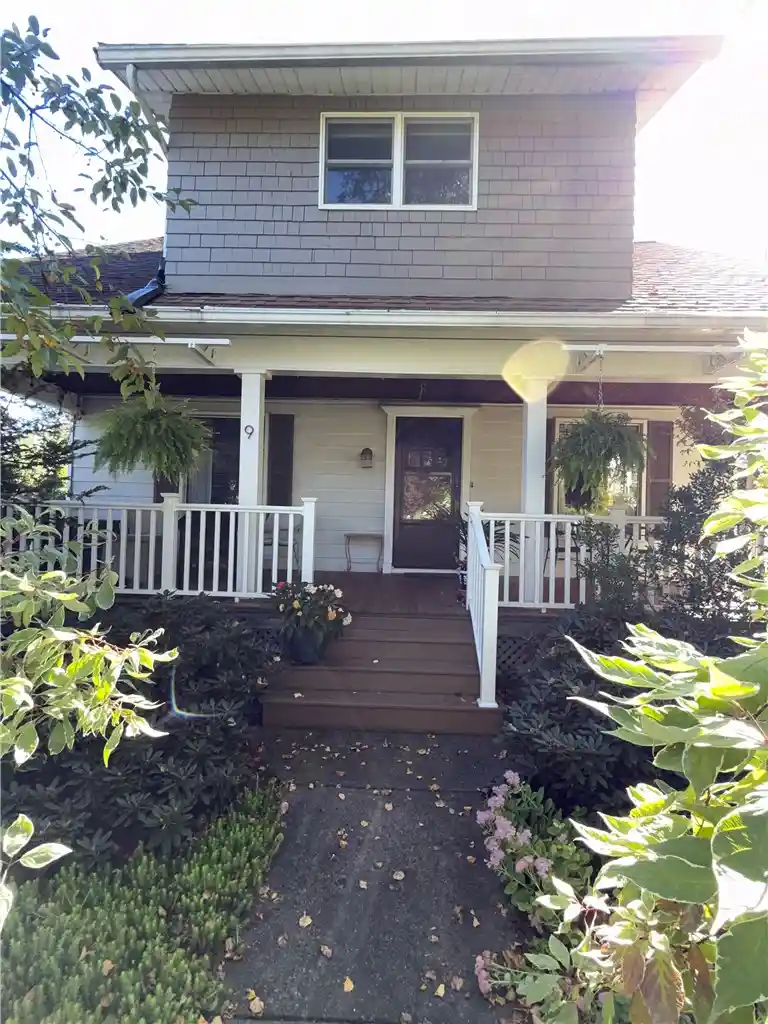


$274,900
Monthly Est:$1,368
 3 Beds
 2 Baths
2 full baths
 1,632sqft
9 Madison Ave, Oneonta, NY 13820
$274,900
$1,368/moEst:
Get Pre-Approved
Single Family Residence
Built in 1925
$-- HOA
0.26 acre lot
$168/sq.ft
Description
Jewel of a property located in desired Oneonta West End neighborhood! From the moment you step onto the mahogany floored classic front porch with easy care vinyl rails, what will come to mind are the adjectives that describe this entire home and property: loving care, quality craftsmanship, and character! Open the door to the living room and you are greeted by gleaming hardwood floors and an open chestnut woodwork staircase. The dining room also features hardwood and handsome crown moldings, and the oak kitchen has appliance upgrades, storage pantry plus corner pantry, and an oversized counter with stools which service the large family room! This large-scale family room has hardwood, a gas fireplace with built-ins, and a quality slider to a large rear deck! You will love the convenience of the first floor bath with pedestal sink and custom storage area! Upstairs, the primary 2-room bedroom features a large closet plus four knee-wall closets. The second floor bath features a country-style b-board finish with marble lavatory. Natural woodwork and hardwood floor finishes complete the picture upstairs! Basement level features finished laundry room and rec-room with wall to wall carpet, bult-in counter and bookcases. Basement level shop is ideal for use as-is, or would be perfect for dry storage. Radon system has been installed. From first floor family room, step out onto the beautifully maintained deck to a true secret garden! High half-trellis provides deck shade and sets the tone for the plantings and landscaping features that make the perimeter and yard space of this home so special: unusually generous backyard is filled with mature trees, shrubbery, plantings, and a combination of private spaces and open lawn for your garden, play space, or simply to unwind from the deck looking down onto your quarter acre "secret garden". Must be seen!
- Houzeo last checked: 12 hours ago
- Listing updated: September 23, 2026 at 8:21 pm
- Listing Provided by: Rodger B Moran (607) 287-1559 DRE #30MO0797197 | Benson Agency Real Estate LLC (607) 432-4391
- Source: New York State Alliance of MLSs, Buffalo-NY | MLS#: R1714305

Property Details
Status
Active Under Contract
Type
Single Family Residence
No. of Stories
1
County
City
Neighborhood
--
Year Built
1925
HOA Fees
-
Finished Area
1,632 sqft
Lot Size
0.26 acre lot
Basement Area
- sqft
MLS Name
New York State Alliance of MLSs, Buffalo
MLS Number
R1714305
MLS Status
ActiveUnderContract
Days on Market
50
Cumulative Days on Market
11

Continue Your Journey in App
Find your dream home, receive real-time updates, and many more!
Continue Your Journey in App
Find your dream home, receive real-time updates, and many more!
Location
Facts & Features
Rooms
Bedrooms & bathrooms
Bedrooms: 3
Bathrooms: 2
FamilyRoom
Level: Basement
Laundry
Level: Basement
LivingRoom
Level: First
DiningRoom
Level: First
FamilyRoom
Level: First
Bedroom3
Level: Second
Bedroom2
Level: Second
Bedroom1
Level: Second
Basement
Level: Basement
Interior
Flooring
Carpet, Hardwood, Laminate, Tile, Varies, Vinyl
Interior Features
Separate Formal Dining Room, Eat In Kitchen, Pantry, Sliding Glass Doors, Natural Woodwork, Workshop
Sewer
Connected
Appliances
Dryer, Dishwasher, Electric Oven, Electric Range, Gas Cooktop, Gas Water Heater, Microwave, Washer
Exterior Features
Blacktop Driveway, Private Yard, See Remarks
Heating
Ductless, Electric, Gas, Forced Air
Cooling
Ductless
Construction
Year Built
Year Built: 1925
Home type
Single Family Residence
Foundation Details
Block
Construction Materials
Aluminum Siding, Blown In Insulation, Cedar, Frame
Property Condition
Resale
Architectural Style
Cape Cod
Utilities & Energy
Utilities
Electricity Connected, High Speed Internet Available, Sewer Connected, Water Connected
Water Source
Connected, Public
Basement
Full, Partially Finished
Pool Features
Community
Parking Features
Detached, Garage
Other Features
Lot Features
Rectangular, Rectangular Lot, Residential Lot
Patio And Porch Features
Covered, Porch
Price History
| Date | Event | Price |
|---|---|---|
09/23/2026 Source: | Off Market | $274,900 $168/sqft |
09/23/2026 Source: | Contingent (Active Under Contract) | $274,900 $168/sqft |
09/13/2026 Source: | Listed for Sale | $274,900 $168/sqft |

Nearby Homes
Find Homes by Property Features in Oneonta, NY
Nearby New Homes For Sale

Based on data from the New York State Alliance of MLSs (CNYIS, Inc., UNYREIS and WNYREIS) through Nov 02, 2026, 02:15PM.. All information is provided exclusively for consumers’ personal, non-commercial use. It may not be used for any purpose other than to identify prospective properties consumers may be interested in purchasing. The data is deemed reliable by is not guaranteed accurate by the MLS. This website may not include listings or property addresses of sellers who have directed their listing brokers to withhold their listing or their property address from display on the Internet. All information provided is deemed reliable but is not guaranteed and should be independently verified. © 2026 the New York State Alliance of MLSs. All Rights Reserved.
 Advertising Broker: Derek Greene | The Greene Realty Group
