
- Overview
- Description
- Property Details
- Location
- Facts & Features
- Getting Around
- Nearby Homes
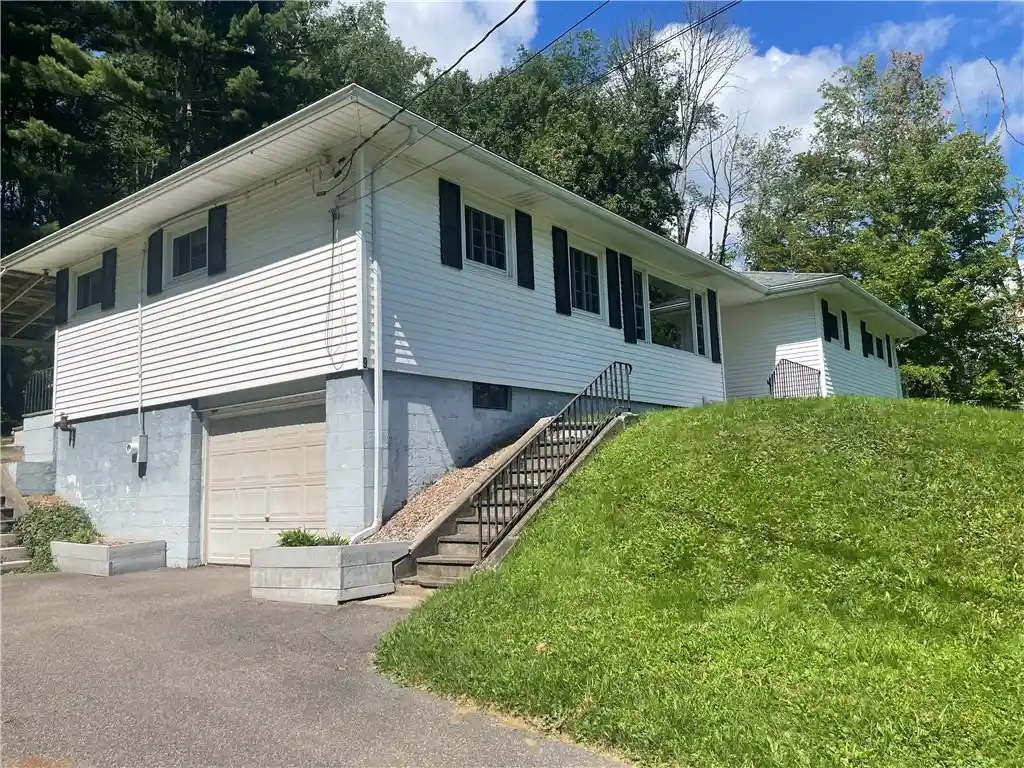


Street View
$230,000
Monthly Est:$1,145
 3 Beds
 1 Bath
1 full bath
 1,677sqft
9 Mount Pleasant Dr, Bainbridge, NY 13733
$230,000
$1,145/moEst:
Get Pre-Approved
Single Family Residence
Built in 1951
$-- HOA
1.5 acres lot
$137/sq.ft
Description
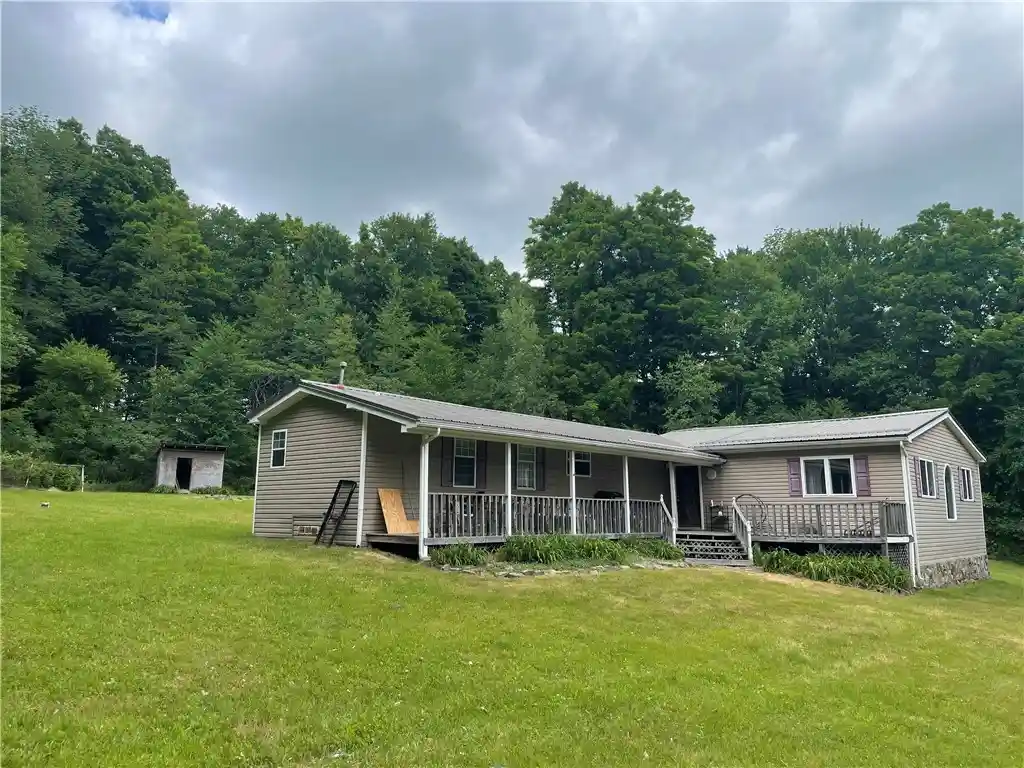
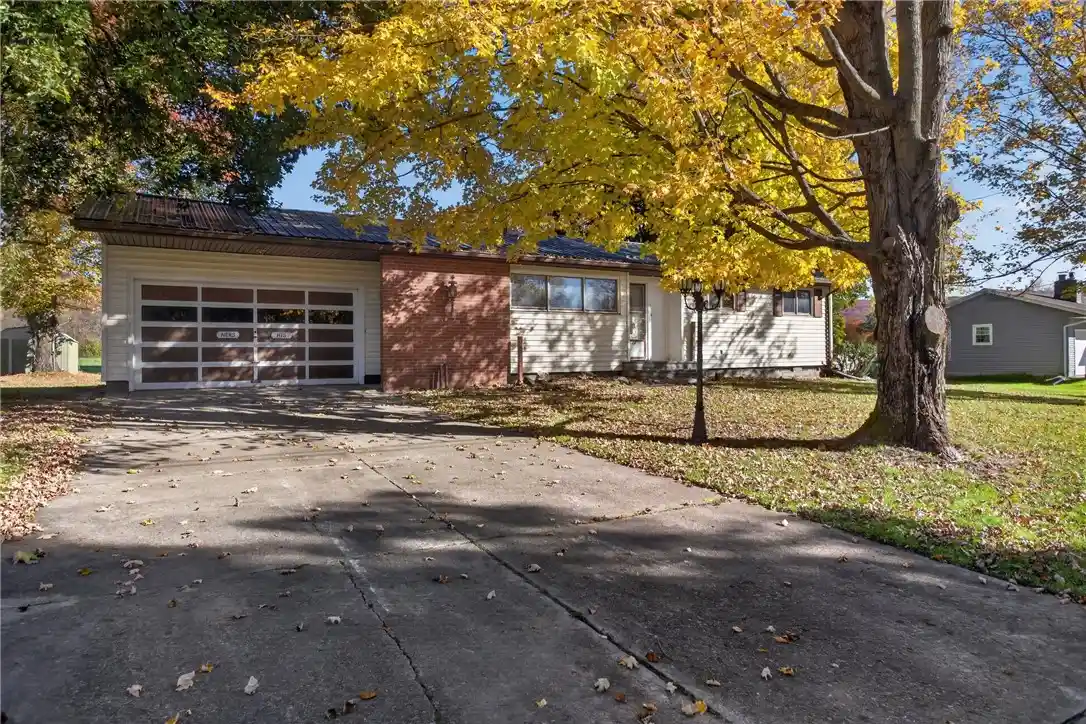
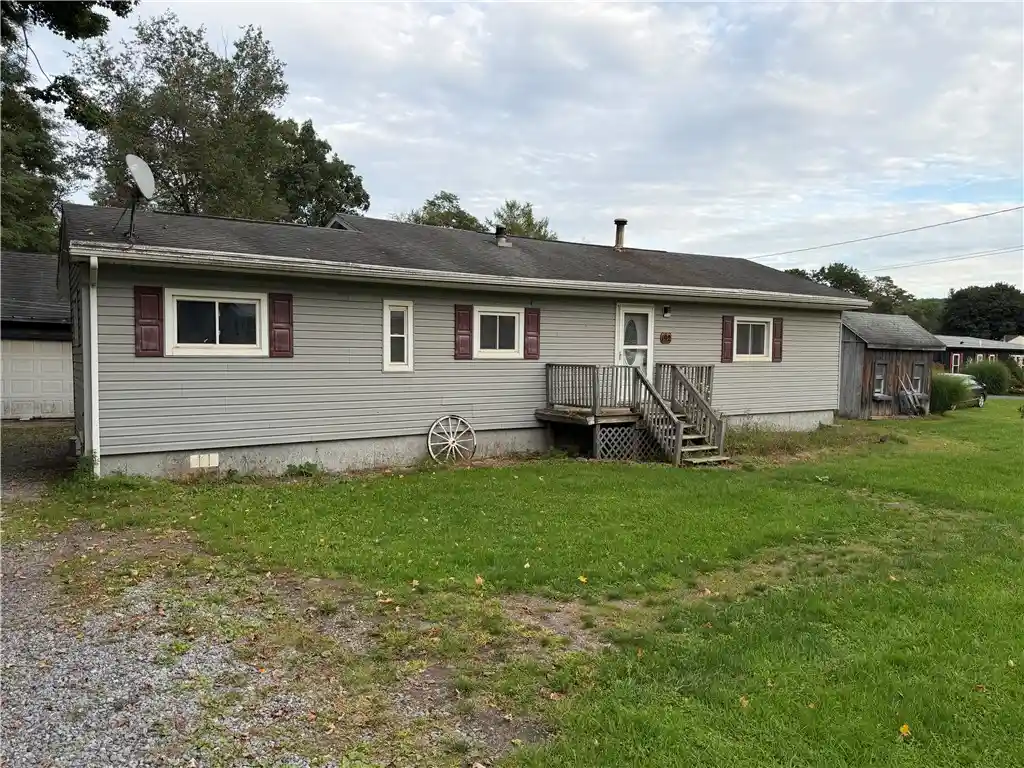
Charming Ranch on 1.5 Acres in the Village of Bainbridge
Welcome to this beautifully maintained ranch-style home offering comfort, character, and room to enjoy the outdoors. Situated on 1.5 scenic acres, this inviting property combines peaceful country living with the convenience of village amenities.
Step inside to discover 1,677 square feet of light-filled living space featuring timeless hardwood floors and a warm, welcoming layout. The spacious living room is highlighted by a cozy wood-burning fireplace, creating the perfect spot to relax on chilly evenings. The open living and dining area makes entertaining effortless while maintaining a comfortable everyday flow.
The home offers 3 bedrooms and 1 full bath, all conveniently located on the main level. A full walk-out basement with wood stove provides excellent potential for additional living space, recreation, or a workshop. Hardwood floors through out and move in ready.
Outdoors, the property truly shines. The expansive yard provides ample space for gardening, recreation, or simply enjoying the peaceful surroundings. A heated and insulated newer cabin with electric offers the perfect space for hobbies, an art studio, or workshop, and a woodshed adds practical storage.
Additional highlights include: 1 car garage and quiet setting with room to roam. Offers the perfect blend of a wooded area and ample lawn to provide privacy.
Whether you’re sipping coffee on the porch, hosting summer gatherings, or envisioning future finishing projects in the basement, this home offers the perfect blend of comfort, charm, and opportunity. Amazing views overlooking the village of Bainbridge. This home conveys a high level of privacy and quiet.
- Houzeo last checked: 12 hours ago
- Listing updated: September 21, 2026 at 6:46 pm
- Listing Provided by: Jacqlene R. Rose (607) 267-2648 DRE #10301204627 | Coldwell Banker Timberland Properties (607) 604-4394
- Source: New York State Alliance of MLSs, Buffalo-NY | MLS#: R1665501

Property Details
Status
Active
Type
Single Family Residence
No. of Stories
1
County
City
Neighborhood
--
Year Built
1951
HOA Fees
-
Finished Area
1,677 sqft
Lot Size
1.5 acres lot
Basement Area
- sqft
MLS Name
New York State Alliance of MLSs, Buffalo
MLS Number
R1665501
MLS Status
Active
Days on Market
228
Cumulative Days on Market
171

Continue Your Journey in App
Find your dream home, receive real-time updates, and many more!
Continue Your Journey in App
Find your dream home, receive real-time updates, and many more!
Location
Facts & Features
Rooms
Bedrooms & bathrooms
Bedrooms: 3
Bathroom: 1
Interior
Interior Features
Entrance Foyer, Separate Formal Living Room, Galley Kitchen, Living Dining Room, Other, See Remarks, Storage, Bedroom On Main Level, Workshop
Exterior Features
Blacktop Driveway
Appliances
Dishwasher, Electric Oven, Electric Range, Electric Water Heater, Refrigerator
Heating
Oil, Forced Air
Sewer
Septic Tank
Flooring
Hardwood, Varies
Construction
Year Built
Year Built: 1951
Home type
Single Family Residence
Construction Materials
Frame, Vinyl Siding
Foundation Details
Block
Architectural Style
Ranch
Property Condition
Resale
Utilities & Energy
Laundry Features
In Basement
Basement
Full, Walk Out Access
Water Source
Well
Parking Features
Underground, Driveway, Garage Door Opener
Other Features
Lot Features
Irregular Lot
Price History
| Date | Event | Price |
|---|---|---|
09/21/2026 Source: | Off Market | $230,000 $137/sqft |
09/21/2026 Source: | Listed for Sale | $230,000 -2.09% $137/sqft |
07/13/2026 Source: | Price Decreased | $234,900 -1.72% $140/sqft |
06/02/2026 Source: | Price Decreased | $239,000 -4.36% $143/sqft |
03/20/2026 Source: | Price Increased | $249,900 +2.00% $149/sqft |

Show more
Nearby Homes

Find Homes by Property Features in Bainbridge, NY

Based on data from the New York State Alliance of MLSs (CNYIS, Inc., UNYREIS and WNYREIS) through Nov 02, 2026, 02:15PM.. All information is provided exclusively for consumers’ personal, non-commercial use. It may not be used for any purpose other than to identify prospective properties consumers may be interested in purchasing. The data is deemed reliable by is not guaranteed accurate by the MLS. This website may not include listings or property addresses of sellers who have directed their listing brokers to withhold their listing or their property address from display on the Internet. All information provided is deemed reliable but is not guaranteed and should be independently verified. © 2026 the New York State Alliance of MLSs. All Rights Reserved.
 Advertising Broker: Derek Greene | The Greene Realty Group
